Step back in time and own a piece of history with this newly restored English revival home built by Henry Plummer, a flour industry magnate and renowned author. Nestled in a prestigious neighborhood surrounded by other historic homes, this stunning property exudes the charm and elegance of New Bedford. Situated on a half-acre double lot, the meticulously landscaped grounds feature a new sprinkler system and lush lawns. The exterior boasts a charming courtyard and a spacious 4-car garage. Inside, the home features 7 bedrooms, including 3 with en suites, 5 full baths, and 2 half baths. The recently renovated kitchen showcases custom wood cabinets, porcelain countertops, and new appliances, all overlooking the courtyard. With 8 magnificent fireplaces, a cozy all-seasons room, and a grand library, this home is a true masterpiece that cannot be replicated. Don't miss this opportunity to own a truly unique and breathtaking piece of history.
Sold for $1,070,000
Street View
$1,070,000
144 Hawthorn St, New Bedford, MA 02740
7beds
5,391sqft
Single Family Residence
Built in 1897
0.52 Acres Lot
$1,148,100 Zestimate®
$198/sqft
$5,339 Estimated rent
Home value
$1,148,100
$1.06M - $1.25M
$5,339/mo
Zestimate® history
Owner options
List your home for rent
$5,339/mo
Rent Zestimate®
Find your next renter with Zillow Rental Manager. Plus, with online applications, you can quickly screen prospective tenants – for free.
$5,339/mo
Rent Zestimate®
Refinance and save
$5,460/mo
Est. payment
Refinancing to a lower rate could help reduce your monthly payments and save thousands over the life of the loan.
$5,460/mo
Est. payment
Explore your selling options
Work with a Zillow partner agent
Leverage their expertise and Zillow's premium Showcase listings to get your home seen by more buyers.
Get startedList with your own agent
Get your home in front of millions of buyers by listing it on Zillow.
Learn how to do itSell it yourself
Take full control of how buyers see your home on Zillow by listing For Sale by Owner (FSBO).
List your homeWhat's special
Zillow last checked:
Listing updated:
Listed by:
John Gomes 508-287-3082,
Century 21 Signature Properties 508-999-4541
Bought with:
Jacob Almeida
Century 21 Signature Properties
Source: MLS PIN,MLS#: 73272282
Facts & features
Interior
Bedrooms & bathrooms
- Bedrooms: 7
- Bathrooms: 7
- Full bathrooms: 5
- 1/2 bathrooms: 2
Primary bedroom
- Features: Bathroom - Full, Walk-In Closet(s), Flooring - Hardwood, Balcony / Deck, Laundry Chute, Closet - Double, Decorative Molding
- Level: Second
Bedroom 2
- Features: Bathroom - Full, Closet, Flooring - Hardwood, Flooring - Stone/Ceramic Tile, Cable Hookup
- Level: Second
Bedroom 3
- Features: Bathroom - Full, Walk-In Closet(s), Flooring - Hardwood, Flooring - Stone/Ceramic Tile, Balcony / Deck, Balcony - Exterior, Cable Hookup, High Speed Internet Hookup
- Level: Second
Bedroom 4
- Features: Flooring - Hardwood, Attic Access, High Speed Internet Hookup
- Level: Third
Bedroom 5
- Features: Bathroom - Half, Flooring - Hardwood, High Speed Internet Hookup
- Level: Third
Primary bathroom
- Features: Yes
Bathroom 1
- Features: Bathroom - Full, Flooring - Stone/Ceramic Tile
- Level: Second
Bathroom 2
- Features: Bathroom - Full, Flooring - Stone/Ceramic Tile
- Level: Second
Bathroom 3
- Features: Bathroom - Full, Flooring - Stone/Ceramic Tile
- Level: Second
Dining room
- Features: Bathroom - Half, Closet/Cabinets - Custom Built, Flooring - Hardwood, Window(s) - Picture, French Doors, Crown Molding, Decorative Molding
- Level: First
Family room
- Level: First
Kitchen
- Features: Flooring - Hardwood, Countertops - Upgraded, Stainless Steel Appliances, Pot Filler Faucet, Gas Stove
- Level: First
Living room
- Features: Flooring - Hardwood, French Doors, Cable Hookup, High Speed Internet Hookup
- Level: First
Office
- Features: Fireplace, Flooring - Hardwood, High Speed Internet Hookup
- Level: Second
Heating
- Radiant, Natural Gas, Ductless, Fireplace
Cooling
- Ductless
Appliances
- Included: Gas Water Heater, Dishwasher, Microwave, Refrigerator, Washer, Dryer, Range Hood, Plumbed For Ice Maker
- Laundry: Flooring - Stone/Ceramic Tile, Gas Dryer Hookup, Washer Hookup, First Floor
Features
- Bathroom - Full, Bathroom - Half, High Speed Internet Hookup, Decorative Molding, Bathroom, Bedroom, Home Office, Sun Room, Library, Sauna/Steam/Hot Tub
- Flooring: Tile, Hardwood, Flooring - Hardwood, Flooring - Stone/Ceramic Tile
- Doors: French Doors
- Basement: Full,Partially Finished,Walk-Out Access,Sump Pump
- Number of fireplaces: 8
- Fireplace features: Living Room, Master Bedroom, Bedroom
Interior area
- Total structure area: 5,391
- Total interior livable area: 5,391 sqft
Property
Parking
- Total spaces: 12
- Parking features: Detached, Garage Door Opener, Paved Drive, Off Street
- Garage spaces: 4
- Uncovered spaces: 8
Accessibility
- Accessibility features: No
Features
- Patio & porch: Porch, Deck - Wood
- Exterior features: Porch, Deck - Wood, Balcony, Storage, Professional Landscaping, Sprinkler System, Fenced Yard
- Fencing: Fenced/Enclosed,Fenced
- Waterfront features: Ocean, 1 to 2 Mile To Beach, Beach Ownership(Public)
Lot
- Size: 0.52 Acres
Details
- Parcel number: M:0040 L:0103,2889155
- Zoning: RA
Construction
Type & style
- Home type: SingleFamily
- Architectural style: Colonial
- Property subtype: Single Family Residence
Materials
- Frame
- Foundation: Granite
- Roof: Slate
Condition
- Year built: 1897
Utilities & green energy
- Electric: 220 Volts, Fuses, Circuit Breakers
- Sewer: Public Sewer
- Water: Public
- Utilities for property: for Gas Oven, for Gas Dryer, Washer Hookup, Icemaker Connection
Green energy
- Energy efficient items: Other (See Remarks)
Community & HOA
Community
- Features: Public Transportation, Park, Walk/Jog Trails, Golf, Medical Facility, Laundromat, Highway Access, House of Worship, Private School, Public School, T-Station, University
HOA
- Has HOA: No
Location
- Region: New Bedford
Financial & listing details
- Price per square foot: $198/sqft
- Tax assessed value: $854,500
- Annual tax amount: $10,254
- Date on market: 1/18/2026
Price history
| Date | Event | Price |
|---|---|---|
| 9/9/2024 | Sold | $1,070,000-14.4%$198/sqft |
Source: MLS PIN #73272282 Report a problem | ||
| 8/1/2024 | Listed for sale | $1,250,000+224.7%$232/sqft |
Source: MLS PIN #73272282 Report a problem | ||
| 4/7/2021 | Sold | $385,000+1.6%$71/sqft |
Source: Public Record Report a problem | ||
| 2/26/2021 | Pending sale | $379,000$70/sqft |
Source: MLS PIN #72783053 Report a problem | ||
| 2/18/2021 | Contingent | $379,000$70/sqft |
Source: MLS PIN #72783053 Report a problem | ||
| 2/6/2021 | Listed for sale | $379,000$70/sqft |
Source: MLS PIN #72783053 Report a problem | ||
Public tax history
| Year | Property taxes | Tax assessment |
|---|---|---|
| 2025 | $10,312 +0.6% | $911,800 +6.7% |
| 2024 | $10,254 +15.9% | $854,500 +38% |
| 2023 | $8,847 +7.8% | $619,100 +17.3% |
| 2022 | $8,204 +3.7% | $527,900 +4% |
| 2021 | $7,913 -9.3% | $507,600 -5.9% |
| 2020 | $8,722 +3.5% | $539,700 +5.5% |
| 2019 | $8,424 +2.5% | $511,500 +3.5% |
| 2018 | $8,219 +0.8% | $494,200 +1.2% |
| 2017 | $8,150 +5.9% | $488,300 +4.6% |
| 2016 | $7,699 +4.7% | $466,900 -0.1% |
| 2015 | $7,352 +3.4% | $467,400 -0.4% |
| 2014 | $7,113 +5.4% | $469,200 -0.3% |
| 2013 | $6,747 +2% | $470,800 -2% |
| 2012 | $6,613 +0% | $480,600 -6.4% |
| 2011 | $6,610 +0.6% | $513,200 -6% |
| 2010 | $6,568 -3.4% | $546,000 -8% |
| 2009 | $6,796 +7.1% | $593,500 -1.3% |
| 2008 | $6,344 +2.3% | $601,300 |
| 2007 | $6,199 +1.3% | $601,300 +6.8% |
| 2006 | $6,121 +4.7% | $563,100 +9.5% |
| 2005 | $5,848 -0.2% | $514,300 +8.6% |
| 2004 | $5,860 -1% | $473,700 +17.4% |
| 2003 | $5,917 +7% | $403,600 +12.5% |
| 2002 | $5,529 +20.3% | $358,800 +26.7% |
| 2000 | $4,596 +29.2% | $283,200 +5.7% |
| 1996 | $3,556 | $268,000 |
Find assessor info on the county website
Neighborhood: 02740
Nearby homes
- $609,1003 bd3 ba3k sqft130 Hawthorn St, New Bedford, MA 02740Off Market
- $1,050,0005 bd4 ba4.4k sqft47 Moreland Ter, New Bedford, MA 02740For Sale
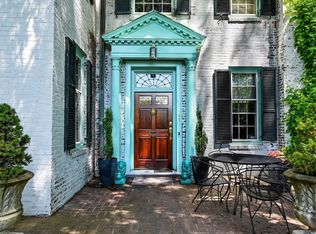
- $858,10010 bd4 ba5.1k sqft148 Hawthorn St, New Bedford, MA 02740Off Market
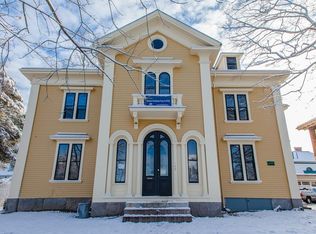
- $932,3006 bd4 ba4.5k sqft37 Moreland Ter, New Bedford, MA 02740Off Market
- $682,5003 bd3 ba2.4k sqft137 Hawthorn St, New Bedford, MA 02740Off Market
- $532,2004 bd2 ba2.4k sqft124 Hawthorn St, New Bedford, MA 02740Off Market
- $547,7004 bd1 ba2.4k sqft126 Hawthorn St, New Bedford, MA 02740Off Market
- $489,2004 bd2 ba2.4k sqft124 Hawthorn St #0, New Bedford, MA 02740Off Market
Nearby schools
GreatSchools rating
- 2/10Ellen R Hathaway Elementary SchoolGrades: K-5Distance: 0.3 mi
- 3/10Keith Middle SchoolGrades: 6-8Distance: 1.4 mi
- 1/10New Bedford High SchoolGrades: 9-12Distance: 1.2 mi
Schools provided by the listing agent
- Elementary: Winslow
- Middle: Keith
- High: Voke,Nbsh,Stang
Source: MLS PIN. This data may not be complete. We recommend contacting the local school district to confirm school assignments for this home.
Get a cash offer in 3 minutes
Find out how much your home could sell for in as little as 3 minutes with a no-obligation cash offer.
Estimated market value
$1,148,100
Get a cash offer in 3 minutes
Find out how much your home could sell for in as little as 3 minutes with a no-obligation cash offer.
Estimated market value
$1,148,100
- Massachusetts
- Bristol County
- New Bedford
- 02740
- 144 Hawthorn St
Nearby cities
Nearby zip codes
Other New Bedford Topics
