Imagine waking up in a home that perfectly marries the timeless charm of yesteryears with the sleek modernity of today. Nestled just steps away from Moorestown's vibrant Main Street, crafted by the esteemed ALG Designs, this custom home stands as a testament to luxurious suburban living with a hint of city life. As you approach the home and stroll around the wrap-around front porch, you can almost feel the welcoming embrace of this beautiful 3-bedroom, 2.5-bath haven. The moment you step inside, the warmth of the hardwood flooring guides you through an open floor plan that effortlessly connects the spaces. Picture yourself in the heart of the home, where a family room with a gas fireplace invites cozy gatherings. Shelves filled with cherished books and decor add a personal touch, while the shiplap surround adds a rustic charm. Your culinary dreams come to life in the state-of-the-art kitchen, featuring custom stacked soft-close cabinetry and professional-grade stainless steel BOSCH appliances. The large center island becomes the hub of family breakfasts and festive gatherings, with barstool seating that beckons laughter and stories. Leisurely breakfasts can spill over to the separate beverage area that seamlessly leads to the custom mudroom and out to the covered back porch. On warm evenings, enjoy cool breezes under the fan, with the convenience of a TV hookup perfect for outdoor movie nights. Retreat to the master suite, your personal sanctuary, where vaulted ceilings and a sitting room offer plenty of space to kick back and relax. The spa-like bathroom offers a moment of tranquility with its dual vanities, a luxurious walk-in shower, and a freestanding soaking tub to melt the stress away. Upstairs, the 2 spacious bedrooms share the hall bath and additional loft area. This serves as a versatile space, perhaps a home office for productive mornings or a cozy reading nook to unwind during the afternoon. The finished lower level/basement offers a canvas for customization—whether it’s a home theater, a playroom, or an additional living area, the possibilities are endless. The extra-large two-car garage not only stores vehicles but also provides the space for storage solutions, keeping your home organized and clutter-free. Living in this home means enjoying the vibrant lifestyle that Moorestown offers, with all the charm and convenience of city living nestled in the serene suburbs. This is more than just a house; it's where your story unfolds, in a community that feels like home.
Sold for $960,000
$960,000
134 Plum St, Moorestown, NJ 08057
3beds
4,024sqft
Single Family Residence
Built in 1920
8,276 Square Feet Lot
$994,900 Zestimate®
$239/sqft
$3,839 Estimated rent
Home value
$994,900
$905,000 - $1.09M
$3,839/mo
Zestimate® history
Owner options
List your home for rent
$3,839/mo
Rent Zestimate®
Find your next renter with Zillow Rental Manager. Plus, with online applications, you can quickly screen prospective tenants – for free.
$3,839/mo
Rent Zestimate®
Refinance and save
$7,063/mo
Est. payment
Refinancing to a lower rate could help reduce your monthly payments and save thousands over the life of the loan.
$7,063/mo
Est. payment
Explore your selling options
Work with a Zillow partner agent
Leverage their expertise and Zillow's premium Showcase listings to get your home seen by more buyers.
Get startedList with your own agent
Get your home in front of millions of buyers by listing it on Zillow.
Learn how to do itSell it yourself
Take full control of how buyers see your home on Zillow by listing For Sale by Owner (FSBO).
List your homeWhat's special
State-of-the-art kitchenVaulted ceilingsSitting roomExtra-large two-car garageDual vanitiesLuxurious walk-in showerSpa-like bathroom
Zillow last checked:
Listing updated:
Listed by:
Lorna Kaim 856-986-2642,
Compass New Jersey, LLC - Moorestown
Bought with:
Unrepresented Buyer
Unrepresented Buyer Office
Source: Bright MLS,MLS#: NJBL2087096
Facts & features
Interior
Bedrooms & bathrooms
- Bedrooms: 3
- Bathrooms: 3
- Full bathrooms: 2
- 1/2 bathrooms: 1
- Main level bathrooms: 1
Rooms
- Room types: Living Room, Dining Room, Primary Bedroom, Sitting Room, Bedroom 2, Bedroom 3, Kitchen, Foyer, Laundry, Loft, Recreation Room, Bonus Room, Primary Bathroom
Primary bedroom
- Level: Upper
- Area: 374 Square Feet
- Dimensions: 22 x 17
Bedroom 2
- Level: Upper
- Area: 182 Square Feet
- Dimensions: 14 x 13
Bedroom 3
- Level: Upper
- Area: 169 Square Feet
- Dimensions: 13 x 13
Primary bathroom
- Level: Upper
- Area: 165 Square Feet
- Dimensions: 15 x 11
Bonus room
- Level: Lower
- Area: 273 Square Feet
- Dimensions: 21 x 13
Dining room
- Level: Main
- Area: 270 Square Feet
- Dimensions: 18 x 15
Foyer
- Level: Main
- Area: 153 Square Feet
- Dimensions: 17 x 9
Kitchen
- Level: Main
- Area: 168 Square Feet
- Dimensions: 14 x 12
Laundry
- Level: Main
- Area: 54 Square Feet
- Dimensions: 9 x 6
Living room
- Level: Main
- Area: 208 Square Feet
- Dimensions: 16 x 13
Loft
- Level: Upper
- Area: 204 Square Feet
- Dimensions: 17 x 12
Recreation room
- Level: Lower
- Area: 264 Square Feet
- Dimensions: 22 x 12
Sitting room
- Level: Upper
- Area: 130 Square Feet
- Dimensions: 13 x 10
Heating
- Forced Air, ENERGY STAR Qualified Equipment, Natural Gas
Cooling
- Programmable Thermostat, ENERGY STAR Qualified Equipment, Central Air, Electric
Appliances
- Included: Microwave, Six Burner Stove, Range, Dishwasher, Disposal, Dryer, Range Hood, Stainless Steel Appliance(s), Washer, Tankless Water Heater, Gas Water Heater
- Laundry: Main Level, Laundry Room
Features
- Breakfast Area, Built-in Features, Ceiling Fan(s), Kitchen Island, Recessed Lighting, Soaking Tub, Bathroom - Stall Shower, Walk-In Closet(s), Cathedral Ceiling(s), High Ceilings
- Flooring: Carpet, Ceramic Tile, Hardwood
- Windows: Casement, Energy Efficient, Screens
- Basement: Partial,Finished
- Number of fireplaces: 1
- Fireplace features: Mantel(s)
Interior area
- Total structure area: 4,024
- Total interior livable area: 4,024 sqft
- Finished area above ground: 2,550
- Finished area below ground: 1,474
Property
Parking
- Total spaces: 4
- Parking features: Garage Faces Side, Driveway, Attached
- Attached garage spaces: 2
- Uncovered spaces: 2
Accessibility
- Accessibility features: None
Features
- Levels: Two
- Stories: 2
- Patio & porch: Porch, Wrap Around
- Exterior features: Street Lights
- Pool features: None
Lot
- Size: 8,276 Square Feet
- Dimensions: 69.00 x 121.00
Details
- Additional structures: Above Grade, Below Grade
- Parcel number: 220440300014
- Zoning: RESIDENTIAL
- Special conditions: Standard
Construction
Type & style
- Home type: SingleFamily
- Architectural style: Colonial
- Property subtype: Single Family Residence
Materials
- Vinyl Siding
- Foundation: Block
- Roof: Shingle
Condition
- Excellent
- New construction: No
- Year built: 1920
- Major remodel year: 2022
Details
- Builder name: AGL Designs
Utilities & green energy
- Sewer: No Septic System
- Water: Public
Community & HOA
Community
- Subdivision: None Available
HOA
- Has HOA: No
Location
- Region: Moorestown
- Municipality: MOORESTOWN TWP
Financial & listing details
- Price per square foot: $239/sqft
- Tax assessed value: $590,800
- Annual tax amount: $16,760
- Date on market: 5/29/2025
- Listing agreement: Exclusive Right To Sell
- Listing terms: Cash,Conventional
- Inclusions: Washer, Dryer, Refrigerator, Existing Window Treatments And Light Fixtures
- Exclusions: Tv In Family Room
- Ownership: Fee Simple
Price history
| Date | Event | Price |
|---|---|---|
| 9/17/2025 | Sold | $960,000-1.5%$239/sqft |
Source:  Bright MLS #NJBL2087096 Report a problem Bright MLS #NJBL2087096 Report a problem | ||
| 7/3/2025 | Pending sale | $975,000$242/sqft |
Source: Bright MLS #NJBL2087096 Report a problem | ||
| 5/29/2025 | Listed for sale | $975,000+9.6%$242/sqft |
Source: Bright MLS #NJBL2087096 Report a problem | ||
| 1/24/2023 | Sold | $890,000$221/sqft |
Source: Public Record Report a problem | ||
Public tax history
| Year | Property taxes | Tax assessment |
|---|---|---|
| 2026 | $17,121 +2.2% | $590,800 |
| 2025 | $16,761 +3.1% | $590,800 |
| 2024 | $16,253 | $590,800 +169.6% |
| 2023 | -- | $219,100 |
Find assessor info on the county website
Neighborhood: 08057
Nearby homes
- $285,0007,405 sqft130 Plum St, Moorestown, NJ 08057Sold

- $725,0003 bd3 ba2.3k sqft126 Plum St, Moorestown, NJ 08057Sold
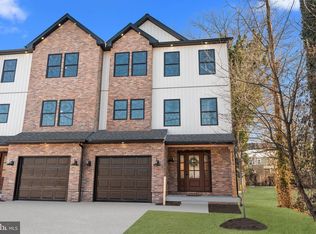
- $187,5002 bd3 ba1.2k sqft127 E 2nd St, Moorestown, NJ 08057Off Market
- $384,800-- bd-- ba1.2k sqft121 E 2nd St, Moorestown, NJ 08057Off Market
- $965,100-- bd-- ba2.5k sqft220 Schooley St #207, Moorestown, NJ 08057Off Market
- $635,0004 bd4 ba3.3k sqft133 Plum St, Moorestown, NJ 08057For Sale
- $844,800-- bd-- ba3.3k sqft133 Plum St #206, Moorestown, NJ 08057Off Market
- $310,400-- bd-- ba1.3k sqft205 Schooley St, Moorestown, NJ 08057Off Market
Nearby schools
GreatSchools rating
- 10/10George C. Baker Elementary SchoolGrades: PK-3Distance: 0.8 mi
- 8/10William Allen III Middle SchoolGrades: 7-8Distance: 1.1 mi
- 8/10Moorestown High SchoolGrades: 9-12Distance: 1.3 mi
Schools provided by the listing agent
- District: Moorestown Township Public Schools
Source: Bright MLS. This data may not be complete. We recommend contacting the local school district to confirm school assignments for this home.
Get a cash offer in 3 minutes
Find out how much your home could sell for in as little as 3 minutes with a no-obligation cash offer.
Estimated market value
$994,900
Get a cash offer in 3 minutes
Find out how much your home could sell for in as little as 3 minutes with a no-obligation cash offer.
Estimated market value
$994,900
Nearby cities
Nearby zip codes
Other Moorestown Township Topics
- Apartments for Rent in 08057
- Houses for Sale in 08057
- Houses for Rent in 08057
- 08057 Real Estate
- Moorestown Township Condos
- Houses for Sale in Moorestown Township
- Newest Listings in Moorestown Township
- Moorestown Township Home Values
- Moorestown Township Real Estate Agents
- Moorestown Township Refinance
- Moorestown Township Mortgage Rates
