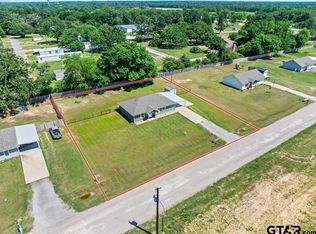
Welcome to this charming 3-bedroom, 2-bath home situated on a spacious half-acre lot, offering plenty of room to enjoy outdoor living. Inside, you’ll find a desirable split primary bedroom layout that provides added privacy, along with an open floor plan that seamlessly connects the large living area and designated dining space—perfect for both everyday living and entertaining.
The kitchen is generously sized and features a convenient pantry for extra storage. The primary suite serves as a relaxing retreat, complete with a walk-in closet and a private en-suite bath.
Additional bedrooms are spacious and versatile, ideal for family, guests, or a home office. Outside, the property continues to impress with an attached carport for easy parking and a separate storage building for tools, hobbies, or extra storage needs.
With its combination of indoor comfort and outdoor space, this home is ready for you to make it your own!
Sold
Price Unknown
134 Private Road 43790, Paris, TX 75462
3beds
1,410sqft
Single Family Residence
Built in 2020
0.52 Acres Lot
$-- Zestimate®
$--/sqft
$1,768 Estimated rent
Home value
Not available
Estimated sales range
Not available
$1,768/mo
Zestimate® history
Owner options
List your home for rent
$1,768/mo
Rent Zestimate®
Find your next renter with Zillow Rental Manager. Plus, with online applications, you can quickly screen prospective tenants – for free.
$1,768/mo
Rent Zestimate®
Refinance and save
Refinancing to a lower rate could help reduce your monthly payments and save thousands over the life of the loan.
Explore your selling options
Work with a Zillow partner agent
Leverage their expertise and Zillow's premium Showcase listings to get your home seen by more buyers.
Get startedList with your own agent
Get your home in front of millions of buyers by listing it on Zillow.
Learn how to do itSell it yourself
Take full control of how buyers see your home on Zillow by listing For Sale by Owner (FSBO).
List your homeWhat's special
Spacious half-acre lotOpen floor planDesignated dining spacePrivate en-suite bathWalk-in closet
Zillow last checked:
Listing updated:
Listed by:
Meagen Smith 0679901,
Hygge Homes and Land 903-609-2050
Bought with:
Meagen Smith, 0679901
Hygge Homes and Land
Source: NTREIS,MLS#: 21251834
Facts & features
Interior
Bedrooms & bathrooms
- Bedrooms: 3
- Bathrooms: 2
- Full bathrooms: 2
Primary bedroom
- Features: Ceiling Fan(s), En Suite Bathroom
- Level: First
- Dimensions: 13 x 13
Bedroom
- Level: First
- Dimensions: 13 x 11
Bedroom
- Level: First
- Dimensions: 13 x 11
Dining room
- Level: First
- Dimensions: 11 x 14
Kitchen
- Level: First
- Dimensions: 16 x 11
Laundry
- Level: First
- Dimensions: 6 x 7
Living room
- Level: First
- Dimensions: 16 x 16
Heating
- Central, Electric
Cooling
- Central Air, Electric
Appliances
- Included: Dishwasher, Electric Range, Microwave
- Laundry: Washer Hookup, Electric Dryer Hookup, Laundry in Utility Room
Features
- Granite Counters, Open Floorplan, Pantry
- Flooring: Luxury Vinyl Plank
- Has basement: No
- Has fireplace: No
Interior area
- Total interior livable area: 1,410 sqft
Property
Parking
- Total spaces: 1
- Parking features: Carport
- Carport spaces: 1
Features
- Levels: One
- Stories: 1
- Patio & porch: Covered, Front Porch
- Pool features: None
Lot
- Size: 0.52 Acres
Details
- Parcel number: 126638
Construction
Type & style
- Home type: SingleFamily
- Architectural style: Detached
- Property subtype: Single Family Residence
- Attached to another structure: Yes
Materials
- Foundation: Slab
- Roof: Composition
Condition
- Year built: 2020
Utilities & green energy
- Sewer: Aerobic Septic
- Utilities for property: Electricity Available, Septic Available
Community & HOA
Community
- Subdivision: Sandy Lane Add
HOA
- Has HOA: No
Location
- Region: Paris
Financial & listing details
- Tax assessed value: $229,250
- Annual tax amount: $2,727
- Date on market: 4/28/2026
- Cumulative days on market: 224 days
Price history
| Date | Event | Price |
|---|---|---|
| 7/13/2026 | Sold | -- |
Source: NTREIS #21251834 Report a problem | ||
| 6/16/2026 | Pending sale | $235,000$167/sqft |
Source: NTREIS #21251834 Report a problem | ||
| 6/10/2026 | Contingent | $235,000$167/sqft |
Source: NTREIS #21251834 Report a problem | ||
| 4/29/2026 | Listed for sale | $235,000-1.3%$167/sqft |
Source: NTREIS #21251834 Report a problem | ||
| 4/23/2026 | Listing removed | $238,000$169/sqft |
Source: NTREIS #21094571 Report a problem | ||
| 2/10/2026 | Price change | $238,000-2.5%$169/sqft |
Source: NTREIS #21094571 Report a problem | ||
| 1/2/2026 | Price change | $244,000-0.4%$173/sqft |
Source: NTREIS #21094571 Report a problem | ||
| 11/17/2025 | Price change | $244,900-2%$174/sqft |
Source: NTREIS #21094571 Report a problem | ||
| 10/23/2025 | Listed for sale | $249,900$177/sqft |
Source: NTREIS #21094571 Report a problem | ||
Public tax history
| Year | Property taxes | Tax assessment |
|---|---|---|
| 2025 | $1,583 -46% | $229,250 0% |
| 2024 | $2,933 +13.4% | $229,350 +18.2% |
| 2023 | $2,585 +4.3% | $194,060 +19.8% |
| 2022 | $2,479 +77.3% | $161,950 +83.9% |
| 2021 | $1,399 | $88,050 +0.3% |
| 2020 | -- | $87,790 |
Find assessor info on the county website
Neighborhood: 75462
Nearby homes
- $--3 bd2 ba1.4k sqft164 Private Road 43970, Paris, TX 75462Sold
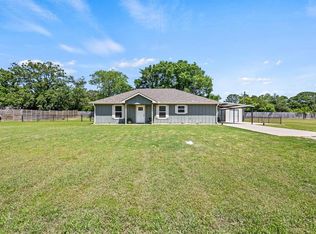
- $--3 bd2 ba1.4k sqft164 Private Road 43790, Paris, TX 75462Sold
- $--3 bd2 ba1.4k sqft164 Private Road 43790 St, Paris, TX 75462Sold

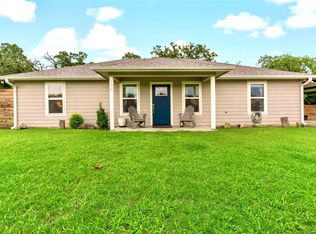
- $--3 bd2 ba1.4k sqft194 Private Road 43790, Paris, TX 75462Sold
- $--3 bd2 ba1.3k sqft57 Private Road 43792, Paris, TX 75462Sold
- $253,8003 bd2 ba1.4k sqft104 Private Road 43790, Paris, TX 75462Off Market
- $--3 bd2 ba1.4k sqft224 Private Road 43790, Paris, TX 75462Sold
- $--3 bd2 ba1.4k sqft21 Private Road 43791, Paris, TX 75462Sold
Nearby schools
GreatSchools rating
- NAW L Higgins Elementary SchoolGrades: PK-1Distance: 6.7 mi
- 4/10Frank Stone Middle SchoolGrades: 6-8Distance: 6.9 mi
- 7/10North Lamar High SchoolGrades: 9-12Distance: 7.3 mi
Schools provided by the listing agent
- Elementary: Everett
- Middle: Stone
- High: Northlamar
- District: North Lamar ISD
Source: NTREIS. This data may not be complete. We recommend contacting the local school district to confirm school assignments for this home.
- Texas
- Lamar County
- Paris
- 75462
- 134 Private Road 43790
Nearby cities
Nearby zip codes
Other Paris Topics
