This great home is just 5 minutes from Paris, Texas, located outside the city limits in a beautiful neighborhood. Sitting on just over half an acre, the property includes a fully fenced backyard, perfect for pets, with a privacy fence along the back and a peaceful view of the pond across the street from the front.
The home includes a two-car attached carport with extended concrete that can be used for additional parking or as a patio space. There's also a 10x10 metal storage shed on a concrete slab.
Inside, the home features a split 3-bedroom, 2-bath layout, giving the primary suite extra privacy. The main living area is open concept with vaulted ceilings, beautiful cabinetry, granite countertops throughout the home, and a movable island. The large dining room sits just off the living room and opens to the concrete back patio.
This property is a great option for someone looking for a move-in ready home with quality finishes, a little more space than a typical city lot, and the peace of a dead-end road—all while staying close to town for work, shopping, and daily errands, with high speed fiber internet available, in an area that's established with a similar street scape to protect and increase equity.
Sold
Price Unknown
164 Private Road 43790, Paris, TX 75462
3beds
1,410sqft
Single Family Residence
Built in 2020
0.51 Acres Lot
$245,600 Zestimate®
$--/sqft
$1,769 Estimated rent
Home value
$245,600
Estimated sales range
Not available
$1,769/mo
Zestimate® history
Owner options
List your home for rent
$1,769/mo
Rent Zestimate®
Find your next renter with Zillow Rental Manager. Plus, with online applications, you can quickly screen prospective tenants – for free.
$1,769/mo
Rent Zestimate®
Refinance and save
Refinancing to a lower rate could help reduce your monthly payments and save thousands over the life of the loan.
Explore your selling options
Work with a Zillow partner agent
Leverage their expertise and Zillow's premium Showcase listings to get your home seen by more buyers.
Get startedList with your own agent
Get your home in front of millions of buyers by listing it on Zillow.
Learn how to do itSell it yourself
Take full control of how buyers see your home on Zillow by listing For Sale by Owner (FSBO).
List your homeWhat's special
Quality finishesPrivacy fenceLarge dining roomGranite countertopsMovable islandVaulted ceilingsFully fenced backyard
Zillow last checked:
Listing updated:
Listed by:
Leah Rolen 0478844 972-599-7000,
Keller Williams Legacy 972-599-7000
Bought with:
Kevin Riney
NE Texas Regional Realty
Source: NTREIS,MLS#: 20936426
Facts & features
Interior
Bedrooms & bathrooms
- Bedrooms: 3
- Bathrooms: 2
- Full bathrooms: 2
Primary bedroom
- Features: Closet Cabinetry, Dual Sinks, En Suite Bathroom, Separate Shower, Walk-In Closet(s)
- Level: First
- Dimensions: 13 x 13
Bedroom
- Features: Split Bedrooms
- Level: First
- Dimensions: 11 x 13
Bedroom
- Features: Split Bedrooms
- Level: First
- Dimensions: 11 x 13
Primary bathroom
- Features: Built-in Features, Dual Sinks, En Suite Bathroom, Granite Counters, Stone Counters, Separate Shower
- Level: First
- Dimensions: 5 x 11
Dining room
- Level: First
- Dimensions: 11 x 13
Other
- Features: Built-in Features, Granite Counters
- Level: First
- Dimensions: 5 x 9
Kitchen
- Features: Breakfast Bar, Built-in Features, Eat-in Kitchen, Granite Counters, Kitchen Island, Pantry, Stone Counters
- Level: First
- Dimensions: 11 x 16
Laundry
- Features: Built-in Features
- Level: First
- Dimensions: 7 x 6
Living room
- Features: Ceiling Fan(s)
- Level: First
- Dimensions: 16 x 16
Heating
- Central, Electric
Cooling
- Central Air, Electric
Appliances
- Included: Dishwasher, Electric Range, Disposal, Microwave
- Laundry: Common Area, Washer Hookup, Electric Dryer Hookup, Laundry in Utility Room
Features
- Cathedral Ceiling(s), Eat-in Kitchen, Granite Counters, High Speed Internet, Kitchen Island, Open Floorplan, Pantry, Vaulted Ceiling(s), Walk-In Closet(s)
- Flooring: Carpet, Luxury Vinyl Plank
- Windows: Window Coverings
- Has basement: No
- Has fireplace: No
Interior area
- Total interior livable area: 1,410 sqft
Property
Parking
- Total spaces: 2
- Parking features: Attached Carport, Additional Parking, Concrete, Covered, Carport, Driveway, Guest, Gravel, Kitchen Level, No Garage, On Site, Open, Other, Outside, Paved, Parking Pad, Private, On Street
- Carport spaces: 2
- Has uncovered spaces: Yes
Features
- Levels: One
- Stories: 1
- Patio & porch: Rear Porch, Patio
- Exterior features: Dog Run, Rain Gutters, Storage
- Pool features: None
- Fencing: Back Yard,Chain Link,Fenced,High Fence,Privacy,Wood
- Has view: Yes
- View description: Water
- Has water view: Yes
- Water view: Water
Lot
- Size: 0.51 Acres
- Dimensions: 148 x 150
- Features: Acreage, Back Yard, Cleared, Greenbelt, Lawn, Landscaped, Level, Few Trees
- Residential vegetation: Cleared, Grassed
Details
- Additional structures: Outbuilding, Shed(s), Storage
- Parcel number: 126639
Construction
Type & style
- Home type: SingleFamily
- Architectural style: Contemporary/Modern,Ranch,Traditional,Detached
- Property subtype: Single Family Residence
Materials
- Fiber Cement
- Foundation: Slab
- Roof: Composition
Condition
- Year built: 2020
Utilities & green energy
- Sewer: Aerobic Septic
- Water: Community/Coop
- Utilities for property: Cable Available, Electricity Available, Electricity Connected, None, Overhead Utilities, Septic Available, Separate Meters, Sewer Not Available, Water Available
Community & HOA
Community
- Security: Security System, Smoke Detector(s)
- Subdivision: Sandy Lane Add
HOA
- Has HOA: No
Location
- Region: Paris
Financial & listing details
- Tax assessed value: $225,990
- Annual tax amount: $2,917
- Date on market: 5/15/2025
- Cumulative days on market: 8 days
- Listing terms: Assumable,Cash,Conventional,FHA,See Agent,VA Loan
- Electric utility on property: Yes
Price history
| Date | Event | Price |
|---|---|---|
| 7/7/2025 | Sold | -- |
Source: NTREIS #20936426 Report a problem | ||
| 5/30/2025 | Pending sale | $250,000$177/sqft |
Source: NTREIS #20936426 Report a problem | ||
| 5/23/2025 | Contingent | $250,000$177/sqft |
Source: NTREIS #20936426 Report a problem | ||
| 5/15/2025 | Listed for sale | $250,000$177/sqft |
Source: NTREIS #20936426 Report a problem | ||
Public tax history
| Year | Property taxes | Tax assessment |
|---|---|---|
| 2025 | $2,688 -7.8% | $225,990 -0.9% |
| 2024 | $2,917 +13.4% | $228,100 +18.1% |
| 2023 | $2,572 +3% | $193,080 +18.4% |
| 2022 | $2,497 +78.7% | $163,100 +85.4% |
| 2021 | $1,397 | $87,980 +0.3% |
| 2020 | -- | $87,720 |
Find assessor info on the county website
Neighborhood: 75462
Nearby homes
- $--3 bd2 ba1.4k sqft164 Private Road 43970, Paris, TX 75462Sold
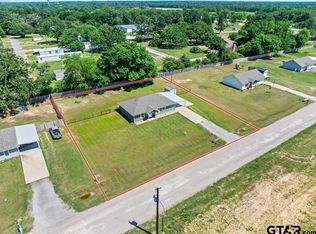
- $--3 bd2 ba1.4k sqft134 Private Road 43790, Paris, TX 75462Sold

- $--3 bd2 ba1.4k sqft164 Private Road 43790 St, Paris, TX 75462Sold

- $--3 bd2 ba1.4k sqft194 Private Road 43790, Paris, TX 75462Sold
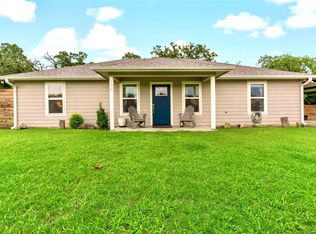
- $--3 bd2 ba1.3k sqft57 Private Road 43792, Paris, TX 75462Sold
- $253,8003 bd2 ba1.4k sqft104 Private Road 43790, Paris, TX 75462Off Market
- $--3 bd2 ba1.4k sqft224 Private Road 43790, Paris, TX 75462Sold
- $131,800-- bd-- ba1.2k sqft806 Shady Grove Rd #806, Paris, TX 75462Off Market
Nearby schools
GreatSchools rating
- NAW L Higgins Elementary SchoolGrades: PK-1Distance: 6.7 mi
- 4/10Frank Stone Middle SchoolGrades: 6-8Distance: 7 mi
- 7/10North Lamar High SchoolGrades: 9-12Distance: 7.3 mi
Schools provided by the listing agent
- Elementary: Higgins
- Middle: Stone
- High: Northlamar
- District: North Lamar ISD
Source: NTREIS. This data may not be complete. We recommend contacting the local school district to confirm school assignments for this home.
Get a cash offer in 3 minutes
Find out how much your home could sell for in as little as 3 minutes with a no-obligation cash offer.
Estimated market value
$245,600
Get a cash offer in 3 minutes
Find out how much your home could sell for in as little as 3 minutes with a no-obligation cash offer.
Estimated market value
$245,600
- Texas
- Lamar County
- Paris
- 75462
- 164 Private Road 43790
Nearby cities
Nearby zip codes
Other Paris Topics
