This 3-bedroom, 2 bath ranch style home has approx. 1,925 sq. ft. and has a large level yard that is just shy of an acre. If you're looking for separate living quarters, this home will work perfectly for you. If would also be great for a growing family or even an investment property. This home offers one level living with many options including handicap accessibility. Call your favorite realtor and schedule a showing today. Home is being sold ''AS IS''.
For sale
$275,000
134 Rymer Rd NE, Cleveland, TN 37323
3beds
1,925sqft
Single Family Residence
Built in 1955
0.86 Acres Lot
$267,200 Zestimate®
$143/sqft
$-- HOA
What's special
Separate living quartersOne level livingHandicap accessibility
- 4 days
- 284
- 14
Zillow last checked:
Listing updated:
Listed by:
Gail Rollins 423-802-3043,
Bender Realty 423-472-2173
Source: Greater Chattanooga Realtors,MLS#: 1545564
Facts & features
Interior
Bedrooms & bathrooms
- Bedrooms: 3
- Bathrooms: 2
- Full bathrooms: 2
Heating
- Central, Electric
Cooling
- Central Air, Ceiling Fan(s), Electric, Window Unit(s)
Appliances
- Included: Built-In Electric Range, Built-In Electric Oven, Dishwasher, Electric Cooktop, Electric Oven, Electric Range, Electric Water Heater, Microwave, Refrigerator
- Laundry: Laundry Room
Features
- Ceiling Fan(s)
- Flooring: Hardwood, Vinyl
- Windows: Aluminum Frames, Vinyl Frames, Wood Frames
- Basement: None
- Has fireplace: Yes
- Fireplace features: Living Room, Propane
Interior area
- Total structure area: 1,925
- Total interior livable area: 1,925 sqft
- Finished area above ground: 1,925
Property
Parking
- Total spaces: 2
- Parking features: Driveway, Gravel
- Carport spaces: 2
Accessibility
- Accessibility features: Accessible Full Bath
Features
- Levels: One
- Exterior features: None
- Fencing: None
Lot
- Size: 0.86 Acres
- Dimensions: 228 x 223 x 178 x 152
- Features: Back Yard, Front Yard, Level, Rectangular Lot, Wooded
Details
- Parcel number: 059 067.00
Construction
Type & style
- Home type: SingleFamily
- Architectural style: Ranch
- Property subtype: Single Family Residence
Materials
- Vinyl Siding
- Foundation: Block
- Roof: Metal
Condition
- New construction: No
- Year built: 1955
Utilities & green energy
- Sewer: Septic Tank
- Water: Public
- Utilities for property: Cable Available, Cable Connected, Electricity Connected, Phone Available, Propane, Sewer Available, Water Connected
Community & HOA
Community
- Features: None
- Subdivision: None
HOA
- Has HOA: No
Location
- Region: Cleveland
Financial & listing details
- Price per square foot: $143/sqft
- Tax assessed value: $252,700
- Annual tax amount: $764
- Date on market: 11/2/2026
- Listing terms: Cash,Conventional
- Road surface type: Asphalt
Estimated market value
$267,200
$254,000 - $281,000
$1,730/mo
Price history
| Date | Event | Price |
|---|---|---|
| 11/2/2026 | Listed for sale | $275,000+96.6%$143/sqft |
Source:  RealTracs MLS as distributed by MLS GRID #3630705 Report a problem | ||
| 3/16/2012 | Listing removed | $139,900$73/sqft |
Source: Keller Williams Realty Cleveland #20111191 Report a problem | ||
| 10/21/2011 | Price change | $139,900-6.7%$73/sqft |
Source: Keller Williams Realty Cleveland #20111191 Report a problem | ||
| 7/19/2011 | Listed for sale | $149,900+87.4%$78/sqft |
Source: Keller Williams Realty Cleveland #20111191 Report a problem | ||
| 7/2/2003 | Sold | $80,000$42/sqft |
Source: Public Record Report a problem | ||
Public tax history
| Year | Property taxes | Tax assessment |
|---|---|---|
| 2025 | -- | $63,175 +61.6% |
| 2024 | $521 | $39,100 |
| 2023 | $521 -2.8% | $39,100 |
| 2022 | $536 | $39,100 |
| 2021 | $536 -2.1% | $39,100 +58.6% |
| 2019 | $548 +5.1% | $24,650 |
| 2018 | $521 +0.1% | -- |
| 2017 | $521 -1.7% | -- |
| 2016 | $530 | -- |
| 2015 | $530 +1% | -- |
| 2014 | $525 | -- |
| 2013 | -- | -- |
| 2011 | $489 | $22,975 |
| 2009 | $489 | $22,975 |
| 2008 | -- | $22,975 +11.1% |
| 2007 | $498 +12.6% | $20,675 |
| 2006 | $442 | $20,675 |
| 2005 | $442 +33.9% | $20,675 +44.6% |
| 2004 | $330 | $14,300 |
| 2003 | $330 | $14,300 |
Find assessor info on the county website
Monthly payment
Est. payment
Payment breakdown
Explore the cost of this home by adjusting the details. Changes won't be saved.Climate risks
Neighborhood: 37323
Nearby schools
Schools provided by the listing agent
- Elementary: Park View Elementary
- Middle: Lake Forest Middle
- High: Bradley Central High
Source: Greater Chattanooga Realtors. This data may not be complete. We recommend contacting the local school district to confirm school assignments for this home.

Similar homes
- $--5 bd3 ba2.3k sqft940 Gatlin Rd NE, Cleveland, TN 37323Auction
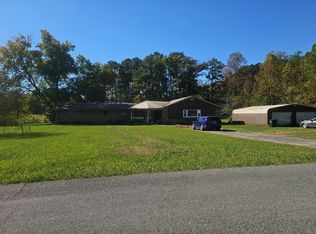 Auction.com 2
- $278,5003 bd2 ba1.6k sqft129 York Rd NE, Charleston, TN 37323For Sale
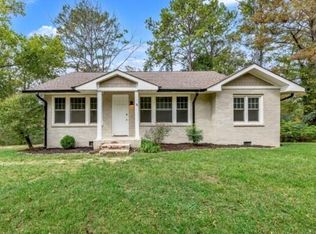 MLS ID #1544495, Jody Gatlin. Greater Chattanooga Realtors
- $259,9002 bd2 ba1.1k sqft150 Kile Lake Rd SE, Cleveland, TN 37323For Sale

 MLS ID #3630700, Bryan Rhoads. RealTracs MLS as distributed by MLS GRID
- $285,0003 bd1 ba1k sqft248 Crystal Spring Rd SE, Cleveland, TN 37323For Sale
 MLS ID #1545731, Cindi Richardson. Greater Chattanooga Realtors
- $289,9003 bd2 ba1.4k sqft202 Casteel Rd SE, Cleveland, TN 37323For SaleMLS ID #3628634, Toye Sowder. RealTracs MLS as distributed by MLS GRID
- $269,5003 bd2 ba1.4k sqft340 Matt Cir SE, Cleveland, TN 37323For SaleMLS ID #3316053, Haitham Alda. RealTracs MLS as distributed by MLS GRID
