BACK IN THE MARKET, BUYERS HAD A CHANGE OF HEART. CONTRACT WAS NOT TERMINATED OVER INSPECTION OR APPRAISAL ISSUES.Beautifully maintained and amazing location!!! 3 Bedroom, 2 Bath Tri-level - with so much extra living space with multiple living rooms, an office/den room downstairs and so much outdoor space to use with a fully fenced backyard that has perfectly maintained landscaping. Such cool special details that no other home in the area will have- such as the new vinyl fencing, custom Bike Barn and 16x24 Hobby Shop. Yes, the Hobby Shop is heated and cooled, and wired for 220v already. Lots of time can be spent in this backyard! Inside you will find a beautifully designed custom Chef's kitchen that will be appreciated by beginner and expert chefs alike. Granite countertops, stainless steel appliances, prep sink, induction stovetop, double oven, and finished off with attractive high-quality Medallion cabinets in Cherry. Hardwood floors under the upstairs bedroom carpets, and wood grain tile in the lower bathroom. This place is already feeling like home! Keeping energy bills lower than other homes of this neighborhood and era, the electrical panel has been updated, LED bulb upgrades throughout, new furnace and AC installed in 2020. One car garage, one car attached carport, extra long driveway, and street parking allowed. The simple and classic layout, tri-level home has been beautifully kept and meticulously maintained- you know have a chance to call this loved home yours!! But we all know this one won't last long, so call your buyer's agent for a showing today!
Sold for $475,000
$475,000
134 S 12th Avenue, Brighton, CO 80601
3beds
1,705sqft
Single Family Residence
Built in 1955
9,639 Square Feet Lot
$469,300 Zestimate®
$279/sqft
$2,548 Estimated rent
Home value
$469,300
$446,000 - $493,000
$2,548/mo
Zestimate® history
Owner options
List your home for rent
$2,548/mo
Rent Zestimate®
Find your next renter with Zillow Rental Manager. Plus, with online applications, you can quickly screen prospective tenants – for free.
$2,548/mo
Rent Zestimate®
Refinance and save
$2,789/mo
Est. payment
Refinancing to a lower rate could help reduce your monthly payments and save thousands over the life of the loan.
$2,789/mo
Est. payment
Explore your selling options
Work with a Zillow partner agent
Leverage their expertise and Zillow's premium Showcase listings to get your home seen by more buyers.
Get startedList with your own agent
Get your home in front of millions of buyers by listing it on Zillow.
Learn how to do itSell it yourself
Take full control of how buyers see your home on Zillow by listing For Sale by Owner (FSBO).
List your homeWhat's special
Extra long drivewayFully fenced backyardExtra living spaceNew furnaceClassic layoutWood grain tileCustom bike barn
Zillow last checked:
Listing updated:
Listed by:
Jorge Martinez 970-978-6936 jorge.martinez@americanhomeagents.com,
American Home Agents
Bought with:
Eduardo Dominguez, 100073904
Colorado Casas Realty
Source: REcolorado as distributed by MLS GRID,MLS#: 8257428
Facts & features
Interior
Bedrooms & bathrooms
- Bedrooms: 3
- Bathrooms: 2
- Full bathrooms: 1
- 3/4 bathrooms: 1
Bedroom
- Level: Upper
Bedroom
- Level: Upper
Bedroom
- Level: Upper
Bathroom
- Level: Upper
Bathroom
- Level: Lower
Dining room
- Level: Main
Family room
- Level: Lower
Kitchen
- Level: Main
Laundry
- Level: Lower
Living room
- Level: Main
Office
- Level: Lower
Heating
- Forced Air
Cooling
- Central Air
Appliances
- Included: Dishwasher, Dryer, Microwave, Oven, Range, Refrigerator, Washer
Features
- Granite Counters
- Has basement: No
- Common walls with other units/homes: No Common Walls
Interior area
- Total structure area: 1,705
- Total interior livable area: 1,705 sqft
- Finished area above ground: 1,705
Property
Parking
- Total spaces: 4
- Parking features: Garage - Attached, Carport
- Attached garage spaces: 1
- Carport spaces: 1
- Covered spaces: 2
- Details: Off Street Spaces: 2
Features
- Levels: Tri-Level
Lot
- Size: 9,639 Square Feet
Details
- Parcel number: R0005904
- Special conditions: Standard
Construction
Type & style
- Home type: SingleFamily
- Property subtype: Single Family Residence
Materials
- Frame
- Roof: Composition
Condition
- Updated/Remodeled
- Year built: 1955
Utilities & green energy
- Sewer: Public Sewer
- Water: Public
- Utilities for property: Electricity Connected, Natural Gas Connected
Community & HOA
Community
- Subdivision: Mancini Sub
HOA
- Has HOA: No
Location
- Region: Brighton
Financial & listing details
- Price per square foot: $279/sqft
- Tax assessed value: $444,000
- Annual tax amount: $2,600
- Date on market: 8/18/2023
- Listing terms: Cash,Conventional,FHA,VA Loan
- Exclusions: Sellers Personal Property
- Ownership: Individual
- Electric utility on property: Yes
- Road surface type: Paved
Price history
| Date | Event | Price |
|---|---|---|
| 4/9/2024 | Sold | $475,000-1%$279/sqft |
Source:  REcolorado as distributed by MLS GRID #8257428 Report a problem REcolorado as distributed by MLS GRID #8257428 Report a problem | ||
| 3/15/2024 | Pending sale | $480,000$282/sqft |
Source: REcolorado as distributed by MLS GRID #8257428 Report a problem | ||
| 2/23/2024 | Listed for sale | $480,000$282/sqft |
Source: REcolorado as distributed by MLS GRID #8257428 Report a problem | ||
| 2/9/2024 | Pending sale | $480,000$282/sqft |
Source: REcolorado as distributed by MLS GRID #8257428 Report a problem | ||
| 9/25/2023 | Price change | $480,000-4%$282/sqft |
Source: REcolorado as distributed by MLS GRID #8257428 Report a problem | ||
| 8/28/2023 | Price change | $499,999-2.9%$293/sqft |
Source: REcolorado as distributed by MLS GRID #8257428 Report a problem | ||
| 8/18/2023 | Listed for sale | $515,000+12.2%$302/sqft |
Source: REcolorado as distributed by MLS GRID #8257428 Report a problem | ||
| 12/14/2021 | Sold | $459,000$269/sqft |
Source: Public Record Report a problem | ||
Public tax history
| Year | Property taxes | Tax assessment |
|---|---|---|
| 2025 | $3,008 +0.5% | $27,750 -10.3% |
| 2024 | $2,994 +15.2% | $30,920 |
| 2023 | $2,600 +6.7% | $30,920 +30.6% |
| 2022 | $2,437 | $23,670 -2.8% |
| 2021 | -- | $24,350 +7.1% |
| 2020 | $2,235 | $22,730 -0.2% |
| 2019 | $2,235 +28.2% | $22,770 +29.2% |
| 2018 | $1,743 | $17,630 |
| 2017 | $1,743 | $17,630 +21.3% |
| 2016 | -- | $14,540 |
| 2015 | $1,441 | $14,540 +19.3% |
| 2014 | -- | $12,190 |
| 2013 | -- | $12,190 -11.7% |
| 2012 | -- | $13,800 |
| 2011 | -- | $13,800 -1.6% |
| 2010 | -- | $14,020 |
| 2009 | -- | $14,020 -7.1% |
| 2008 | -- | $15,090 |
| 2007 | -- | $15,090 +1.2% |
| 2006 | -- | $14,910 +10.4% |
| 2005 | -- | $13,510 +7.1% |
| 2004 | -- | $12,620 |
| 2003 | $963 +4.5% | $12,620 +20.4% |
| 2002 | $922 +0.6% | $10,480 +13.9% |
| 2001 | $917 | $9,200 |
| 2000 | -- | $9,200 |
Find assessor info on the county website
Neighborhood: 80601
Nearby homes
- $385,8003 bd1 ba1.1k sqft144 S 12th Ave, Brighton, CO 80601Off Market
- $405,8004 bd2 ba2.3k sqft124 S 12th Ave, Brighton, CO 80601Off Market
- $484,7004 bd2 ba2.4k sqft164 S 12th Ave, Brighton, CO 80601Off Market
- $417,8004 bd1 ba1.9k sqft114 S 12th Ave, Brighton, CO 80601Off Market
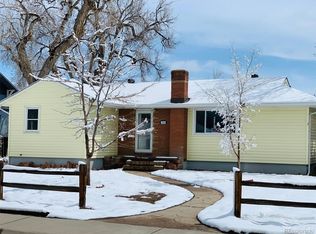
- $448,7004 bd2 ba1.7k sqft188 S 12th Ave, Brighton, CO 80601Off Market
- $385,0003 bd1 ba1.2k sqft125 S 12th Ave, Brighton, CO 80601Sold
- $361,7003 bd1 ba888 sqft141 S 13th Ave, Brighton, CO 80601Off Market
- $413,8004 bd2 ba2k sqft153 S 13th Ave, Brighton, CO 80601Off Market
Nearby schools
GreatSchools rating
- 4/10Southeast Elementary SchoolGrades: PK-5Distance: 0.3 mi
- 2/10Vikan Middle SchoolGrades: 6-8Distance: 0.5 mi
- 5/10Brighton High SchoolGrades: 9-12Distance: 0.4 mi
Schools provided by the listing agent
- Elementary: Southeast
- Middle: Vikan
- High: Brighton
- District: School District 27-J
Source: REcolorado as distributed by MLS GRID. This data may not be complete. We recommend contacting the local school district to confirm school assignments for this home.
Get a cash offer in 3 minutes
Find out how much your home could sell for in as little as 3 minutes with a no-obligation cash offer.
Estimated market value
$469,300
Get a cash offer in 3 minutes
Find out how much your home could sell for in as little as 3 minutes with a no-obligation cash offer.
Estimated market value
$469,300
- Colorado
- Adams County
- Brighton
- 80601
- 134 S 12th Avenue
Nearby cities
Nearby zip codes
Other Brighton Topics
