Turnkey Duplex Investment - 3BR/3BA Each Unit!
Welcome to this beautifully designed duplex offering incredible flexibility for investors, house-hackers, or multi-generational living. Each side features a spacious 3-bedroom, 3-bathroom layout with 1,200 sq ft of thoughtfully designed living space -- 2,400 sq ft total under one roof.
Both units offer [open-concept living/kitchen combo, quality finishes, modern fixtures -- adjust to match your build] and private entrances, giving each side complete independence while sharing the efficiency of one property. A shared driveway and yard make this a great fit for family setups or investors looking for low-maintenance grounds. Perfect for rental income, a live-in-one-rent-the-other setup, or extended family arrangements.
Highlights:
Two fully separate 3BR/3BA units
1,200 sq ft per side (2,400 sq ft total)
Just 5 minutes from downtown Knoxville
Shared parking/driveway
Shared yard space
Individual utility metering,
Whether you're an investor looking to add a strong cash-flowing asset to your portfolio or a buyer wanting rental income to offset your mortgage, this duplex checks every box -- and with downtown Knoxville just minutes away, tenants get city convenience with neighborhood peace and quiet. Schedule your showing today!
This is a MLS Fee only listing. Please contact the owner directly.
Active
$550,000
134 S Van Gilder St, Knoxville, TN 37915
6beds
6baths
2,400sqft
Multi Family
Built in 2026
-- sqft lot
$-- Zestimate®
$229/sqft
$-- HOA
What's special
Quality finishesPrivate entrancesShared drivewayShared yard spaceModern fixtures
- 1 day
- 68
- 6
Zillow last checked:
Listing updated:
Listed by:
Adrian Wannamaker 865-964-9495,
The Real Estate Firm, Inc. 865-770-4030
Source: East Tennessee Realtors,MLS#: 1353355
Facts & features
Interior
Bedrooms & bathrooms
- Bedrooms: 6
- Bathrooms: 6
Heating
- Heat Pump, Central, Electric
Cooling
- Central Air, Zoned
Appliances
- Included: Dishwasher, Microwave, Range, Refrigerator
Features
- Walk-In Closet(s)
- Windows: ENERGY STAR Qualified Windows
Interior area
- Total structure area: 2,400
- Total interior livable area: 2,400 sqft
Property
Parking
- Parking features: On Street, Off Street, On Premise Parking
- Has uncovered spaces: Yes
Lot
- Size: 6,098 Square Feet
- Dimensions: 50 x 120
Details
- Parcel number: 095BC021
Construction
Type & style
- Home type: MultiFamily
- Property subtype: Multi Family
Materials
- Vinyl Siding, Frame
Condition
- New Construction
- New construction: Yes
- Year built: 2026
Community & HOA
Community
- Subdivision: John S Vangilder
Location
- Region: Knoxville
Financial & listing details
- Price per square foot: $229/sqft
- Tax assessed value: $11,300
- Annual tax amount: $70
- Date on market: 8/27/2026
- Listing terms: VA Loan,New Loan,FHA,Cash,Conventional
Estimated market value
Not available
Estimated sales range
Not available
Not available
Price history
| Date | Event | Price |
|---|---|---|
| 8/27/2026 | Listed for sale | $550,000+1070.2%$229/sqft |
Source:  East Tennessee Realtors #1353355 Report a problem East Tennessee Realtors #1353355 Report a problem | ||
| 11/26/2025 | Sold | $47,000+213.3%$20/sqft |
Source: Public Record Report a problem | ||
| 9/29/2004 | Sold | $15,000-72.8%$6/sqft |
Source: Public Record Report a problem | ||
| 11/4/2003 | Sold | $55,086+5.9%$23/sqft |
Source: Public Record Report a problem | ||
| 8/18/2000 | Sold | $52,000+1055.6%$22/sqft |
Source: Public Record Report a problem | ||
| 1/23/1995 | Sold | $4,500+23.8%$2/sqft |
Source: Public Record Report a problem | ||
| 1/27/1994 | Sold | $3,636$2/sqft |
Source: Public Record Report a problem | ||
Public tax history
| Year | Property taxes | Tax assessment |
|---|---|---|
| 2025 | $70 | $4,520 |
| 2024 | $70 | $4,520 |
| 2023 | $70 | $4,520 |
| 2022 | $70 +66.7% | $4,520 +126% |
| 2021 | $42 | $2,000 -60% |
| 2020 | $42 | $5,000 |
| 2019 | $42 | $5,000 |
| 2018 | $42 -54% | -- |
| 2017 | $91 -9.2% | $1,250 |
| 2016 | $101 | -- |
| 2015 | $101 | -- |
| 2014 | $101 +6.8% | -- |
| 2013 | $94 +99.4% | -- |
| 2012 | $47 | -- |
| 2011 | $47 | $2,000 |
| 2010 | $47 -85.5% | $2,000 -85.5% |
| 2009 | $327 -34.2% | $13,840 -24.9% |
| 2008 | $496 +60% | $18,440 +60% |
| 2007 | $310 | $11,525 |
| 2006 | $310 | $11,525 |
| 2005 | $310 +14.2% | $11,525 +25.6% |
| 2004 | $272 -47.7% | $9,175 |
| 2003 | $519 | $9,175 |
| 2002 | -- | $9,175 |
| 2001 | -- | $9,175 +23.6% |
| 2000 | -- | $7,425 |
Find assessor info on the county website
Monthly payment
Est. payment
Payment breakdown
Explore the cost of this home by adjusting the details. Changes won't be saved.Climate risks
Neighborhood: Mornngside


Similar homes
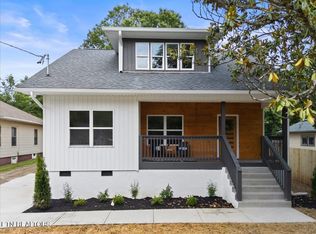
- $475,0004 bd4 ba1.9k sqft2456 Woodbine Ave, Knoxville, TN 37917Active
 MLS ID #1353419, Joe Hickman, First Neighborhoods Realty. East Tennessee Realtors
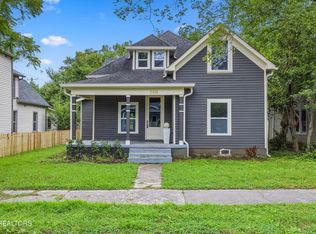
 - $524,9006 bd4 ba2.4k sqft123/125 S Chestnut St, Knoxville, TN 37914Active
 MLS ID #1343427, Quinn Epperly, Real Broker. East Tennessee Realtors
 - $399,9003 bd3 ba1.8k sqft2317 E Glenwood Ave, Knoxville, TN 37917For Sale

 MLS ID #3528444, Pam Owen. RealTracs MLS as distributed by MLS GRID
 - $499,0004 bd3 ba2k sqft1873 Prospect Pl, Knoxville, TN 37915Active
 MLS ID #1349852, Allie Chamberlain, Realty Executives South. East Tennessee Realtors
 - $535,0003 bd2 ba1.4k sqft3001 River Towne Way APT 306, Knoxville, TN 37920ActiveMLS ID #1353432, Jennifer Scates, Wallace Jennifer Scates Group. East Tennessee Realtors
- $399,9995 bd2 ba2.7k sqft1709 E 5th Ave, Knoxville, TN 37917ActiveMLS ID #1339530, Shardae Harris-Green, Slyman Real Estate. East Tennessee Realtors
- $445,0008 bd5 ba3.5k sqft457 Cedar Ave, Knoxville, TN 37917ActiveMLS ID #1352232, Tobias Kight, Weichert REALTORS Advantage Plus. East Tennessee Realtors
- $399,0005 bd3 ba2.7k sqft2400 Wilson Ave, Knoxville, TN 37915ActiveMLS ID #1335398, Katelyn Bethmann, Greater Impact Realty. East Tennessee Realtors
- $474,0004 bd2 ba1.9k sqft416 E Churchwell Ave #1 & 2, Knoxville, TN 37917ActiveMLS ID #1350573, Phoenix Van Zutphen, Van Zutphen Realty. East Tennessee Realtors
- $299,9004 bd3 ba2.3k sqft1940 Rosedale Ave, Knoxville, TN 37915ActiveMLS ID #1344776, Bill Robbins, United Real Estate Solutions. East Tennessee Realtors
- $349,9004 bd3 ba2.4k sqft4308 Larigo Dr, Knoxville, TN 37914ActiveMLS ID #1353095, Jennifer Montgomery, Wallace. East Tennessee Realtors
- $398,0003 bd3 ba1.8k sqft455 Atlantic Ave, Knoxville, TN 37917ActiveMLS ID #1353359, Vick Dyer, Alliance Sotheby's International. East Tennessee Realtors
- $595,0003 bd3 ba2.2k sqft4110 Ardrock Dr, Knoxville, TN 37914ActiveMLS ID #1351972, Michelle Flanigan-Hill, Wallace Nelson Real Estate. East Tennessee Realtors
- $365,9003 bd2 ba1.4k sqft707 Radford Pl, Knoxville, TN 37917ActiveMLS ID #1353337, Zach Ivey, Keller Williams Signature. East Tennessee Realtors
- $288,0004 bd2 ba1.3k sqft1940 Bethel Ave, Knoxville, TN 37915ActiveMLS ID #1342120, Rodney Covington, Weichert, REALTORS - Tiger Real Estate. East Tennessee Realtors
- $699,0005 bd4 ba2.3k sqft944 Irwin St, Knoxville, TN 37917ActiveMLS ID #1352044, Frank Goswitz, EXP Realty, LLC. East Tennessee Realtors
- $300,0003 bd2 ba1.5k sqft1608 Wilder Pl, Knoxville, TN 37915ActiveMLS ID #1352527, Julia Beets, Keller Williams Signature. East Tennessee Realtors
- $549,0003 bd3 ba2.3k sqft435 Haywood Ave, Knoxville, TN 37920ActiveMLS ID #1349928, Pamella Haynes, Realty Executives Associates. East Tennessee Realtors
- $285,0004 bd2 ba1.2k sqft1658 Laurans Ave, Knoxville, TN 37915ActiveMLS ID #1349692, Kendrise Colebrooke, Wallace. East Tennessee Realtors
