Welcome to country comfort! This well maintained ranch home sits on more than an acre in a quiet country subdivision. The split floor plan offers three large bedrooms including a primary with en suite bathroom and walk-out access to the park-like backyard. The large living room, foyer and formal dining room/sitting room feature beautiful hardwood floors and 9 foot ceilings with architectural details. The generous eat-in kitchen provides ample cabinet and counter space as well as stainless steel appliances. The heated three car garage offers plenty of space for your cars and toys including the Craftsman riding lawnmower with Cyclone Rake attachment that are included with the home to make quick work of the yard providing more time to relax on the covered rear porch where you can enjoy the lovely koi pond with waterfall feature. Zoned irrigation on a separate well and a 14kw natural gas whole home generator are just a few more of the highlights that make this property a real find!
Closed
$400,000
134 Sharon Dr, Wheatfield, IN 46392
3beds
2,018sqft
Single Family Residence
Built in 2006
1.18 Acres Lot
$437,000 Zestimate®
$198/sqft
$2,424 Estimated rent
Home value
$437,000
$415,000 - $459,000
$2,424/mo
Zestimate® history
Owner options
List your home for rent
$2,424/mo
Rent Zestimate®
Find your next renter with Zillow Rental Manager. Plus, with online applications, you can quickly screen prospective tenants – for free.
$2,424/mo
Rent Zestimate®
Refinance and save
$2,338/mo
Est. payment
Refinancing to a lower rate could help reduce your monthly payments and save thousands over the life of the loan.
$2,338/mo
Est. payment
Explore your selling options
Work with a Zillow partner agent
Leverage their expertise and Zillow's premium Showcase listings to get your home seen by more buyers.
Get startedList with your own agent
Get your home in front of millions of buyers by listing it on Zillow.
Learn how to do itSell it yourself
Take full control of how buyers see your home on Zillow by listing For Sale by Owner (FSBO).
List your homeWhat's special
Zillow last checked:
Listing updated:
Listed by:
Jennifer Sanders,
Blue Ridge Realty Group 219-545-2170
Bought with:
Cody Wedding, RB20001305
Listing Leaders Select, LLC
Source: NIRA as distributed by MLS GRID,MLS#: 805502
Facts & features
Interior
Bedrooms & bathrooms
- Bedrooms: 3
- Bathrooms: 2
- Full bathrooms: 2
Rooms
- Room types: Bedroom 2, Primary Bedroom, Laundry, Kitchen, Family Room, Dining Room, Bedroom 3
Primary bedroom
- Description: En-suite bathroom and access to covered porch
- Area: 212.5
- Dimensions: 17.0 x 12.5
Bedroom 2
- Area: 184
- Dimensions: 16.0 x 11.5
Bedroom 3
- Area: 178.25
- Dimensions: 15.5 x 11.5
Dining room
- Description: Currently used as a formal living room
- Area: 195
- Dimensions: 15.0 x 13.0
Family room
- Description: Sliding door out to back yard
- Area: 280
- Dimensions: 20.0 x 14.0
Kitchen
- Description: Eat-in kitchen
- Area: 241.5
- Dimensions: 21.0 x 11.5
Laundry
- Area: 80
- Dimensions: 10.0 x 8.0
Heating
- Natural Gas, Forced Air
Appliances
- Included: Dishwasher, Refrigerator, Water Softener Owned, Stainless Steel Appliance(s), Microwave, Gas Water Heater, Free-Standing Refrigerator, Free-Standing Electric Oven, Exhaust Fan, Electric Range, Electric Oven
- Laundry: Gas Dryer Hookup, Sink, Main Level, Laundry Room
Features
- Ceiling Fan(s), Walk-In Closet(s), Entrance Foyer, Eat-in Kitchen, Coffered Ceiling(s)
- Has basement: No
- Number of fireplaces: 1
- Fireplace features: Family Room, Gas Log, Insert
Interior area
- Total structure area: 2,018
- Total interior livable area: 2,018 sqft
- Finished area above ground: 2,018
Property
Parking
- Total spaces: 3
- Parking features: Additional Parking, Concrete, Private, Off Street, Heated Garage, Garage Faces Front, Garage Door Opener, Driveway, Attached
- Attached garage spaces: 3
- Has uncovered spaces: Yes
Features
- Levels: One
- Patio & porch: Covered, Patio, Rear Porch
- Exterior features: Other
- Has spa: Yes
- Spa features: Bath
- Fencing: None
- Has view: Yes
- View description: Pond, Trees/Woods, See Remarks, Rural
- Has water view: Yes
- Water view: Pond
Lot
- Size: 1.18 Acres
- Dimensions: 153' x 330' x 150' x 360'
- Features: Back Yard, Front Yard, Sprinklers In Front, See Remarks, Pond on Lot, Many Trees, Landscaped
Details
- Parcel number: 371418000027.000032
- Zoning description: Residential
Construction
Type & style
- Home type: SingleFamily
- Architectural style: Ranch
- Property subtype: Single Family Residence
Condition
- Updated/Remodeled
- New construction: No
- Year built: 2006
Utilities & green energy
- Sewer: Septic Tank
- Water: Private, Well, See Remarks
Community & HOA
Community
- Subdivision: Wolf Creek Estate
HOA
- Has HOA: No
Location
- Region: Wheatfield
Financial & listing details
- Price per square foot: $198/sqft
- Tax assessed value: $256,800
- Annual tax amount: $2,682
- Date on market: 7/23/2024
- Listing agreement: Exclusive Right To Sell
- Listing terms: Cash,USDA Loan,VA Loan,FHA,Conventional
- Road surface type: Paved
Price history
| Date | Event | Price |
|---|---|---|
| 7/17/2024 | Sold | $400,000-2.4%$198/sqft |
Source:  NIRA as distributed by MLS GRID #805502 Report a problem NIRA as distributed by MLS GRID #805502 Report a problem | ||
| 6/17/2024 | Listed for sale | $409,900+73%$203/sqft |
Source: NIRA as distributed by MLS GRID #805502 Report a problem | ||
| 7/26/2013 | Sold | $237,000-1.2%$117/sqft |
Source: NIRA as distributed by MLS GRID #323809 Report a problem | ||
| 9/7/2012 | Listed for sale | $239,900$119/sqft |
Source: Countryside Realty #314403 Report a problem | ||
Public tax history
| Year | Property taxes | Tax assessment |
|---|---|---|
| 2025 | $1,530 -42.8% | $394,200 +25.7% |
| 2024 | $2,677 +104.6% | $313,600 +7.4% |
| 2023 | $1,308 +3.1% | $291,900 +13.7% |
| 2022 | $1,269 -3.3% | $256,800 +6.8% |
| 2021 | $1,313 +4.5% | $240,400 +3.7% |
| 2020 | $1,257 +15.2% | $231,900 +1.6% |
| 2019 | $1,091 +7.4% | $228,200 +10.7% |
| 2017 | $1,016 +17.3% | $206,100 -0.2% |
| 2016 | $866 +2.7% | $206,600 +3.2% |
| 2014 | $843 +11% | $200,100 +3.2% |
| 2013 | $760 -0.9% | $193,900 -0.7% |
| 2012 | $767 +0.5% | $195,300 +6.3% |
| 2011 | $763 +7.2% | $183,700 |
| 2010 | $712 +6.9% | $183,700 |
| 2009 | $666 | $183,700 |
Find assessor info on the county website
Neighborhood: 46392
Nearby homes
- $472,7004 bd4 ba2.6k sqft108 Sharon Dr, Wheatfield, IN 46392Off Market

- $418,2003 bd2 ba1.8k sqft164 Sharon Dr, Wheatfield, IN 46392Off Market

- $470,0003 bd2 ba2.4k sqft8744 Kimberly Dr, Wheatfield, IN 46392Sold
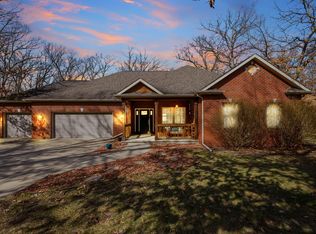
- $396,8004 bd3 ba2.4k sqft78 Sharon Dr, Wheatfield, IN 46392Sold
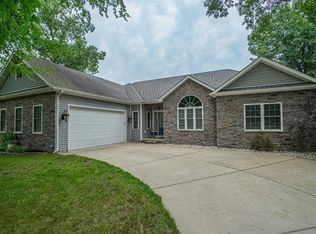
- $2,0001.09 Acres139 Sharon Dr, Wheatfield, IN 46392Off Market
- $475,4004 bd2 ba2.4k sqft109 Sharon Dr, Wheatfield, IN 46392Off Market
- $1,9001.01 Acres163 Sharon Dr, Wheatfield, IN 46392Off Market
- $465,0003 bd2 ba2k sqft52 Sharon Dr, Wheatfield, IN 46392Sold
Nearby schools
GreatSchools rating
- 8/10Wheatfield Elementary SchoolGrades: K-3Distance: 3.5 mi
- 6/10Kankakee Valley Middle SchoolGrades: 6-8Distance: 13.7 mi
- 8/10Kankakee Valley High SchoolGrades: 9-12Distance: 5.1 mi


Get pre-qualified for a loan
At Zillow Home Loans, we can pre-qualify you in as little as 5 minutes with no impact to your credit score.An equal housing lender. NMLS #10287.
- Indiana
- Jasper County
- Wheatfield
- 46392
- 134 Sharon Dr
Nearby cities
Nearby zip codes
Other Wheatfield Topics
