Skip main navigation
Closed
  • $465,000

    52 Sharon Dr, Wheatfield, IN 46392

    3beds
    2,080sqft
    Single Family Residence
    Built in 2019
    2.31 Acres Lot
    $502,100 Zestimate®
    $224/sqft
    $2,549 Estimated rent

    Home value

    $502,100

    Estimated sales range

    Not available

    $2,549/mo

    Zestimate® history
    Loading
    Loading...

    Owner options

    List your home for rent

    $2,549/mo

    Rent Zestimate®

    Find your next renter with Zillow Rental Manager. Plus, with online applications, you can quickly screen prospective tenants – for free.

    Learn more

    $2,549/mo

    Rent Zestimate®

    Refinance and save

    $2,734/mo

    Est. payment

    Refinancing to a lower rate could help reduce your monthly payments and save thousands over the life of the loan.

    See today's rates

    $2,734/mo

    Est. payment

    Explore your selling options

    Work with a Zillow partner agent

    Leverage their expertise and Zillow's premium Showcase listings to get your home seen by more buyers.

    Get started

    List with your own agent

    Get your home in front of millions of buyers by listing it on Zillow.

    Learn how to do it

    Sell it yourself

    Take full control of how buyers see your home on Zillow by listing For Sale by Owner (FSBO).

    List your home

    What's special

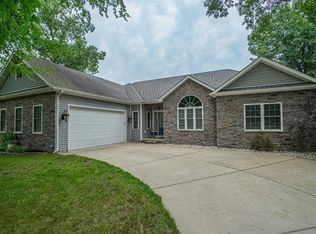
    Your new home search ends here! This immaculate, like-new, ranch home located on a sprawling 2.3 acre lot is an incredible ownership opportunity you do not want to miss! The open concept main level features gleaming wood laminate flooring, cathedral ceilings, and ample natural light that creates an inviting atmosphere. Perfect for hosting friendly gatherings with your loved ones. Let your inner chef shine in the stunning kitchen with chic cabinetry, granite counters, all stainless steel appliances, an island for added meal prep surface, and a closet pantry for convenience. The sun room is an added bonus to relax in with your latest book and give your house plants an environment to thrive in! The primary suite will easily become your own personal oasis with cathedral ceilings, a private 5pc en-suite that will make you feel like you're at the spa, and access to your back covered deck that overlooks your patio and expansive backyard! An added bonus is the newly built 10x28 greenhouse with a 14x28 storage shed w/ 220 volt service and 4,000sqft fenced in garden area already set up for you! The back yard also has a fenced in dog park for your pets to safely enjoy the outdoors. A few more features to note is that the main parcel has a smart irrigation system with 93 heads, there is 2 additional wells, and various fruit trees for you to enjoy. This home is the perfect setup for having the ability to upgrade your current garden situation, and enjoy peaceful living both indoors and outdoors. This deal includes an additional taxable lot that can be built on (right next to the home). With too many amazing features to mention, come see how perfect this beautiful home will be for you, today!

    Zillow last checked:

    Listing updated:

    Listed by:

    Justin Lauer,

    Innovated Realty Solutions, LT 630-871-3000

    Bought with:

    Lisa Thompson, RB14031377

    @properties/Christie's Intl RE

    Steven Cleveland, RB14051302

    @properties/Christie's Intl RE

    Source: NIRA as distributed by MLS GRID,MLS#: 808527MLS Logo

    Facts & features

    Interior

    Bedrooms & bathrooms
    • Bedrooms: 3
    • Bathrooms: 2
    • Full bathrooms: 2
    Rooms
    • Room types: Bedroom 2, Primary Bedroom, Kitchen, Living Room, Laundry, Dining Room, Bonus Room, Bedroom 3
    Primary bedroom
    • Description: W.I.C., 5pc en-suite, and access to covered porch.
    • Area: 240
    • Dimensions: 15.0 x 16.0
    Bedroom 2
    • Description: Large closet
    • Area: 144
    • Dimensions: 12.0 x 12.0
    Bedroom 3
    • Description: Large closet
    • Area: 144
    • Dimensions: 12.0 x 12.0
    Bonus room
    • Description: Sun room
    • Area: 276
    • Dimensions: 23.0 x 12.0
    Dining room
    • Area: 176
    • Dimensions: 11.0 x 16.0
    Kitchen
    • Level: M
    • Area: 192
    • Dimensions: 12.0 x 16.0
    Laundry
    • Area: 90
    • Dimensions: 9.0 x 10.0
    Living room
    • Area: 315
    • Dimensions: 21.0 x 15.0
    Heating
    • ENERGY STAR Qualified Equipment, Natural Gas, Forced Air
    Appliances
    • Included: ENERGY STAR Qualified Appliances, Stainless Steel Appliance(s), Water Softener Rented, Plumbed For Ice Maker, Humidifier, Microwave, Free-Standing Gas Range, ENERGY STAR Qualified Water Heater, ENERGY STAR Qualified Washer, ENERGY STAR Qualified Refrigerator, ENERGY STAR Qualified Dryer, ENERGY STAR Qualified Dishwasher
    • Laundry: Gas Dryer Hookup, Washer Hookup, Sink, Main Level, Laundry Room
    Features
    • Cathedral Ceiling(s), Walk-In Closet(s), Soaking Tub, Pantry, Open Floorplan, Granite Counters, Kitchen Island, Double Vanity, Ceiling Fan(s)
    • Windows: ENERGY STAR Qualified Windows, Window Coverings, Window Treatments, Screens
    • Basement: Concrete,Crawl Space
    • Has fireplace: No
    Interior area
    • Total structure area: 2,080
    • Total interior livable area: 2,080 sqft
    • Finished area above ground: 2,080

    Property

    Parking
    • Total spaces: 3
    • Parking features: Attached, Garage Door Opener, Oversized, Garage Faces Front
    • Attached garage spaces: 3
    Features
    • Levels: One
    • Patio & porch: Covered, Rear Porch, Patio, Front Porch, Deck
    • Exterior features: Dog Run, Rain Gutters, Smart Irrigation, Garden
    • Fencing: Chain Link,Wood,Partial
    • Has view: Yes
    • View description: Trees/Woods
    Lot
    • Size: 2.31 Acres
    • Dimensions: 274 x 333
    • Features: Back Yard, Sprinklers In Front, Subdivided, Sprinklers In Rear, Rectangular Lot, Open Lot, Landscaped, Many Trees, Level, Front Yard, Corner Lot
    Details
    • Has additional parcels: Yes
    • Parcel number: 371418000024.000032

    Construction

    Type & style
    • Home type: SingleFamily
    • Architectural style: Ranch
    • Property subtype: Single Family Residence
    Condition
    • New construction: No
    • Year built: 2019

    Utilities & green energy

    • Electric: 200+ Amp Service, 220 Volts in Workshop
    • Sewer: Septic Tank
    • Water: Well
    • Utilities for property: Cable Connected, Phone Connected, Water Connected, Underground Utilities, Sewer Not Available, Electricity Connected, Natural Gas Connected

    Community & HOA

    Community
    • Security: Carbon Monoxide Detector(s), Fire Alarm, Smoke Detector(s), Security System Owned
    • Subdivision: Wolf Creek Estate
    HOA
    • Has HOA: No
    Location
    • Region: Wheatfield

    Financial & listing details

    • Price per square foot: $224/sqft
    • Tax assessed value: $355,400
    • Annual tax amount: $1,482
    • Date on market: 11/26/2024
    • Listing agreement: Exclusive Right To Sell
    • Listing terms: Cash,VA Loan,FHA,Conventional
    • Road surface type: Paved

    Price history

    DateEventPrice
    11/26/2024Sold$465,000-2.9%$224/sqft
    Source: NIRA as distributed by MLS GRID #808527 Report a problem
    9/12/2024Price change$479,000-1%$230/sqft
    Source: NIRA as distributed by MLS GRID #808527 Report a problem
    8/14/2024Listed for sale$484,000+54.6%$233/sqft
    Source: NIRA as distributed by MLS GRID #808527 Report a problem
    10/3/2019Sold$313,000+9.4%$150/sqft
    Source: NIRA as distributed by MLS GRID #453675 Report a problem
    4/25/2019Listed for sale$286,000$138/sqft
    Source: Countryside Realty #453502 Report a problem

    Public tax history

    YearProperty taxesTax assessment
    2025$1,718 +16.4%$446,200 +15.5%
    2024$1,477 -6.2%$386,300 +8.7%
    2023$1,574 +4.3%$355,400 +5.8%
    2022$1,508 +9.6%$335,900 +7.1%
    2021$1,376 +7865.4%$313,500 +12.3%
    2020$17 +1.3%$279,200 +17350%
    2019$17 +7.3%$1,600
    2017$16 +10.7%$1,600
    2016$14 +4.4%$1,600
    2014$14 +6.5%$1,600
    2013$13 +3.2%$1,600
    2012$13 +24%$1,600 +33.3%
    2011$10 +7%$1,200
    2010$9 $1,200
    2009$9 $1,200
    Find assessor info on the county website

    Neighborhood: 46392

    Nearby schools

    GreatSchools rating
    Get pre-qualified for a loan
    At Zillow Home Loans, we can pre-qualify you in as little as 5 minutes with no impact to your credit score.

    An equal housing lender. NMLS #10287.