Welcome to the Walker Manor subdivision! This move-in-ready Colonial with a covered front porch is a three-bedroom, 2.5-bathroom home with fresh paint, new LVP flooring, and new carpeting. The primary bedroom boasts a walk-in closet and a spacious primary bathroom with double sinks, a soaking tub, and a separate walk-in shower. The kitchen has black appliances, a pantry, a breakfast bar, a breakfast nook, a formal living room, a dining room, and a family room. The finished basement includes a flexible room that can serve as a movie room, personal gym, library, study, or peaceful retreat. A second room is currently a hobby room. The laundry area is located in the basement. Step out onto the 16x24 rear deck to enjoy the nicely sized backyard, which includes an extended deck area that can accommodate an above-ground pool. A 4x4 electrical stand for parking an RV is already in place. Additionally, this home consists of a two-car garage, 20x22 in size, with insulated garage doors. This home is situated at the end of the cul-de-sac and backs to trees. It is located in a peaceful neighborhood with low traffic and offers views of the community from the front porch or the rear deck. Take advantage of this opportunity to make this house your home! Schedule a showing today!
Sold for $387,500
Street View
$387,500
134 Shipper Ct, Martinsburg, WV 25404
3beds
2,494sqft
Single Family Residence
Built in 2000
1 Acres Lot
$408,300 Zestimate®
$155/sqft
$2,696 Estimated rent
Home value
$408,300
$363,000 - $457,000
$2,696/mo
Zestimate® history
Owner options
List your home for rent
$2,696/mo
Rent Zestimate®
Find your next renter with Zillow Rental Manager. Plus, with online applications, you can quickly screen prospective tenants – for free.
$2,696/mo
Rent Zestimate®
Refinance and save
$2,000/mo
Est. payment
Refinancing to a lower rate could help reduce your monthly payments and save thousands over the life of the loan.
$2,000/mo
Est. payment
Explore your selling options
Work with a Zillow partner agent
Leverage their expertise and Zillow's premium Showcase listings to get your home seen by more buyers.
Get startedList with your own agent
Get your home in front of millions of buyers by listing it on Zillow.
Learn how to do itSell it yourself
Take full control of how buyers see your home on Zillow by listing For Sale by Owner (FSBO).
List your homeWhat's special
Finished basementSeparate walk-in showerSoaking tubDouble sinksAccommodate an above-ground poolFresh paintTwo-car garage
Zillow last checked:
Listing updated:
Listed by:
Vicki Clark 304-283-8436,
Berkshire Hathaway Homeservices Homesale Realty
Bought with:
Kara Burnett, WV0004423
Samson Properties
Source: Bright MLS,MLS#: WVBE2034760
Facts & features
Interior
Bedrooms & bathrooms
- Bedrooms: 3
- Bathrooms: 3
- Full bathrooms: 2
- 1/2 bathrooms: 1
- Main level bathrooms: 1
Rooms
- Room types: Living Room, Dining Room, Primary Bedroom, Bedroom 2, Bedroom 3, Kitchen, Game Room, Family Room, Foyer, Breakfast Room, Laundry, Recreation Room, Hobby Room, Primary Bathroom
Basement
- Area: 810
Heating
- Heat Pump, Electric
Cooling
- Central Air, Electric
Appliances
- Included: Dishwasher, Dryer, Exhaust Fan, Range Hood, Cooktop, Washer, Water Conditioner - Owned, Water Heater, Electric Water Heater
- Laundry: Main Level, Washer In Unit, Dryer In Unit, Washer/Dryer Hookups Only, Laundry Room
Features
- Family Room Off Kitchen, Formal/Separate Dining Room, Kitchen - Table Space
- Flooring: Carpet, Luxury Vinyl
- Doors: French Doors
- Basement: Full,Finished,Heated,Improved,Interior Entry,Exterior Entry,Concrete,Rear Entrance,Walk-Out Access
- Has fireplace: No
Interior area
- Total structure area: 2,494
- Total interior livable area: 2,494 sqft
- Finished area above ground: 1,684
- Finished area below ground: 810
Property
Parking
- Total spaces: 2
- Parking features: Garage Faces Front, Garage Faces Rear, Garage Door Opener, Inside Entrance, Oversized, Driveway, Attached
- Attached garage spaces: 2
- Has uncovered spaces: Yes
Accessibility
- Accessibility features: None
Features
- Levels: Three
- Stories: 3
- Patio & porch: Deck, Porch
- Pool features: None
Lot
- Size: 1 Acres
- Features: Front Yard, Interior Lot, No Thru Street, Cul-De-Sac, Rear Yard
Details
- Additional structures: Above Grade, Below Grade
- Parcel number: 08 15004600100000
- Zoning: 101
- Special conditions: Standard
Construction
Type & style
- Home type: SingleFamily
- Architectural style: Colonial
- Property subtype: Single Family Residence
Materials
- Vinyl Siding
- Foundation: Concrete Perimeter, Passive Radon Mitigation
- Roof: Architectural Shingle
Condition
- Excellent
- New construction: No
- Year built: 2000
Utilities & green energy
- Electric: 200+ Amp Service
- Sewer: On Site Septic
- Water: Well
- Utilities for property: Cable Connected, Underground Utilities, Satellite Internet Service, Cable, Fiber Optic
Community & HOA
Community
- Subdivision: Walker Manor
HOA
- Has HOA: Yes
- HOA fee: $200 annually
- HOA name: WALKER MANOR HOA
Location
- Region: Martinsburg
- Municipality: Opequon District
Financial & listing details
- Price per square foot: $155/sqft
- Tax assessed value: $268,600
- Annual tax amount: $1,876
- Date on market: 12/9/2024
- Listing agreement: Exclusive Right To Sell
- Listing terms: Cash,FHA,USDA Loan,VA Loan,Conventional
- Ownership: Fee Simple
Price history
| Date | Event | Price |
|---|---|---|
| 2/21/2025 | Sold | $387,500-3.1%$155/sqft |
Source:  Bright MLS #WVBE2034760 Report a problem Bright MLS #WVBE2034760 Report a problem | ||
| 1/3/2025 | Pending sale | $400,000$160/sqft |
Source:  Berkshire Hathaway HomeServices Homesale Realty #WVBE2034760 Report a problem Berkshire Hathaway HomeServices Homesale Realty #WVBE2034760 Report a problem | ||
| 1/3/2025 | Contingent | $400,000$160/sqft |
Source: Bright MLS #WVBE2034760 Report a problem | ||
| 12/9/2024 | Listed for sale | $400,000+130%$160/sqft |
Source: Bright MLS #WVBE2034760 Report a problem | ||
| 7/15/2020 | Listing removed | $1,600$1/sqft |
Source: Keller Williams Premier Realty #WVBE178032 Report a problem | ||
| 6/29/2020 | Listed for rent | $1,600$1/sqft |
Source: Keller Williams Premier Realty #WVBE178032 Report a problem | ||
| 10/10/2010 | Listing removed | $173,900$70/sqft |
Source: Century 21 Sterling Realty - M #BE7342481 Report a problem | ||
| 8/5/2010 | Listed for sale | $173,900+5.4%$70/sqft |
Source: Century 21 Sterling Realty - M #BE7342481 Report a problem | ||
| 7/13/2010 | Sold | $165,000-5.1%$66/sqft |
Source: Public Record Report a problem | ||
| 5/22/2010 | Listed for sale | $173,900-1%$70/sqft |
Source: Boswell & Associates LLC dba: CENTURY 21 Sterling Realty #BE7342481 Report a problem | ||
| 5/6/2010 | Sold | $175,734$70/sqft |
Source: Public Record Report a problem | ||
Public tax history
| Year | Property taxes | Tax assessment |
|---|---|---|
| 2025 | $2,163 +1% | $177,900 +2% |
| 2024 | $2,141 -2.9% | $174,480 |
| 2023 | $2,205 +17.6% | $174,480 +8.3% |
| 2022 | $1,876 | $161,160 +6.8% |
| 2021 | -- | $150,900 +3.5% |
| 2020 | -- | $145,740 +5.2% |
| 2019 | $1,638 +3.7% | $138,540 +3.9% |
| 2018 | $1,580 +1.8% | $133,380 +2.4% |
| 2017 | $1,552 -0.1% | $130,200 +0.8% |
| 2016 | $1,553 -0.9% | $129,120 +1.7% |
| 2015 | $1,567 -0.3% | $126,900 |
| 2014 | $1,571 +0.1% | $126,900 -2.5% |
| 2013 | $1,570 | $130,200 +2.4% |
| 2012 | $1,570 -5.4% | $127,140 -6% |
| 2011 | $1,660 -7.6% | $135,300 -9.9% |
| 2010 | $1,797 -5.5% | $150,180 -11.6% |
| 2009 | $1,902 +0.2% | $169,800 -1.4% |
| 2008 | $1,898 +4.1% | $172,140 +4.3% |
| 2007 | $1,824 +9.1% | $165,000 +12.4% |
| 2006 | $1,673 +16.8% | $146,760 +23.2% |
| 2005 | $1,433 | $119,100 +15.5% |
| 2004 | -- | $103,080 +4.1% |
| 2003 | -- | $99,000 +45% |
| 2002 | -- | $68,280 +408% |
| 2001 | -- | $13,440 |
Find assessor info on the county website
Neighborhood: 25404
Nearby homes
- $415,3003 bd2 ba1.7k sqft150 Shipper Ct, Martinsburg, WV 25404Off Market
- $534,5004 bd4 ba4.1k sqft104 Shipper Ct, Martinsburg, WV 25404Off Market
- $549,4004 bd3 ba3.2k sqft149 Shipper Ct, Martinsburg, WV 25404Off Market
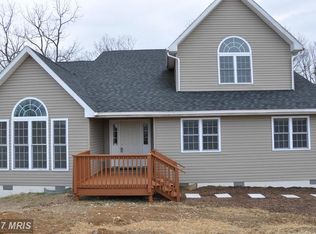
- $395,2003 bd2 ba2k sqft151 Shipper Ct, Martinsburg, WV 25404Off Market
- $564,9004 bd4 ba4.1k sqft91 Shipper Ct, Martinsburg, WV 25404Sold
- $442,6003 bd3 ba2.4k sqft60 Shipper Ct, Martinsburg, WV 25404Off Market
- $9,5002 Acres3684 Shepherdstown Rd, Martinsburg, WV 25404Off Market
- $483,9004 bd2 ba3.5k sqft203 Iris Dr, Martinsburg, WV 25404Off Market
Nearby schools
GreatSchools rating
- NAOpequon Elementary SchoolGrades: PK-2Distance: 3.1 mi
- 4/10Martinsburg North Middle SchoolGrades: 6-8Distance: 3.3 mi
- 7/10Spring Mills High SchoolGrades: 9-12Distance: 6 mi
Schools provided by the listing agent
- Middle: Martinsburg North
- High: Martinsburg
- District: Berkeley County Schools
Source: Bright MLS. This data may not be complete. We recommend contacting the local school district to confirm school assignments for this home.
Get a cash offer in 3 minutes
Find out how much your home could sell for in as little as 3 minutes with a no-obligation cash offer.
Estimated market value
$408,300
Get a cash offer in 3 minutes
Find out how much your home could sell for in as little as 3 minutes with a no-obligation cash offer.
Estimated market value
$408,300
- West Virginia
- Berkeley County
- Martinsburg
- 25404
- 134 Shipper Ct
Nearby cities
Nearby neighborhoods
Nearby zip codes
Other Martinsburg Topics
