OPEN HOUSE SATURDAY 9/23 10:00-1:00! Welcome to your very own PRIVATE RETREAT! This great property is in small community of only 8 homes. There is definitely a rural, away from everything feel to this home, yet you are close to all desired amenities. Driving up to the home you'll notice that it sits back far enough from the road for privacy and to accommodate several vehicles should you have the need for additional parking. The current owners also widened the drive to accommodate an RV or boat! The 4 car garage will take care of your needs for covered parking and storage. Step inside the front door to the 2 story foyer with real hardwood floors and lovely staircase. On each side of the foyer you'll find rooms to use as you wish for an office/study/sitting room/playroom, etc. There is also a powder room off the foyer for guests. Next up on the main level is the cook's kitchen to include-large island with pendant lighting, stainless appliances, quartz countertops, double wall ovens, cabinets with pull out drawers and table space. The kitchen opens to the large family room with cathedral ceilings and lovely propane fireplace for those cool nights ahead. Rounding out the main level is the formal dining room and the outside living space to include a huge 16x40 deck with electric Sunseeker awning for shade, a new above ground swimming pool with cover, a patio with fire pit and a gorgeous, professionally designed koi pond with waterfall. The sellers find sitting on the deck listening to the water in the evening so relaxing. The property is simply gorgeous at night, lit with soft outdoor lighting. Back inside on the 2 level, there are 4 generously sized bedrooms, 3 of which have walk in closets! The primary bedroom has an en-suite bath with separate vanities, soaking tub and separate shower. There is an overlook from the upstairs hallway to the family room below. Finally the lower level is where you will find a completely finished in-law suite with living area, bedroom space, kitchen, and laundry area. The in-law suite has french doors exiting to a large patio area. All this on over an acre, with part of the backyard privacy fenced. Plenty of extra storage in the huge attic above the garage. Don't wait to schedule your showing today and make this home yours! 1 year home warranty conveys to new buyer!
Sold for $564,900
$564,900
91 Shipper Ct, Martinsburg, WV 25404
4beds
4,129sqft
Single Family Residence
Built in 2005
1.02 Acres Lot
$618,800 Zestimate®
$137/sqft
$3,555 Estimated rent
Home value
$618,800
$588,000 - $650,000
$3,555/mo
Zestimate® history
Owner options
List your home for rent
$3,555/mo
Rent Zestimate®
Find your next renter with Zillow Rental Manager. Plus, with online applications, you can quickly screen prospective tenants – for free.
$3,555/mo
Rent Zestimate®
Refinance and save
$2,824/mo
Est. payment
Refinancing to a lower rate could help reduce your monthly payments and save thousands over the life of the loan.
$2,824/mo
Est. payment
Explore your selling options
Work with a Zillow partner agent
Leverage their expertise and Zillow's premium Showcase listings to get your home seen by more buyers.
Get startedList with your own agent
Get your home in front of millions of buyers by listing it on Zillow.
Learn how to do itSell it yourself
Take full control of how buyers see your home on Zillow by listing For Sale by Owner (FSBO).
List your homeWhat's special
Formal dining roomLaundry areaHuge atticElectric sunseeker awningLarge family roomPowder roomSeparate vanities
Zillow last checked:
Listing updated:
Listed by:
Patti Perez 240-625-6561,
RE/MAX Achievers
Bought with:
Carol Hutton, 847
Hallmark Realty, LLC
Source: Bright MLS,MLS#: WVBE2022274
Facts & features
Interior
Bedrooms & bathrooms
- Bedrooms: 4
- Bathrooms: 4
- Full bathrooms: 3
- 1/2 bathrooms: 1
- Main level bathrooms: 1
Rooms
- Room types: Dining Room, Primary Bedroom, Bedroom 2, Bedroom 3, Bedroom 4, Kitchen, Family Room, Den, Foyer, 2nd Stry Fam Ovrlk, Study, In-Law/auPair/Suite, Bathroom 2, Primary Bathroom, Full Bath, Half Bath
Basement
- Area: 1300
Heating
- Heat Pump, Electric
Cooling
- Central Air, Electric
Appliances
- Included: Microwave, Dishwasher, Dryer, Double Oven, Oven, Refrigerator, Ice Maker, Stainless Steel Appliance(s), Cooktop, Washer, Electric Water Heater
- Laundry: Main Level
Features
- 2nd Kitchen, Attic, Built-in Features, Butlers Pantry, Ceiling Fan(s), Dining Area, Family Room Off Kitchen, Formal/Separate Dining Room, Kitchen Island, Primary Bath(s), Soaking Tub, Upgraded Countertops, Walk-In Closet(s), Cathedral Ceiling(s)
- Flooring: Ceramic Tile, Carpet, Hardwood, Laminate
- Basement: Finished,Improved,Side Entrance
- Number of fireplaces: 1
- Fireplace features: Gas/Propane
Interior area
- Total structure area: 4,429
- Total interior livable area: 4,129 sqft
- Finished area above ground: 3,129
- Finished area below ground: 1,000
Property
Parking
- Total spaces: 12
- Parking features: Garage Faces Front, Oversized, Driveway, Attached
- Attached garage spaces: 4
- Uncovered spaces: 8
Accessibility
- Accessibility features: None
Features
- Levels: Three
- Stories: 3
- Patio & porch: Patio, Deck
- Exterior features: Awning(s), Extensive Hardscape
- Has private pool: Yes
- Pool features: Above Ground, Private
- Fencing: Partial,Privacy
- Has view: Yes
- View description: Panoramic
Lot
- Size: 1.02 Acres
- Features: Backs to Trees, Rural
Details
- Additional structures: Above Grade, Below Grade, Outbuilding
- Parcel number: 08 15004600050000
- Zoning: 101
- Special conditions: Standard
Construction
Type & style
- Home type: SingleFamily
- Architectural style: Colonial
- Property subtype: Single Family Residence
Materials
- Brick, Vinyl Siding
- Foundation: Passive Radon Mitigation
- Roof: Architectural Shingle
Condition
- Very Good
- New construction: No
- Year built: 2005
Utilities & green energy
- Sewer: On Site Septic
- Water: Well
- Utilities for property: Cable Available, Electricity Available, Propane
Community & HOA
Community
- Subdivision: Walker Manor
HOA
- Has HOA: Yes
- Services included: Road Maintenance, Snow Removal
- HOA fee: $200 annually
Location
- Region: Martinsburg
- Municipality: Opequon District
Financial & listing details
- Price per square foot: $137/sqft
- Tax assessed value: $411,900
- Annual tax amount: $2,876
- Date on market: 9/13/2023
- Listing agreement: Exclusive Right To Sell
- Listing terms: Cash,Conventional,FHA,USDA Loan,VA Loan
- Inclusions: All Appliances, Above Ground Pool And Cover
- Exclusions: Washer And Dryer On Main Level And Freezer In Garage
- Ownership: Fee Simple
- Road surface type: Paved
Price history
| Date | Event | Price |
|---|---|---|
| 11/1/2023 | Sold | $564,900$137/sqft |
Source:  Bright MLS #WVBE2022274 Report a problem Bright MLS #WVBE2022274 Report a problem | ||
| 9/22/2023 | Pending sale | $564,900$137/sqft |
Source: Bright MLS #WVBE2022274 Report a problem | ||
| 9/14/2023 | Listed for sale | $564,900+48.7%$137/sqft |
Source: Bright MLS #WVBE2022274 Report a problem | ||
| 6/5/2020 | Sold | $380,000-5%$92/sqft |
Source:  Long & Foster Broker Feed #WVBE175446_100 Report a problem Long & Foster Broker Feed #WVBE175446_100 Report a problem | ||
| 4/8/2020 | Pending sale | $399,900$97/sqft |
Source: Long & Foster Real Estate, Inc. #WVBE175446 Report a problem | ||
| 3/10/2020 | Price change | $399,900-2.5%$97/sqft |
Source: Long & Foster Real Estate, Inc. #WVBE175446 Report a problem | ||
| 3/5/2020 | Listed for sale | $410,000$99/sqft |
Source: Long & Foster Real Estate, Inc. #WVBE175446 Report a problem | ||
Public tax history
| Year | Property taxes | Tax assessment |
|---|---|---|
| 2025 | $4,127 +24.8% | $339,480 +26% |
| 2024 | $3,307 -2.9% | $269,460 |
| 2023 | $3,405 +18.4% | $269,460 +9% |
| 2022 | $2,876 | $247,140 +6.2% |
| 2021 | -- | $232,800 +5% |
| 2020 | -- | $221,700 +5.2% |
| 2019 | $2,490 +2.8% | $210,660 +3% |
| 2018 | $2,421 +2.1% | $204,480 +2.7% |
| 2017 | $2,372 +1% | $199,020 +1.9% |
| 2016 | $2,349 -1.5% | $195,300 +1.1% |
| 2015 | $2,385 +0.7% | $193,140 +1% |
| 2014 | $2,368 +6.2% | $191,220 +2.2% |
| 2013 | $2,229 | $187,020 +3.6% |
| 2012 | $2,229 -0.9% | $180,480 -1.5% |
| 2011 | $2,249 -7.8% | $183,300 -10.1% |
| 2010 | $2,440 -0.5% | $203,940 -6.8% |
| 2009 | $2,451 +221% | $218,880 +589.6% |
| 2005 | $764 | $31,740 |
| 2004 | -- | $31,740 |
| 2003 | -- | $31,740 +136.2% |
| 2002 | -- | $13,440 |
| 2001 | -- | $13,440 |
Find assessor info on the county website
Neighborhood: 25404
Nearby homes
- $547,5004 bd3 ba3.2k sqft149 Shipper Ct, Martinsburg, WV 25404Off Market
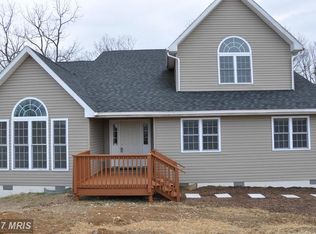
- $432,6003 bd2 ba2.1k sqft227 Iris Dr, Martinsburg, WV 25404Off Market
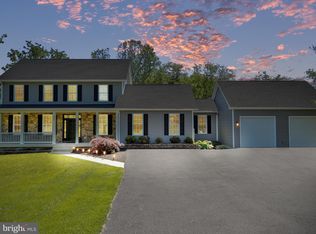
- $527,1004 bd4 ba4.1k sqft104 Shipper Ct, Martinsburg, WV 25404Off Market
- $540,0004 bd5 ba3.1k sqft33 Shipper Ct, Martinsburg, WV 25404Sold
- $442,6003 bd3 ba2.4k sqft60 Shipper Ct, Martinsburg, WV 25404Off Market
- $483,9004 bd2 ba3.5k sqft203 Iris Dr, Martinsburg, WV 25404Off Market
- $387,5003 bd3 ba2.4k sqft134 Shipper Ct, Martinsburg, WV 25404Sold
- $310,0004 bd3 ba2.6k sqft236 Iris Dr, Martinsburg, WV 25404Sold
Nearby schools
GreatSchools rating
- NAOpequon Elementary SchoolGrades: PK-2Distance: 3.1 mi
- 4/10Martinsburg North Middle SchoolGrades: 6-8Distance: 3.3 mi
- 7/10Spring Mills High SchoolGrades: 9-12Distance: 5.9 mi
Schools provided by the listing agent
- Middle: Martinsburg North
- High: Spring Mills
- District: Berkeley County Schools
Source: Bright MLS. This data may not be complete. We recommend contacting the local school district to confirm school assignments for this home.
Get a cash offer in 3 minutes
Find out how much your home could sell for in as little as 3 minutes with a no-obligation cash offer.
Estimated market value
$618,800
Get a cash offer in 3 minutes
Find out how much your home could sell for in as little as 3 minutes with a no-obligation cash offer.
Estimated market value
$618,800
- West Virginia
- Berkeley County
- Martinsburg
- 25404
- 91 Shipper Ct
Nearby cities
Nearby neighborhoods
Nearby zip codes
Other Martinsburg Topics
