If you’re searching for your forever home with a warm, bright living area and versatile floorplan, this home is for you! Open living, dining and kitchen space, includes a gas fireplace, vaulted ceilings and walls of windows, keeping this end unit feeling sunny and inviting. Beautiful kitchen complete with wooden cabinetry, granite countertops, pantry, dual basin sink, an island with space for seating, along with an eat-in breakfast room/ sunroom with patio access. The first floor also includes a primary suite with patio access, a large walk-in closet and full bathroom with dual sinks, jacuzzi bathtub and shower. An additional bedroom and full bathroom with linen closet, plus laundry and two additional closets are also located on the main floor. Upstairs offers an amazing loft space with dual closets, maintaining the open bright feeling, along with another generously sized bedroom, full bathroom, linen closet and storage room. This home is pristinely maintained and truly move-in ready with a new furnace and air conditioner 2022/2023 and a new roof including ridge vents, soffits and baffling 2023. Enjoy the outdoors from the cozy indoors with the pretty wooded views or relax on the back patio. The property is maintained by the neighborhood’s property managers, so no worries on exterior landscape upkeep or snow removal and includes weekly private trash pick up. Conveniently located directly across the street from one of the neighborhood satellite parking areas, perfect for times when you want to entertain. Located near retail, dining, libraries, metroparks, golf, and quick access to highways for short and easy commutes. Within Mayfield City school districts. Seller offering a home warranty.
Closed
$395,000
134 Stonecreek Dr, Mayfield Heights, OH 44124
3beds
2,280sqft
Single Family Residence
Built in 2004
4,896 Square Feet Lot
$420,500 Zestimate®
$173/sqft
$2,468 Estimated rent
Home value
$420,500
$399,000 - $442,000
$2,468/mo
Zestimate® history
Owner options
List your home for rent
$2,468/mo
Rent Zestimate®
Find your next renter with Zillow Rental Manager. Plus, with online applications, you can quickly screen prospective tenants – for free.
$2,468/mo
Rent Zestimate®
Refinance and save
$2,958/mo
Est. payment
Refinancing to a lower rate could help reduce your monthly payments and save thousands over the life of the loan.
$2,958/mo
Est. payment
Explore your selling options
Work with a Zillow partner agent
Leverage their expertise and Zillow's premium Showcase listings to get your home seen by more buyers.
Get startedList with your own agent
Get your home in front of millions of buyers by listing it on Zillow.
Learn how to do itSell it yourself
Take full control of how buyers see your home on Zillow by listing For Sale by Owner (FSBO).
List your homeWhat's special
Gas fireplaceRidge ventsPretty wooded viewsOpen livingBeautiful kitchenPatio accessPrimary suite
Zillow last checked:
Listing updated:
Listed by:
Andrea Dorfmeyer andrea.dorfmeyer@cbschmidtohio.com843-290-9297,
Coldwell Banker Schmidt Realty
Bought with:
Susan S Hennenberg, 2002013358
Howard Hanna
Source: MLS Now,MLS#: 5032419 Originating MLS: Lake Geauga Area Association of REALTORS
Originating MLS: Lake Geauga Area Association of REALTORSFacts & features
Interior
Bedrooms & bathrooms
- Bedrooms: 3
- Bathrooms: 3
- Full bathrooms: 3
- Main level bathrooms: 2
- Main level bedrooms: 2
Primary bedroom
- Description: Flooring: Carpet
- Level: First
- Dimensions: 15 x 13
Bedroom
- Description: Flooring: Carpet
- Level: First
- Dimensions: 12 x 11
Bedroom
- Description: Flooring: Carpet
- Level: Second
- Dimensions: 17 x 12
Primary bathroom
- Description: Flooring: Linoleum
- Level: First
- Dimensions: 16 x 10
Bathroom
- Description: Flooring: Ceramic Tile
- Level: First
- Dimensions: 10 x 5
Bathroom
- Level: Second
- Dimensions: 9 x 5
Dining room
- Description: Flooring: Carpet
- Level: First
- Dimensions: 17 x 13
Eat in kitchen
- Description: Flooring: Ceramic Tile
- Level: First
- Dimensions: 12 x 10
Entry foyer
- Description: Flooring: Ceramic Tile
- Level: First
- Dimensions: 11 x 8
Kitchen
- Description: Flooring: Ceramic Tile
- Level: First
- Dimensions: 12 x 10
Laundry
- Level: First
- Dimensions: 7 x 6
Living room
- Description: Flooring: Carpet
- Level: First
- Dimensions: 22 x 17
Loft
- Description: Flooring: Carpet
- Level: Second
- Dimensions: 14 x 14
Other
- Description: Master suite walk in closet,Flooring: Carpet
- Level: First
- Dimensions: 9 x 7
Other
- Description: Storage room
- Level: Second
- Dimensions: 11 x 11
Heating
- Forced Air, Gas
Cooling
- Central Air, Ceiling Fan(s), Electric
Appliances
- Included: Dryer, Dishwasher, Microwave, Range, Refrigerator, Washer
- Laundry: Washer Hookup, Main Level, Laundry Room, Laundry Tub, Sink
Features
- Ceiling Fan(s), Double Vanity, Entrance Foyer, Eat-in Kitchen, Granite Counters, High Ceilings, Kitchen Island, Primary Downstairs, Open Floorplan, Pantry, Stone Counters, Storage, Soaking Tub, Vaulted Ceiling(s), Walk-In Closet(s)
- Windows: Blinds, Double Pane Windows
- Basement: None
- Number of fireplaces: 1
- Fireplace features: Gas, Glass Doors, Living Room
Interior area
- Total structure area: 2,280
- Total interior livable area: 2,280 sqft
- Finished area above ground: 2,280
Property
Parking
- Total spaces: 2
- Parking features: Attached, Driveway, Electricity, Garage Faces Front, Garage, Lighted
- Attached garage spaces: 2
Accessibility
- Accessibility features: Central Living Area
Features
- Levels: Two
- Stories: 2
- Patio & porch: Front Porch, Patio
- Has view: Yes
- View description: Trees/Woods
Lot
- Size: 4,896 Square Feet
- Features: Back Yard, Flat, Front Yard, Landscaped, Level, Private, Stream/Creek, Spring, Views
Details
- Parcel number: 86223003
Construction
Type & style
- Home type: SingleFamily
- Architectural style: Cape Cod
- Property subtype: Single Family Residence
Materials
- Stone, Vinyl Siding
- Roof: Asphalt,Fiberglass
Condition
- Year built: 2004
Details
- Warranty included: Yes
Utilities & green energy
- Sewer: Public Sewer
- Water: Public
Community & HOA
Community
- Security: Smoke Detector(s)
- Subdivision: Stone Crk Clstr Dev
HOA
- Has HOA: Yes
- Services included: Common Area Maintenance, Maintenance Grounds, Snow Removal, Trash
- HOA fee: $190 monthly
- HOA name: Stone Creek Clstr Development
Location
- Region: Mayfield Heights
Financial & listing details
- Price per square foot: $173/sqft
- Tax assessed value: $353,000
- Annual tax amount: $8,065
- Date on market: 4/22/2024
- Cumulative days on market: 7 days
Price history
| Date | Event | Price |
|---|---|---|
| 6/10/2024 | Sold | $395,000$173/sqft |
Source:  MLS Now #5032419 Report a problem MLS Now #5032419 Report a problem | ||
| 4/29/2024 | Pending sale | $395,000$173/sqft |
Source: MLS Now #5032419 Report a problem | ||
| 4/22/2024 | Listed for sale | $395,000+34.8%$173/sqft |
Source: MLS Now #5032419 Report a problem | ||
| 7/19/2005 | Sold | $292,922$128/sqft |
Source: Public Record Report a problem | ||
Public tax history
| Year | Property taxes | Tax assessment |
|---|---|---|
| 2025 | $7,848 +0% | $123,550 |
| 2024 | $7,845 +3.7% | $123,550 +16.2% |
| 2023 | $7,563 +0.6% | $106,370 |
| 2022 | $7,516 +1.1% | $106,370 |
| 2021 | $7,435 -5.4% | $106,370 +3% |
| 2020 | $7,859 +0.9% | $103,250 -2.5% |
| 2019 | $7,786 -1.1% | $105,880 |
| 2018 | $7,872 +22.3% | $105,880 +31.2% |
| 2017 | $6,435 +10.1% | $80,710 |
| 2016 | $5,848 | $80,710 |
| 2015 | $5,848 +6.1% | $80,710 +7% |
| 2014 | $5,513 +1.2% | $75,430 |
| 2013 | $5,449 +3.1% | $75,430 |
| 2012 | $5,286 +6.9% | $75,430 -3.2% |
| 2011 | $4,945 +0% | $77,910 |
| 2010 | $4,942 +0.7% | $77,910 |
| 2009 | $4,910 -6.1% | $77,910 -10% |
| 2008 | $5,229 +26.3% | $86,560 |
| 2007 | $4,140 -10.3% | $86,560 |
| 2006 | $4,617 +2256.7% | $86,560 +4846.3% |
| 2005 | $196 +64.4% | $1,750 -19.4% |
| 2004 | $119 | $2,170 |
Find assessor info on the county website
Neighborhood: 44124
Nearby homes
- $423,9003 bd2 ba2.3k sqft136 Stonecreek Dr, Mayfield Heights, OH 44124Off Market
- $433,6003 bd2 ba2.8k sqft132 Stonecreek Dr, Mayfield Hts, OH 44143Off Market
- $359,3002 bd2 ba1.8k sqft130 Stonecreek Dr, Mayfield Heights, OH 44124Off Market
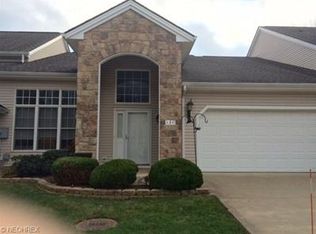
- $530,0003 bd3 ba2.8k sqft138 Stonecreek Dr, Mayfield Heights, OH 44124Sold
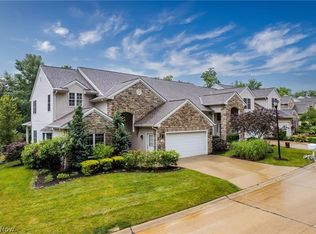
- $456,8003 bd3 ba2.4k sqft128 Stonecreek Dr, Mayfield Heights, OH 44124Off Market
- $437,7003 bd2 ba2.3k sqft202 Stonecreek Dr, Cleveland, OH 44143Off Market
- $497,8003 bd3 ba2.5k sqft407 Creekside Dr, Mayfield, OH 44143Off Market
- $487,9003 bd4 ba2.4k sqft140 Stonecreek Dr, Mayfield Heights, OH 44124Off Market
Nearby schools
GreatSchools rating
- 8/10Mayfield Center Elementary SchoolGrades: K-5Distance: 0.6 mi
- 8/10Mayfield Middle SchoolGrades: 6-9Distance: 0.2 mi
- 8/10Mayfield High SchoolGrades: 9-12Distance: 1.2 mi
Schools provided by the listing agent
- District: Mayfield CSD - 1819
Source: MLS Now. This data may not be complete. We recommend contacting the local school district to confirm school assignments for this home.
Get a cash offer in 3 minutes
Find out how much your home could sell for in as little as 3 minutes with a no-obligation cash offer.
Estimated market value
$420,500
Get a cash offer in 3 minutes
Find out how much your home could sell for in as little as 3 minutes with a no-obligation cash offer.
Estimated market value
$420,500
- Ohio
- Cuyahoga County
- Mayfield Heights
- 44124
- 134 Stonecreek Dr
Nearby cities
Nearby zip codes
Other Mayfield Heights Topics
- Apartments for Rent in 44124
- Houses for Sale in 44124
- Houses for Rent in 44124
- 44124 Real Estate
- Mayfield Heights Condos
- Houses for Sale in Mayfield Heights
- Newest Listings in Mayfield Heights
- Mayfield Heights Home Values
- Mayfield Heights Real Estate Agents
- Mayfield Heights Refinance
- Mayfield Heights Mortgage Rates
