Fabulous end cluster home in the best location in Stone Creek offering beautiful landscaping, covered stone and paver patio, custom stone garden and lush wooded views. Over 30K went into this spacious cluster home in the last year: new roof in 2025, granite in 2025, newer carpeting in 2026, many new upgraded appliances in the last few months as well as newer light fixtures. Newer furnace in 2022. There is beautiful wood flooring in the Foyer, DR and Kitchen, and this home also has an inviting two-story foyer which opens to the front office/den with brand new carpet. Fabulous, huge two-story great room with magnificent floor to ceiling stone and gas fireplace. Expansive formal dining room. Large eat-in kitchen with an abundance of cabinetry and granite counter space, newer stainless-steel appliances, and bright and cheery breakfast area with bay window. The first floor Owners suite has walk-in closet, double closets and a glamour bathroom with double vanity, jetted tub and sperate shower. Laundry room and updated powder room with glamour tile feature wall complete the first floor. The 2nd floor offers a large loft overlooking the great room, two large bedrooms and the 2nd full bathroom. Bedroom #2 has huge walk-in closet that opens to another 20x07 finished bonus/storage room. Entire yard has a sprinkler system. Security system. Upgraded stone finished, 2 car attached garage. Incredibly low HOA of $240 a month covers landscaping, snow removal and trash pickup. Wonderful area!
Closed
$530,000
138 Stonecreek Dr, Mayfield Heights, OH 44124
3beds
2,847sqft
Townhouse, Single Family Residence
Built in 2004
5,292 Square Feet Lot
$533,800 Zestimate®
$186/sqft
$2,857 Estimated rent
Home value
$533,800
$496,000 - $577,000
$2,857/mo
Zestimate® history
Owner options
List your home for rent
$2,857/mo
Rent Zestimate®
Find your next renter with Zillow Rental Manager. Plus, with online applications, you can quickly screen prospective tenants – for free.
$2,857/mo
Rent Zestimate®
Refinance and save
$3,980/mo
Est. payment
Refinancing to a lower rate could help reduce your monthly payments and save thousands over the life of the loan.
$3,980/mo
Est. payment
Explore your selling options
Work with a Zillow partner agent
Leverage their expertise and Zillow's premium Showcase listings to get your home seen by more buyers.
Get startedList with your own agent
Get your home in front of millions of buyers by listing it on Zillow.
Learn how to do itSell it yourself
Take full control of how buyers see your home on Zillow by listing For Sale by Owner (FSBO).
List your homeWhat's special
Beautiful landscapingCustom stone gardenLush wooded viewsNewer stainless-steel appliancesTwo large bedroomsInviting two-story foyerHuge two-story great room
Zillow last checked:
Listing updated:
Listed by:
Susan S Hennenberg 216-469-5169 susanhennenberg@howardhanna.com,
Howard Hanna
Bought with:
Mary Brown, 2005013375
Howard Hanna
Source: MLS Now,MLS#: 5199351Originating MLS: Akron Cleveland Association of REALTORS
Facts & features
Interior
Bedrooms & bathrooms
- Bedrooms: 3
- Bathrooms: 3
- Full bathrooms: 2
- 1/2 bathrooms: 1
- Main level bathrooms: 2
- Main level bedrooms: 1
Primary bedroom
- Description: Flooring: Carpet
- Level: First
- Dimensions: 23 x 14
Bedroom
- Description: Flooring: Carpet
- Level: Second
- Dimensions: 20 x 16
Bedroom
- Description: Flooring: Carpet
- Level: Second
- Dimensions: 26 x 14
Primary bathroom
- Description: Flooring: Ceramic Tile
- Level: First
- Dimensions: 12 x 11
Bonus room
- Description: Flooring: Carpet
- Level: Second
- Dimensions: 20 x 7
Den
- Description: Flooring: Carpet
- Level: First
- Dimensions: 11 x 11
Dining room
- Description: Flooring: Wood
- Level: First
- Dimensions: 16 x 12
Eat in kitchen
- Description: Flooring: Wood
- Level: First
- Dimensions: 17 x 12
Entry foyer
- Description: Flooring: Wood
- Level: First
- Dimensions: 9 x 8
Great room
- Description: Flooring: Carpet
- Features: Fireplace
- Level: First
- Dimensions: 20 x 16
Laundry
- Description: Flooring: Ceramic Tile
- Level: First
- Dimensions: 10 x 6
Loft
- Description: Flooring: Carpet
- Level: Second
- Dimensions: 16 x 13
Heating
- Forced Air
Cooling
- Central Air
Appliances
- Laundry: Main Level
Features
- Ceiling Fan(s), Chandelier, Eat-in Kitchen, Granite Counters, High Ceilings, His and Hers Closets, Primary Downstairs, Multiple Closets, Storage, Walk-In Closet(s)
- Basement: None
- Number of fireplaces: 1
- Fireplace features: Great Room
Interior area
- Total structure area: 2,847
- Total interior livable area: 2,847 sqft
- Finished area above ground: 2,847
Property
Parking
- Parking features: Attached, Drain, Electricity, Garage Faces Front, Garage, Garage Door Opener, Water Available
- Attached garage spaces: 2
Features
- Levels: Two
- Stories: 2
- Patio & porch: Patio
- Exterior features: Sprinkler/Irrigation
- Has view: Yes
- View description: Trees/Woods
Lot
- Size: 5,292 Square Feet
Details
- Parcel number: 86223005
- Special conditions: Standard
Construction
Type & style
- Home type: Townhouse
- Architectural style: Colonial
- Property subtype: Townhouse, Single Family Residence
- Attached to another structure: Yes
Materials
- Stone, Vinyl Siding
- Roof: Asphalt,Fiberglass
Condition
- Year built: 2004
Utilities & green energy
- Sewer: Public Sewer
- Water: Public
Community & HOA
Community
- Subdivision: Stone Crk Clstr Dev
HOA
- Has HOA: Yes
- Services included: Maintenance Grounds, Snow Removal, Trash
- HOA fee: $240 monthly
- HOA name: Stone Creek Clstr Developement
Location
- Region: Mayfield Heights
Financial & listing details
- Price per square foot: $186/sqft
- Tax assessed value: $469,000
- Annual tax amount: $10,583
- Date on market: 4/14/2026
- Cumulative days on market: 3 days
- Listing agreement: Exclusive Right To Sell
- Listing terms: Cash,Conventional
Price history
| Date | Event | Price |
|---|---|---|
| 6/4/2026 | Sold | $530,000+6%$186/sqft |
Source: MLS Now #5199351 Report a problem | ||
| 4/17/2026 | Pending sale | $499,900$176/sqft |
Source: MLS Now #5199351 Report a problem | ||
| 4/14/2026 | Listed for sale | $499,900+0.8%$176/sqft |
Source: MLS Now #5199351 Report a problem | ||
| 11/14/2025 | Sold | $496,100+5.6%$174/sqft |
Source: MLS Now #5165352 Report a problem | ||
| 8/26/2025 | Sold | $470,000+1.1%$165/sqft |
Source: Public Record Report a problem | ||
| 6/22/2025 | Pending sale | $465,000$163/sqft |
Source: MLS Now #5131815 Report a problem | ||
| 6/19/2025 | Listed for sale | $465,000+34.4%$163/sqft |
Source: MLS Now #5131815 Report a problem | ||
| 6/24/2005 | Sold | $346,000$122/sqft |
Source: Public Record Report a problem | ||
Public tax history
| Year | Property taxes | Tax assessment |
|---|---|---|
| 2025 | $10,426 +0% | $164,150 |
| 2024 | $10,422 +21.4% | $164,150 +35.9% |
| 2023 | $8,588 +0.6% | $120,790 |
| 2022 | $8,534 +1.1% | $120,790 |
| 2021 | $8,443 -5.4% | $120,790 +3% |
| 2020 | $8,924 +0.9% | $117,250 |
| 2019 | $8,842 +1.1% | $117,250 |
| 2018 | $8,744 +18.5% | $117,250 +27.1% |
| 2017 | $7,377 +10% | $92,230 |
| 2016 | $6,706 | $92,230 |
| 2015 | $6,706 +6% | $92,230 +7% |
| 2014 | $6,324 +1.2% | $86,210 |
| 2013 | $6,251 +3.1% | $86,210 |
| 2012 | $6,064 +961% | $86,210 -3.9% |
| 2011 | $572 -90% | $89,710 |
| 2010 | $5,713 +906.9% | $89,710 |
| 2009 | $567 -90.6% | $89,710 -10% |
| 2008 | $6,042 +13.8% | $99,690 |
| 2007 | $5,310 -0.5% | $99,690 |
| 2006 | $5,338 +2866.3% | $99,690 +5596.6% |
| 2005 | $180 -49.7% | $1,750 -73.1% |
| 2004 | $358 | $6,510 |
Find assessor info on the county website
Neighborhood: 44124
Nearby homes
- $419,8003 bd2 ba2.3k sqft136 Stonecreek Dr, Mayfield Heights, OH 44124Off Market
- $485,5003 bd4 ba2.4k sqft140 Stonecreek Dr, Mayfield Heights, OH 44124Off Market
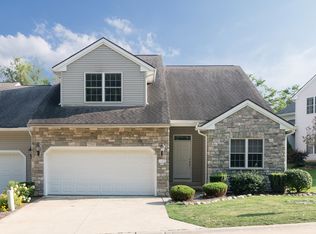
- $395,0003 bd3 ba2.2k sqft134 Stonecreek Dr, Mayfield Heights, OH 44124Sold
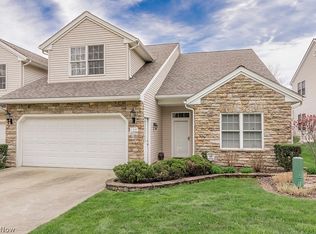
- $400,0003 bd2 ba1.8k sqft142 Stonecreek Dr, Mayfield Heights, OH 44124Sold
- $519,3003 bd3 ba3k sqft144 Stonecreek Dr, Cleveland, OH 44143Off Market
- $429,3003 bd2 ba2.8k sqft132 Stonecreek Dr, Mayfield Hts, OH 44143Off Market
- $426,1003 bd2 ba1.9k sqft415 Creekside Dr, Mayfield Hts, OH 44143Off Market
- $435,6003 bd2 ba2.3k sqft202 Stonecreek Dr, Cleveland, OH 44143Off Market
Nearby schools
GreatSchools rating
- 8/10Mayfield Center Elementary SchoolGrades: K-5Distance: 0.6 mi
- 8/10Mayfield Middle SchoolGrades: 6-9Distance: 0.2 mi
- 8/10Mayfield High SchoolGrades: 9-12Distance: 1.3 mi
Schools provided by the listing agent
- District: Mayfield CSD - 1819
Source: MLS Now. This data may not be complete. We recommend contacting the local school district to confirm school assignments for this home.
Get a cash offer in 3 minutes
Find out how much your home could sell for in as little as 3 minutes with a no-obligation cash offer.
Estimated market value
$533,800
Get a cash offer in 3 minutes
Find out how much your home could sell for in as little as 3 minutes with a no-obligation cash offer.
Estimated market value
$533,800
- Ohio
- Cuyahoga County
- Mayfield Heights
- 44124
- 138 Stonecreek Dr
Nearby cities
Nearby zip codes
Other Mayfield Heights Topics
- Apartments for Rent in 44124
- Houses for Sale in 44124
- Houses for Rent in 44124
- 44124 Real Estate
- Mayfield Heights Condos
- Houses for Sale in Mayfield Heights
- Newest Listings in Mayfield Heights
- Mayfield Heights Home Values
- Mayfield Heights Real Estate Agents
- Mayfield Heights Refinance
- Mayfield Heights Mortgage Rates
