Welcome to this charming ranch home located in Raynor Ponds, within the Mason School District. Situated on just under a half-acre lot, this property offers a spacious and private setting for your enjoyment.
Upon entering the house, you'll be greeted by an open floor plan that creates a seamless flow between the main living areas. The living room, dining area, and kitchen blend together, making it perfect for entertaining or spending time with family.
The house features three bedrooms, providing ample space for your family or guests. The primary bedroom boasts a walk-in closet and an ensuite bathroom with a convenient walk-in shower. There are two additional bedrooms that share a full bathroom, ensuring comfort and convenience for everyone.
One of the standout features of this home is the beautiful four seasons room, where you can relax and enjoy the changing seasons all year round. Surrounding the four seasons room is a composite deck, providing a perfect outdoor space for gatherings, barbecues, or simply enjoying the fresh air.
For added convenience, the property includes a first-floor laundry room, eliminating the need for trips to the basement with your laundry. Speaking of the basement, It's wide open with plenty of storage or maybe you would like to finish for more room.
Parking is a breeze with the 2.5 attached garage, providing enough space for your vehicles and extra storage. The house is constructed with cement siding. Cement siding, also known as fiber cement siding, is a durable and low-maintenance material that offers excellent resistance to weathering, rot, and pests.
With its desirable features, such as the open floor plan, four seasons room, composite decking, first-floor laundry, and a full basement, this property offers a comfortable and versatile living space for you and your family.
Sold for $323,000
$323,000
134 Stratford Dr, Mason, MI 48854
3beds
1,556sqft
Single Family Residence
Built in 1989
0.48 Acres Lot
$358,200 Zestimate®
$208/sqft
$1,958 Estimated rent
Home value
$358,200
$340,000 - $376,000
$1,958/mo
Zestimate® history
Owner options
List your home for rent
$1,958/mo
Rent Zestimate®
Find your next renter with Zillow Rental Manager. Plus, with online applications, you can quickly screen prospective tenants – for free.
$1,958/mo
Rent Zestimate®
Refinance and save
$2,262/mo
Est. payment
Refinancing to a lower rate could help reduce your monthly payments and save thousands over the life of the loan.
$2,262/mo
Est. payment
Explore your selling options
Work with a Zillow partner agent
Leverage their expertise and Zillow's premium Showcase listings to get your home seen by more buyers.
Get startedList with your own agent
Get your home in front of millions of buyers by listing it on Zillow.
Learn how to do itSell it yourself
Take full control of how buyers see your home on Zillow by listing For Sale by Owner (FSBO).
List your homeWhat's special
First-floor laundryFiber cement sidingWalk-in closetEnsuite bathroomCement sidingComposite deckingComposite deck
Zillow last checked:
Listing updated:
Listed by:
Mary Hovey Miller 517-719-5555,
RE/MAX Real Estate Professionals, Inc. West
Bought with:
Non Member
Source: Greater Lansing AOR,MLS#: 274546
Facts & features
Interior
Bedrooms & bathrooms
- Bedrooms: 3
- Bathrooms: 2
- Full bathrooms: 2
Primary bedroom
- Level: First
- Area: 181.5 Square Feet
- Dimensions: 15 x 12.1
Bedroom 2
- Level: First
- Area: 147 Square Feet
- Dimensions: 14 x 10.5
Bedroom 3
- Level: First
- Area: 108.15 Square Feet
- Dimensions: 10.5 x 10.3
Dining room
- Level: First
- Area: 195 Square Feet
- Dimensions: 15 x 13
Kitchen
- Level: First
- Area: 98.44 Square Feet
- Dimensions: 9.2 x 10.7
Laundry
- Level: First
- Area: 38.4 Square Feet
- Dimensions: 6 x 6.4
Living room
- Level: First
- Area: 189.8 Square Feet
- Dimensions: 14.6 x 13
Other
- Level: First
- Area: 217 Square Feet
- Dimensions: 14 x 15.5
Heating
- Forced Air
Cooling
- Central Air
Appliances
- Included: Disposal, ENERGY STAR Qualified Appliances, Gas Water Heater, Microwave, Plumbed For Ice Maker, Range Hood, Self Cleaning Oven, Stainless Steel Appliance(s), Washer/Dryer, Free-Standing Refrigerator, Free-Standing Gas Range, Dishwasher, Convection Oven
- Laundry: Main Level
Features
- Cathedral Ceiling(s), Ceiling Fan(s), Open Floorplan, Smart Thermostat, Stone Counters
- Flooring: Laminate
- Basement: Full
- Has fireplace: No
Interior area
- Total structure area: 2,888
- Total interior livable area: 1,556 sqft
- Finished area above ground: 1,556
- Finished area below ground: 0
Property
Parking
- Total spaces: 2
- Parking features: Garage, Garage Faces Front
- Garage spaces: 2
Features
- Levels: One
- Stories: 1
- Patio & porch: Deck
- Exterior features: Rain Gutters
- Fencing: Back Yard
- Has view: Yes
- View description: Neighborhood
Lot
- Size: 0.48 Acres
- Dimensions: 76 x 105.5 & 100 x 114
- Features: Back Yard, Landscaped
Details
- Additional structures: Shed(s)
- Foundation area: 1332
- Parcel number: 33191004476022
- Zoning description: Zoning
- Other equipment: Dehumidifier
Construction
Type & style
- Home type: SingleFamily
- Property subtype: Single Family Residence
Materials
- Cement Siding
- Foundation: Block
- Roof: Shingle
Condition
- Updated/Remodeled
- New construction: No
- Year built: 1989
Utilities & green energy
- Sewer: Public Sewer
- Water: Public
- Utilities for property: Water Connected, Sewer Connected, Natural Gas Connected, Electricity Connected, Cable Available
Community & HOA
Community
- Subdivision: Rayner Pond
Location
- Region: Mason
Financial & listing details
- Price per square foot: $208/sqft
- Tax assessed value: $123,840
- Annual tax amount: $4,313
- Date on market: 7/17/2023
- Listing terms: VA Loan,Cash,Conventional,FHA
- Road surface type: Asphalt
Price history
| Date | Event | Price |
|---|---|---|
| 8/22/2023 | Sold | $323,000+2.5%$208/sqft |
Source:  Greater Lansing AOR #274546 Report a problem Greater Lansing AOR #274546 Report a problem | ||
| 7/31/2023 | Pending sale | $315,000$202/sqft |
Source: Greater Lansing AOR #274546 Report a problem | ||
| 7/24/2023 | Contingent | $315,000$202/sqft |
Source: Greater Lansing AOR #274546 Report a problem | ||
| 7/17/2023 | Listed for sale | $315,000+73.1%$202/sqft |
Source: Greater Lansing AOR #274546 Report a problem | ||
| 8/24/2004 | Sold | $182,000+5.5%$117/sqft |
Source: Public Record Report a problem | ||
| 4/10/2002 | Sold | $172,500$111/sqft |
Source: Public Record Report a problem | ||
Public tax history
| Year | Property taxes | Tax assessment |
|---|---|---|
| 2025 | $6,456 +43% | $123,840 +5.9% |
| 2024 | $4,516 | $116,900 -1% |
| 2023 | -- | $118,070 +15.3% |
| 2022 | -- | $102,440 +4.3% |
| 2021 | -- | $98,260 +8.6% |
| 2020 | -- | $90,470 +7.8% |
| 2019 | $3,530 | $83,950 +8.9% |
| 2018 | $3,530 | $77,100 |
| 2017 | -- | $77,100 +0.6% |
| 2016 | -- | $76,610 +4% |
| 2015 | -- | $73,660 +7.7% |
| 2014 | -- | $68,410 -0.5% |
| 2013 | -- | $68,740 +0.2% |
| 2012 | -- | $68,590 -2.1% |
| 2011 | -- | $70,070 -4.7% |
| 2010 | -- | $73,500 -7.6% |
| 2009 | -- | $79,580 +0.2% |
| 2008 | -- | $79,440 -7.1% |
| 2007 | -- | $85,470 -0.7% |
| 2006 | -- | $86,070 +1% |
| 2005 | -- | $85,260 +2% |
| 2004 | -- | $83,590 +3.2% |
| 2003 | -- | $80,990 +13% |
| 2002 | -- | $71,690 +5.5% |
| 2001 | -- | $67,950 +6.5% |
| 2000 | -- | $63,800 |
Find assessor info on the county website
Neighborhood: 48854
Nearby homes
- $263,7003 bd2 ba1.3k sqft142 Stratford Dr, Mason, MI 48854Off Market
- $327,7003 bd2 ba1.6k sqft126 Stratford Dr, Mason, MI 48854Off Market
- $315,3003 bd2 ba1.7k sqft150 Stratford Dr, Mason, MI 48854Off Market
- $319,9003 bd2 ba2.4k sqft118 Stratford Dr, Mason, MI 48854Sold
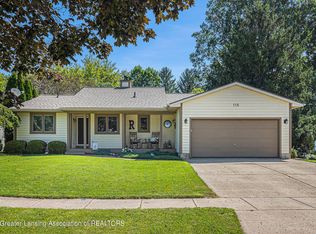
- $378,8003 bd3 ba3k sqft889 Wildemere Dr, Mason, MI 48854Off Market
- $310,0003 bd2 ba1.6k sqft110 Stratford Dr, Mason, MI 48854Sold
- $4,410-- bd-- ba-- sqftStratford Dr, Mason, MI 48854Off Market
- $373,4003 bd3 ba2.7k sqft119 Stratford Dr, Mason, MI 48854Off Market
Nearby schools
GreatSchools rating
- 6/10Alaiedon Elementary SchoolGrades: PK-5Distance: 3.4 mi
- 7/10Mason Middle SchoolGrades: 6-8Distance: 0.3 mi
- 6/10Mason High SchoolGrades: 9-12Distance: 0.9 mi
Schools provided by the listing agent
- High: Mason
Source: Greater Lansing AOR. This data may not be complete. We recommend contacting the local school district to confirm school assignments for this home.
Get a cash offer in 3 minutes
Find out how much your home could sell for in as little as 3 minutes with a no-obligation cash offer.
Estimated market value
$358,200
Get a cash offer in 3 minutes
Find out how much your home could sell for in as little as 3 minutes with a no-obligation cash offer.
Estimated market value
$358,200
- Michigan
- Ingham County
- Mason
- 48854
- 134 Stratford Dr
Nearby cities
Nearby zip codes
Other Mason Topics
