Welcome to 134 Sturges Street, Staten Island! This well-maintained home offers a versatile layout featuring 3 bedrooms, along with a fully finished attic that provides additional living space and is spacious enough to accommodate a king-size bedroom set. The bedroom set upstairs by the bathroom is staying if they like for free. The washer/dryer is less than one year old, the dishwasher and refrigerator are 4 years old, the skylights are brand new are 9 months old. The fully finished basement offers even more flexibility with a finished room, built-in cabinetry, and ample closet space. The home has been meticulously cared for, with newer carpeting throughout. Beneath the carpeting, beautiful hardwood floors are ready to be uncovered for those who prefer a classic hardwood finish. Outside, you'll find a recently completed private driveway with parking for approximately three mid-size vehicles, providing both convenience and added value. Windows are sensored, there is a fully functional alarm system. Conveniently located near shopping, dining, parks, transportation, and other local amenities, this property combines comfort, versatility, and functionality. Schedule your private showing today and discover all that 134 Sturges Street has to offer.
Pending
$699,888
134 Sturges St, Staten Island, NY 10314
4beds
1,200sqft
Half Duplex
Built in 1930
-- sqft lot
$718,100 Zestimate®
$583/sqft
$-- HOA
What's special
Newer carpeting throughoutVersatile layoutBuilt-in cabinetryWindows are sensoredAmple closet space
- 57 days
- 1,599
- 90
Likely to sell faster than
Zillow last checked:
Listing updated:
Listed by:
Robert DeFalco Realty, Inc. 718-987-7900,
Raymond J Urciuoli 718-987-7900
Source: SIBOR,MLS#: 2603958
Facts & features
Interior
Bedrooms & bathrooms
- Bedrooms: 4
- Bathrooms: 2
- Full bathrooms: 2
Bedroom
- Level: Second
Bedroom
- Level: Second
Bedroom
- Level: Second
Bedroom
- Level: Third
Dining room
- Level: First
Kitchen
- Level: First
Kitchen
- Level: Second
Living room
- Level: First
Office
- Level: First
Heating
- Natural Gas, Hot Water
Cooling
- Wall Unit(s)
Appliances
- Included: Dishwasher, Dryer, Microwave, Refrigerator, Washer
Features
- Ceiling Fan(s), Fireplace
- Basement: Finished,Full
- Has fireplace: Yes
Interior area
- Total structure area: 1,200
- Total interior livable area: 1,200 sqft
Video & virtual tour
Property
Parking
- Parking features: Driveway
Features
- Levels: Two
- Stories: 3
- Patio & porch: Patio
- Fencing: Back Yard
Lot
- Size: 2,500 Square Feet
- Dimensions: 25 x 100
- Features: Front Yard, Back Yard
Details
- Parcel number: 003460282
- Zoning: R2
Construction
Type & style
- Home type: MultiFamily
- Architectural style: Colonial
- Property subtype: Half Duplex
Materials
- Brick
Condition
- Excellent
- New construction: No
- Year built: 1930
- Major remodel year: 2023
Utilities & green energy
- Electric: 220 Volts
- Sewer: Public Sewer
Community & HOA
Community
- Security: Security System, Smoke Detector(s)
HOA
- Has HOA: No
Location
- Region: Staten Island
Financial & listing details
- Price per square foot: $583/sqft
- Tax assessed value: $605,000
- Annual tax amount: $5,557
- Date on market: 7/14/2026
- Listing agreement: Exclusive Right To Sell
Estimated market value
$718,100
$682,000 - $754,000
$2,618/mo
Price history
| Date | Event | Price |
|---|---|---|
| 9/4/2026 | Pending sale | $699,888$583/sqft |
Source:  SIBOR #2603958 Report a problem SIBOR #2603958 Report a problem | ||
| 7/14/2026 | Listed for sale | $699,888$583/sqft |
Source: SIBOR #2603958 Report a problem | ||
Public tax history
| Year | Property taxes | Tax assessment |
|---|---|---|
| 2025 | $5,557 +6% | $36,300 +15% |
| 2024 | $5,242 | $31,560 -9.3% |
| 2023 | -- | $34,800 +22.9% |
| 2022 | -- | $28,320 -4.1% |
| 2021 | -- | $29,520 +1.4% |
| 2020 | $4,880 +6% | $29,100 +2.1% |
| 2019 | $4,604 | $28,500 +38.9% |
| 2018 | -- | $20,520 |
| 2017 | $4,183 +2.7% | $20,520 +0.8% |
| 2016 | $4,071 | $20,365 +6% |
| 2015 | $4,071 +17% | $19,213 +6% |
| 2014 | $3,479 | $18,126 +6% |
| 2013 | -- | $17,100 -0.3% |
| 2012 | -- | $17,160 -5% |
| 2011 | -- | $18,060 +4.8% |
| 2010 | -- | $17,240 +6% |
| 2009 | -- | $16,266 |
| 2008 | -- | $16,266 +4.1% |
| 2007 | -- | $15,632 +2.6% |
| 2006 | -- | $15,229 +6% |
| 2005 | -- | $14,367 +6% |
| 2004 | -- | $13,555 |
| 2003 | -- | $13,555 +4.1% |
| 2002 | -- | $13,027 +2.6% |
| 2001 | -- | $12,691 +6% |
| 2000 | -- | $11,973 |
Find assessor info on the county website
Monthly payment
Climate risks
Neighborhood: Castleton Corners
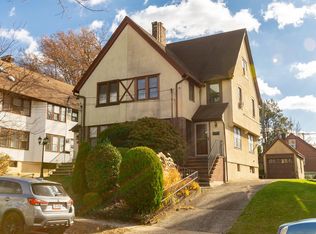
Similar homes
- $799,0003 bd2 ba1.5k sqft70 Goodwin Ave, Staten Island, NY 10314For Sale
 MLS ID #2605076, Anthony J Cammaroto, Listing by: Tom Crimmins Realty, Ltd.. SIBOR
 - $740,0003 bd2 ba1.2k sqft91 Wade St, Staten Island, NY 10314For Sale
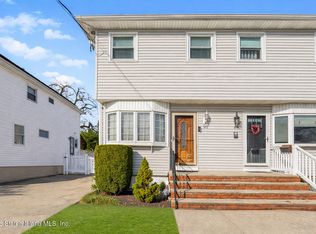 MLS ID #2605018, Ahmed Oun, Listing by: Robert DeFalco Realty, Inc.. SIBOR
 - $629,0003 bd2 ba1.4k sqft90 Beechwood Pl, Staten Island, NY 10314For Sale
 MLS ID #2604375, Christina McGrath-Magenta, Listing by: EXP Realty. SIBOR
 - $690,0002 bd1 ba1.2k sqft282 Wardwell Ave, Staten Island, NY 10314For Sale
 MLS ID #504403, Allison M. Boggio, Listing by: Revived Residential. BNYMLS
 - $659,0004 bd2 ba1.1k sqft215 Demorest Avenue, Staten Island, NY 10314For Sale
 MLS ID #1034610, Ron Molcho, Listing by: American Homes Group. OneKey® MLS as distributed by MLS GRID
 - $839,0004 bd2 ba1.3k sqft156 Goodwin Avenue, Staten Island, NY 10314For SaleMLS ID #990978, Zak Abdullah, Listing by: Weichert New Homes Co. OneKey® MLS as distributed by MLS GRID
