Skip main navigation
Off market
  • $403,900

    134 Sycamore Ct, Collegeville, PA 19426

    3beds
    1,948sqft
    Townhouse
    Built in 1977
    3,049 Square Feet Lot
    $403,900 Zestimate®
    $207/sqft
    $2,993 Estimated rent

    Home value

    $403,900

    $384,000 - $424,000

    $2,993/mo

    Zestimate® history
    Loading
    Loading...

    Owner options

    List your home for rent

    $2,993/mo

    Rent Zestimate®

    Find your next renter with Zillow Rental Manager. Plus, with online applications, you can quickly screen prospective tenants – for free.

    Learn more

    $2,993/mo

    Rent Zestimate®

    Refinance and save

    $2,758/mo

    Est. payment

    Refinancing to a lower rate could help reduce your monthly payments and save thousands over the life of the loan.

    See today's rates

    $2,758/mo

    Est. payment

    Explore your selling options

    Work with a Zillow partner agent

    Leverage their expertise and Zillow's premium Showcase listings to get your home seen by more buyers.

    Get started

    List with your own agent

    Get your home in front of millions of buyers by listing it on Zillow.

    Learn how to do it

    Sell it yourself

    Take full control of how buyers see your home on Zillow by listing For Sale by Owner (FSBO).

    List your home

    What's special

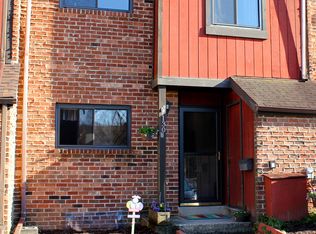
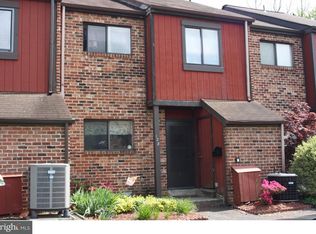
    Absolutely the finest townhouse for the money. Agents bring an agreement of sale when you show as this will be the last townhouse you will show your buyers. Many features of this house aren't even seen in houses selling for $300K, $400K, or $500K. Practically everything in this house is NEW! From the top: New roof, new siding, new exterior paint, new landscaping, new fence, new energy efficient Viwinco vinyl windows, new doors and hardware-interior and exterior, new glass sliders, new deck, new Shaw carpet throughout, new interior paint throughout, new hot water heater, new Granite Counters in Kitchen with new glass mosaic tile backsplash and new 26 CF refrigerator, new lighting, New Bathrooms all with ceramic and porcelean tile and Moen hardware, new vanities, new toilets, and on and on.... DO NOT be the one to show this house second as it will be gone by the first showing. Now the details. Kitchen: Modern Scandinavian style maple cabinets with satin nickel pulls offset against black on grey Granite counters wrapped by glass mosaic tile backsplash which compliments the black appliance package of smooth glass cooktop self cleaning oven, Dishwasher, Microwave and side by side refrigerator with built in water and ice dispenser. There's even a high arc retractable gooseneck faucet with spray selection and pause function. Lighting in the kitchen includes general, task cabinet under mount and ambiance lighting. Living Room: Overly spacious and wrapped in dimensional wainscoting, light blonde laminate floors, plenty of recessed lighting, beautiful fireplace framed in matching black on grey Granite. Powder Room: beautiful and functional with Kohler Pedestal sink and toilet, satin nickel appointments, laminate floors, and convenient wall vanity. Master Bedroom: Ultra spacious with sliders leading to private deck overlooking rear yard and protected woods. Large walk in closet plus a generous second double closet. En suite master bath to make anyone jealous. beautiful curved vanity with Moen faucet, full sized walk in shower with floor to ceiling tile, Kohler frameless glass shower doors, Moen shower, corner shelves for accessories, high rise elongated toilet and tile floor. Hall Bath: Ceramic white subway tile throughout tub/shower, pecan vanity with easy clean top, high rise elongated toilet, Moen hardware. Finished basement with separate electric heat and fully carpeted. You and your buyers will know this is the One!

    This property is off market, which means it's not currently listed for sale or rent on Zillow. This may be different from what's available on other websites or public sources.

    Facts & features

    Interior

    Bedrooms & bathrooms
    • Bedrooms: 3
    • Bathrooms: 3
    • Full bathrooms: 2
    • 1/2 bathrooms: 1
    Heating
    • Forced air, Heat pump, Electric
    Cooling
    • Central
    Appliances
    • Included: Dishwasher, Microwave
    Features
    • Flooring: Tile, Carpet
    • Has fireplace: Yes
    Interior area
    • Total interior livable area: 1,948 sqft

    Property

    Parking
    • Total spaces: 2
    Features
    • Exterior features: Wood, Brick
    Lot
    • Size: 3,049 Square Feet
    Details
    • Parcel number: 610004934171

    Construction

    Type & style
    • Home type: Townhouse
    Materials
    • Roof: Other
    Condition
    • Year built: 1977

    Community & HOA

    HOA
    • Has HOA: Yes
    • HOA fee: $107 monthly
    Location
    • Region: Collegeville

    Financial & listing details

    • Price per square foot: $207/sqft
    • Tax assessed value: $94,280
    • Annual tax amount: $3,789

    Price history

    DateEventPrice
    9/29/2015Sold$208,500-3%$107/sqft
    Source: Long & Foster Broker Feed #1002678736_100 Report a problem
    8/15/2015Listed for sale$215,000+68.6%$110/sqft
    Source: Long & Foster-Blue Bell #6627327 Report a problem
    5/29/2015Sold$127,500-1.1%$65/sqft
    Source: Public Record Report a problem
    4/10/2015Price change$128,900-11%$66/sqft
    Source: RE/MAX 440 #6516863 Report a problem
    3/3/2015Price change$144,900-4.4%$74/sqft
    Source: RE/MAX 440 #6516863 Report a problem
    2/7/2015Listed for sale$151,500+5822.6%$78/sqft
    Source: RE/MAX 440 #6516863 Report a problem
    1/9/2015Sold$2,558-98.4%$1/sqft
    Source: Public Record Report a problem
    9/6/2014Listing removed$157,450$81/sqft
    Source: Real Estate Excel #6304843 Report a problem
    8/2/2014Price change$157,4500%$81/sqft
    Source: Real Estate Excel #6304843 Report a problem
    7/31/2014Listed for sale$157,500-21.2%$81/sqft
    Source: Real Estate Excel #6304843 Report a problem
    4/26/2006Sold$199,900$103/sqft
    Source: Public Record Report a problem

    Public tax history

    YearProperty taxesTax assessment
    2025$3,789 +5.8%$94,280
    2024$3,583 $94,280
    2023$3,583 +6.9%$94,280
    2022$3,352 +6.4%$94,280
    2021$3,149 +2.7%$94,280
    2020$3,067 +2%$94,280
    2019$3,008 +2%$94,280
    2018$2,950 +1.3%$94,280
    2017$2,913 +4.7%$94,280
    2016$2,783 +2.2%$94,280
    2015$2,724 +1.7%$94,280
    2014$2,678 +1.7%$94,280
    2013$2,632 +1.7%$94,280
    2012$2,587 +4.7%$94,280
    2011$2,472 +1.8%$94,280
    2010$2,429 +3.5%$94,280
    2009$2,346 +3.9%$94,280
    2008$2,259 +3.1%--
    2007$2,191 +3%--
    2006$2,128 +3.5%--
    2005$2,057 +4.1%--
    2004$1,976 +5.1%--
    2003$1,880 +5.1%--
    2002$1,788 +5.7%--
    2000$1,691 +6.9%--
    1999$1,582 --
    Find assessor info on the county website

    Neighborhood: 19426

    Nearby schools

    GreatSchools rating
    Schools provided by the listing agent
    • Middle: SPRING-FRD
    • High: SPRING-FRD
    • District: Springford

    Source: The MLS. This data may not be complete. We recommend contacting the local school district to confirm school assignments for this home.

    Get a cash offer in 3 minutes
    Find out how much your home could sell for in as little as 3 minutes with a no-obligation cash offer.
    Estimated market value
    $403,900
    Get a cash offer in 3 minutes
    Find out how much your home could sell for in as little as 3 minutes with a no-obligation cash offer.
    Estimated market value
    $403,900