Skip main navigation
Sold for $430,000
  • $430,000

    142 Larchwood Ct, Collegeville, PA 19426

    4beds
    2,468sqft
    Townhouse
    Built in 1979
    3,990 Square Feet Lot
    $438,600 Zestimate®
    $174/sqft
    $3,504 Estimated rent

    Home value

    $438,600

    Estimated sales range

    Not available

    $3,504/mo

    Zestimate® history
    Loading
    Loading...

    Owner options

    List your home for rent

    $3,504/mo

    Rent Zestimate®

    Find your next renter with Zillow Rental Manager. Plus, with online applications, you can quickly screen prospective tenants – for free.

    Learn more

    $3,504/mo

    Rent Zestimate®

    Refinance and save

    $2,916/mo

    Est. payment

    Refinancing to a lower rate could help reduce your monthly payments and save thousands over the life of the loan.

    See today's rates

    $2,916/mo

    Est. payment

    Explore your selling options

    Work with a Zillow partner agent

    Leverage their expertise and Zillow's premium Showcase listings to get your home seen by more buyers.

    Get started

    List with your own agent

    Get your home in front of millions of buyers by listing it on Zillow.

    Learn how to do it

    Sell it yourself

    Take full control of how buyers see your home on Zillow by listing For Sale by Owner (FSBO).

    List your home

    What's special

    Massive fully fenced-in yardFinished basementPrivate balconyStylish updated powder roomVibrant gardenMarble floorsBonus room
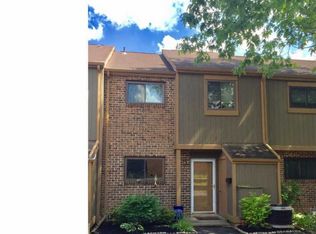
    Out of 435 homes in Perkiomen Woods, this is ONE of only FIVE like it! This stunning true 4-bedroom end-unit townhome is ready for you to move right in. Built with a bump-out to create an additional bedroom upstairs, this home offers an incredible amount of space and flexibility to fit your lifestyle. As you arrive, you’ll immediately notice the beautiful curb appeal—from the vibrant garden to the newly installed sidewalk, every detail reflects the care and pride of ownership that make this home truly special. Step inside to find beautiful flooring that flows seamlessly through the foyer and into the expansive great room. The updated kitchen features plenty of granite counter space for your culinary creations, complemented by stainless steel appliances and ample cabinetry. The kitchen opens to the impressive great room, which easily accommodates both a dining area and a spacious living area. Natural light floods the room through the Pella sliding glass door that leads to the rear yard—more on that later! Need a dedicated home office or flexible main-level space? The same bump-out that added the fourth bedroom also created a perfect bonus room on the first floor—ideal for a home office, playroom, or additional living area. A stylish updated powder room completes this level. Upstairs, you’ll find a generous primary suite with two closets (including a walk-in), an updated en-suite bathroom w/ marble floors & shower, and another Pella sliding door leading to a private balcony overlooking the rear yard. Three additional bedrooms—all nicely sized with large closets—share a modern updated hall bath. Convenient second-floor laundry with LG front-load washer and dryer (on storage bases) makes everyday living a breeze. Need even more space? The finished basement offers a large living area complete with sink and bar top vanity —perfect for entertaining. The bump-out also expanded the foundation, providing another flexible room that could serve as an exercise area, craft room, or secondary office. There’s also a spacious unfinished area with built-in shelving for all your storage needs, plus steps up to a brand-new exterior door leading to the rear patio. Remember that rear yard we mentioned earlier? You’ll love hosting summer barbecues in the massive, fully fenced-in yard, bursting with colorful flowers and plant varieties. It’s truly a private outdoor retreat perfect for relaxing or entertaining. As a resident of Perkiomen Woods, you’ll enjoy access to fantastic community amenities including a pool, playground, tennis courts, and clubhouse. Outdoor enthusiasts will appreciate the Perkiomen Trail, which runs right through the neighborhood—perfect for biking, jogging, dog walking, or leisurely strolls. All this comes with a prime location in the highly regarded Spring-Ford School District (Oaks Elementary), close to major roads, local employers, and endless shopping and dining at Providence Town Center, Limerick Premium Outlets, and the vibrant downtowns of Phoenixville, Skippack, Royersford, and King of Prussia. With a new roof in 2021 and replacement windows were installed throughout the home in 2011 with new glass installed in all windows in 2023 & 2024. Homes like this—true 4-bedroom end-units in Perkiomen Woods—rarely hit the market. Don’t wait; come see this exceptional home before it’s gone!

    Zillow last checked:

    Listing updated:

    Listed by:

    Andrew Himes 267-231-8255,

    BHHS Fox & Roach-Collegeville,

    Listing Team: The Andrew Himes Group

    Bought with:

    Lisa Lyons, RS-0025321

    EXP Realty, LLC

    Source: Bright MLS,MLS#: PAMC2159042MLS Logo

    Facts & features

    Interior

    Bedrooms & bathrooms
    • Bedrooms: 4
    • Bathrooms: 3
    • Full bathrooms: 2
    • 1/2 bathrooms: 1
    • Main level bathrooms: 1
    Basement
    • Area: 540
    Heating
    • Heat Pump, Forced Air, Electric
    Cooling
    • Central Air, Electric
    Appliances
    • Included: Electric Water Heater
    Features
    • Basement: Finished,Exterior Entry,Walk-Out Access,Water Proofing System,Sump Pump
    • Has fireplace: No
    Interior area
    • Total structure area: 2,468
    • Total interior livable area: 2,468 sqft
    • Finished area above ground: 1,928
    • Finished area below ground: 540

    Property

    Parking
    • Parking features: Assigned, Off Street, Parking Lot
    • Details: Assigned Parking
    Accessibility
    • Accessibility features: None
    Features
    • Levels: Two
    • Stories: 2
    • Pool features: Community
    Lot
    • Size: 3,990 Square Feet
    • Dimensions: 42.00 x 0.00
    Details
    • Additional structures: Above Grade, Below Grade
    • Parcel number: 610002834219
    • Zoning: RES
    • Special conditions: Standard

    Construction

    Type & style
    • Home type: Townhouse
    • Architectural style: Colonial
    • Property subtype: Townhouse
    Materials
    • Brick, T-1-11
    • Foundation: Concrete Perimeter, Block
    Condition
    • New construction: No
    • Year built: 1979

    Utilities & green energy

    • Sewer: Public Sewer
    • Water: Public

    Community & HOA

    Community
    • Subdivision: Perkiomen Woods
    HOA
    • Has HOA: Yes
    • HOA fee: $143 monthly
    • HOA name: PERKIOMEN WOODS
    Location
    • Region: Collegeville
    • Municipality: UPPER PROVIDENCE TWP

    Financial & listing details

    • Price per square foot: $174/sqft
    • Tax assessed value: $109,620
    • Annual tax amount: $4,390
    • Date on market: 10/22/2025
    • Listing agreement: Exclusive Right To Sell
    • Inclusions: Washer, Dryer, Fridge, Ping Pong Table, Basement Upright Freezer, Generator, Exterior Cameras (all As-is With No Cash Value)
    • Ownership: Fee Simple

    Price history

    DateEventPrice
    11/24/2025Sold$430,000+1.2%$174/sqft
    Source: Bright MLS #PAMC2159042 Report a problem
    10/28/2025Pending sale$425,000$172/sqft
    Source: Bright MLS #PAMC2159042 Report a problem
    10/22/2025Listed for sale$425,000+84.8%$172/sqft
    Source: Bright MLS #PAMC2159042 Report a problem
    2/26/2008Listing removed$230,000$93/sqft
    Source: Number1Expert #4569719 Report a problem
    11/14/2007Listed for sale$230,000-1.3%$93/sqft
    Source: Number1Expert #4569719 Report a problem
    9/20/2005Sold$233,000+86.4%$94/sqft
    Source: Public Record Report a problem
    8/14/2000Sold$125,000+0.2%$51/sqft
    Source: Public Record Report a problem
    5/25/1995Sold$124,700$51/sqft
    Source: Public Record Report a problem

    Public tax history

    YearProperty taxesTax assessment
    2025$4,406 +5.8%$109,620
    2024$4,166 $109,620
    2023$4,166 +6.9%$109,620
    2022$3,897 +6.4%$109,620
    2021$3,663 +2.7%$109,620
    2020$3,566 +1.9%$109,620
    2019$3,498 +2%$109,620
    2018$3,431 +1.3%$109,620
    2017$3,388 +4.7%$109,620
    2016$3,236 +2.1%$109,620
    2015$3,168 +1.7%$109,620
    2014$3,114 +1.7%$109,620
    2013$3,061 +1.7%$109,620
    2012$3,009 +4.7%$109,620
    2011$2,874 +1.8%$109,620
    2010$2,824 +3.6%$109,620
    2009$2,727 +3.8%$109,620
    2008$2,627 +3.1%--
    2007$2,547 +3%--
    2006$2,474 +3.4%--
    2005$2,392 +4.1%--
    2004$2,298 +5.1%--
    2003$2,186 +5.1%--
    2002$2,080 +5.7%--
    2000$1,967 +6.9%--
    1999$1,840 --
    Find assessor info on the county website

    Neighborhood: 19426

    Nearby schools

    GreatSchools rating
    Schools provided by the listing agent
    • Elementary: Oaks
    • Middle: Springford
    • High: Springford
    • District: Spring-ford Area

    Source: Bright MLS. This data may not be complete. We recommend contacting the local school district to confirm school assignments for this home.

    Get a cash offer in 3 minutes
    Find out how much your home could sell for in as little as 3 minutes with a no-obligation cash offer.
    Estimated market value
    $438,600
    Get a cash offer in 3 minutes
    Find out how much your home could sell for in as little as 3 minutes with a no-obligation cash offer.
    Estimated market value
    $438,600