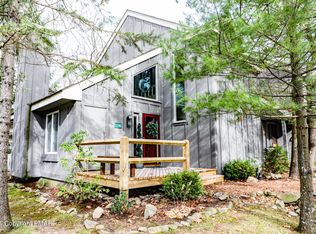
Be Warned Once You Enter You May Never Want To Leave This 3 Bedroom, 2 Full Bath Single Stand Alone Contemporary Home! Tastefully Renovated With Many Custom & High End Features! Main Level Has Open Concept Living Room With Delightful Nook For Removing Your Shoes Coats & Ski Wear! With Plenty Of Room For Storing All On The Hooks & In The Roomy Hall Closet! Relax All Year Round In Front Of The Custom Stone Wood Burning Fireplace! Entertain In The Large Dining Area With Coffee Bar & Sliders To Your Covered Back Deck With More Sliders Leading To Your Hot Tub Spa Room With Its Brand New Pump, Heating System & WiFi Controls! Updated Kitchen With Granite Counters, Stainless Steel Appliances & An Extended Breakfast Bar That Seats 4 Comfortably. Did I Mention The Pantry & Full Size Washer & Dryer? The Primary Bedroom Suite With Its Own Private Entrance To The Hot Tub Spa Room & Completely Updated Full Bath Suite With Custom Tiled Floor, Shower & Double Sinks With Granite Counters Finishes Out This Level! The 2nd Floor Has A Roomy Loft For Extra Sleeping & A Gameroom All Overlooking The Main Level. A Stunning Renovated Full Bath, & Two Additional Bedrooms Making This Level A Great Space For Your Guests Or Kids! Take The Picture Tour & See The Many Upgrades This Property Has! All Of This Located In The Acclaimed Community Of Snowridge Village In The Heart Of Lake Harmony Within Minutes Of Everything The Poconos Has To Offer! Ski Resorts, International Golf Courses , Indoor Water Park, Lakefront Restaurants, & One Of The Few Power Boat Lakes In The Area Are Just A Few Of The Many Attractions! Don't Wait Make This Your Vacation Or Investment Property Or How About Both? This ''Comfortably Sleeps 10'' Turn Key Property Is What You Have Been Waiting For! Don't Miss Out!
Sold for $327,000
$327,000
134 Telemark, Lake Harmony, PA 18624
3beds
1,456sqft
Single Family Residence, Duplex
Built in 1986
-- sqft lot
$334,500 Zestimate®
$225/sqft
$1,790 Estimated rent
Home value
$334,500
$271,000 - $415,000
$1,790/mo
Zestimate® history
Owner options
List your home for rent
$1,790/mo
Rent Zestimate®
Find your next renter with Zillow Rental Manager. Plus, with online applications, you can quickly screen prospective tenants – for free.
$1,790/mo
Rent Zestimate®
Refinance and save
$6,644/mo
Est. payment
Refinancing to a lower rate could help reduce your monthly payments and save thousands over the life of the loan.
$6,644/mo
Est. payment
Explore your selling options
Work with a Zillow partner agent
Leverage their expertise and Zillow's premium Showcase listings to get your home seen by more buyers.
Get startedList with your own agent
Get your home in front of millions of buyers by listing it on Zillow.
Learn how to do itSell it yourself
Take full control of how buyers see your home on Zillow by listing For Sale by Owner (FSBO).
List your homeWhat's special
Roomy loftHot tub spa roomPrimary bedroom suiteExtended breakfast barLarge dining areaGranite countersUpdated kitchen
Zillow last checked:
Listing updated:
Listed by:
Donna Foley 570-269-7199,
Pocono Mountain Lakes Realty - Blakeslee
Bought with:
(Luzerne) LCAR Member
NON MEMBER
Source: PMAR,MLS#: PM-133232
Facts & features
Interior
Bedrooms & bathrooms
- Bedrooms: 3
- Bathrooms: 2
- Full bathrooms: 2
Primary bedroom
- Description: Sliders To Hot Tub
- Level: Main
- Area: 154
- Dimensions: 11 x 14
Bedroom 2
- Description: Guest Suite
- Level: Upper
- Area: 150
- Dimensions: 10 x 15
Bedroom 3
- Description: Bunkroom
- Level: Upper
- Area: 66
- Dimensions: 11 x 6
Primary bathroom
- Description: Double Sinks, Custom Tiled Shower
- Level: Main
- Area: 72
- Dimensions: 12 x 6
Bathroom 2
- Description: Quartz Counters, Tiled Flooring
- Level: Upper
- Area: 35
- Dimensions: 7 x 5
Dining room
- Description: Slider To Back Deck
- Level: Main
- Area: 64
- Dimensions: 8 x 8
Kitchen
- Description: Breakfast Bar, Stainless Steel Appliances
- Level: Main
- Area: 72
- Dimensions: 9 x 8
Living room
- Description: Custom Stone Wood Fireplace
- Level: Main
- Area: 220
- Dimensions: 20 x 11
Loft
- Description: Bedroom & Game Room
- Level: Upper
- Area: 160
- Dimensions: 8 x 20
Other
- Description: Covered Back Deck
- Level: Main
- Area: 100
- Dimensions: 10 x 10
Other
- Description: 2 Mirrored Closets
- Level: Main
- Area: 10
- Dimensions: 2 x 5
Other
- Description: Hot Tub Spa Room
- Level: Main
- Area: 110
- Dimensions: 11 x 10
Other
- Description: Front Porch/Deck
- Level: Main
- Area: 96
- Dimensions: 12 x 8
Heating
- Central, Forced Air, Wood
Cooling
- Ceiling Fan(s), Central Air
Appliances
- Included: Electric Cooktop, Electric Oven, Self Cleaning Oven, Electric Range, Refrigerator, Water Heater, Ice Maker, Dishwasher, Microwave, Stainless Steel Appliance(s), Washer/Dryer Stacked
- Laundry: Main Level, Electric Dryer Hookup, Washer Hookup, Laundry Closet
Features
- Breakfast Bar, Granite Counters, Cathedral Ceiling(s), High Ceilings, His and Hers Closets, Open Floorplan, Chandelier, Recessed Lighting, High Speed Internet, Built-in Features, Ceiling Fan(s), Radon Mitigation
- Flooring: Carpet, Ceramic Tile, Hardwood
- Doors: Sliding Doors
- Windows: Skylight(s), Blinds, Window Treatments, Screens
- Basement: Concrete,Crawl Space
- Number of fireplaces: 1
- Fireplace features: Living Room, Wood Burning, Stone
- Furnished: Yes
- Common walls with other units/homes: No Common Walls
Interior area
- Total structure area: 1,456
- Total interior livable area: 1,456 sqft
- Finished area above ground: 1,456
- Finished area below ground: 0
Property
Parking
- Total spaces: 2
- Parking features: Open
- Uncovered spaces: 2
Features
- Stories: 2
- Entry location: Front
- Patio & porch: Front Porch, Rear Porch, Covered
- Exterior features: Barbecue, Private Entrance, Entry Flat or Ramped Access
Lot
- Size: 871 Square Feet
- Features: Cul-De-Sac, Near Golf Course, Landscaped, Wooded
Details
- Parcel number: 45A20B184
- Zoning description: Residential
- Special conditions: Standard
Construction
Type & style
- Home type: MultiFamily
- Architectural style: Contemporary
- Property subtype: Single Family Residence, Duplex
Materials
- Wood Siding
- Roof: Shake,Wood
Condition
- Year built: 1986
Utilities & green energy
- Electric: 200+ Amp Service
- Sewer: Private Sewer
- Water: Private
- Utilities for property: Phone Available, Cable Connected
Community & HOA
Community
- Security: Carbon Monoxide Detector(s), Smoke Detector(s)
- Subdivision: Snow Ridge Village
HOA
- Has HOA: Yes
- Amenities included: Security, Ski Accessible, Trail(s)
- Services included: Cable TV, Trash, Snow Removal, Maintenance Grounds, Maintenance Road
- HOA fee: $4,387 annually
Location
- Region: Lake Harmony
Financial & listing details
- Price per square foot: $225/sqft
- Tax assessed value: $124,324
- Annual tax amount: $4,618
- Date on market: 6/17/2025
- Listing terms: Cash,Conventional
- Inclusions: All Furnishings
- Exclusions: All ski gear, including but not limited to: Ski's in hot tub room, all ski boots and shoes in storage area off front porch etc.
- Road surface type: Paved
Price history
| Date | Event | Price |
|---|---|---|
| 8/5/2025 | Sold | $327,000-2.4%$225/sqft |
Source: PMAR #PM-133232 Report a problem | ||
| 7/15/2025 | Pending sale | $334,900$230/sqft |
Source: PMAR #PM-133232 Report a problem | ||
| 6/17/2025 | Listed for sale | $334,900+12%$230/sqft |
Source: PMAR #PM-133232 Report a problem | ||
| 2/7/2023 | Sold | $299,000-3.2%$205/sqft |
Source:  Bright MLS #PACC2001974 Report a problem Bright MLS #PACC2001974 Report a problem | ||
| 12/24/2022 | Pending sale | $309,000$212/sqft |
Source: Bright MLS #PACC2001974 Report a problem | ||
| 10/30/2022 | Listed for sale | $309,000+63.9%$212/sqft |
Source: Bright MLS #PACC2001974 Report a problem | ||
| 4/18/2022 | Sold | $188,500$129/sqft |
Source: Public Record Report a problem | ||
Public tax history
| Year | Property taxes | Tax assessment |
|---|---|---|
| 2026 | $4,742 +2.7% | $62,162 |
| 2025 | $4,618 +4.2% | $62,162 |
| 2024 | $4,432 +49.7% | $62,162 +35.9% |
| 2023 | $2,961 +10% | $45,752 +17.3% |
| 2022 | $2,693 | $39,000 |
| 2021 | $2,693 +1.5% | $39,000 |
| 2020 | $2,654 +5.4% | $39,000 |
| 2019 | $2,519 | $39,000 |
| 2018 | -- | $39,000 |
| 2017 | $2 | $39,000 |
| 2016 | -- | $39,000 |
| 2015 | -- | $39,000 |
| 2014 | -- | $39,000 |
| 2013 | -- | $39,000 |
| 2012 | -- | $39,000 |
| 2011 | -- | $39,000 |
| 2010 | -- | $39,000 |
| 2009 | -- | $39,000 |
| 2008 | -- | $39,000 |
| 2007 | $232 | $39,000 |
| 2006 | -- | $39,000 |
| 2005 | -- | $39,000 |
| 2004 | -- | $39,000 |
| 2003 | -- | $39,000 |
| 2002 | -- | $39,000 |
| 2000 | -- | $39,000 |
Find assessor info on the county website
Neighborhood: 18624
Nearby homes
- $263,1002 bd2 ba1.4k sqft114 Telemark, Lake Harmony, PA 18624Off Market
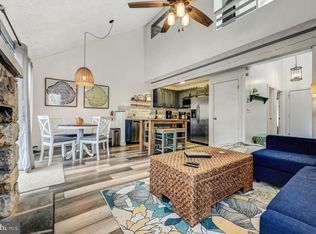
- $220,0002 bd2 ba986 sqft54 Telemark, Lake Harmony, PA 18624Sold
- $179,9002 bd1 ba948 sqft112 Telemark, Lake Harmony, PA 18624Off Market
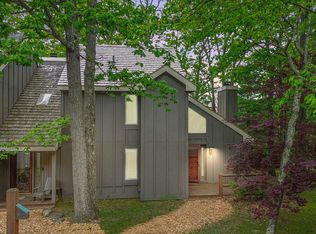
- $250,0003 bd2 ba1.4k sqft108 Telemark, Lake Harmony, PA 18624Sold
- $241,6002 bd2 ba1.4k sqft22 Snowplow Hill Rd, White Haven, PA 18661Off Market
- $208,0002 bd2 ba1.2k sqft20 Snowplow Hill Rd, White Haven, PA 18661Off Market
- $217,2002 bd2 ba1.2k sqft18 Snowplow Hill Rd, White Haven, PA 18661Off Market
- $191,5001 bd1 ba880 sqft40 Snow Plow Hl, Lake Harmony, PA 18624Off Market
Nearby schools
GreatSchools rating
- 4/10Weatherly Area El SchoolGrades: PK-5Distance: 14.3 mi
- 4/10Weatherly Area Middle SchoolGrades: 6-8Distance: 14.3 mi
- 6/10Weatherly Area Senior High SchoolGrades: 9-12Distance: 14.2 mi
Get a cash offer in 3 minutes
Find out how much your home could sell for in as little as 3 minutes with a no-obligation cash offer.
Estimated market value
$334,500
Get a cash offer in 3 minutes
Find out how much your home could sell for in as little as 3 minutes with a no-obligation cash offer.
Estimated market value
$334,500
- Pennsylvania
- Carbon County
- Blakeslee
- 18624
- 134 Telemark
