Skip main navigation
Sold for $220,000
  • $220,000

    54 Telemark, Lake Harmony, PA 18624

    2beds
    986sqft
    Townhouse
    Built in 1985
    0.02 Square Feet Lot
    $226,900 Zestimate®
    $223/sqft
    $1,575 Estimated rent

    Home value

    $226,900

    $179,000 - $286,000

    $1,575/mo

    Zestimate® history
    Loading
    Loading...

    Owner options

    List your home for rent

    $1,575/mo

    Rent Zestimate®

    Find your next renter with Zillow Rental Manager. Plus, with online applications, you can quickly screen prospective tenants – for free.

    Learn more

    $1,575/mo

    Rent Zestimate®

    Refinance and save

    $5,889/mo

    Est. payment

    Refinancing to a lower rate could help reduce your monthly payments and save thousands over the life of the loan.

    See today's rates

    $5,889/mo

    Est. payment

    Explore your selling options

    Work with a Zillow partner agent

    Leverage their expertise and Zillow's premium Showcase listings to get your home seen by more buyers.

    Get started

    List with your own agent

    Get your home in front of millions of buyers by listing it on Zillow.

    Learn how to do it

    Sell it yourself

    Take full control of how buyers see your home on Zillow by listing For Sale by Owner (FSBO).

    List your home

    What's special

    Dining roomPatio slider doorRemodeled kitchen
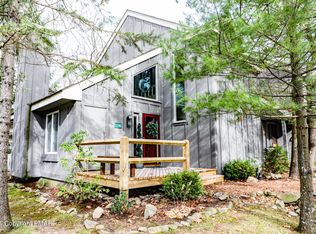
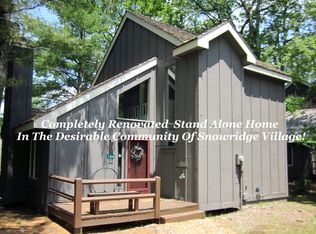
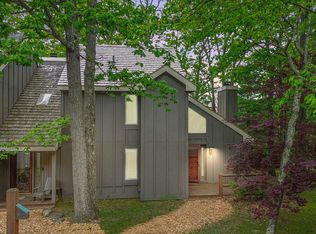
    End Townhouse with modified Kitchen Floor Plane to this clean inviting ''Alpine'' Mountain home in Snow Ridge Village. Cathedral Living Room, Dining Room, Kitchen with outdoor rear private deck overlooking natures bountiful trees and natural setting. First floor with 1 Bedroom and adjoining bath. Upper level enclosed bedroom loft with 1/2 bath. Remodeled kitchen, Patio slider door, appliances and flooring. Community water & Sewer, Rentals permitted. Summer membership to Big Boulder Lake.

    Zillow last checked:

    Listing updated:

    Listed by:

    Teri Benz 570-760-3277,

    Pocono Area Realty Benz Group

    Bought with:

    NON MEMBER, 0225194075

    Non Subscribing Office

    Source: Bright MLS,MLS#: PACC2005606MLS Logo

    Facts & features

    Interior

    Bedrooms & bathrooms
    • Bedrooms: 2
    • Bathrooms: 2
    • Full bathrooms: 1
    • 1/2 bathrooms: 1
    • Main level bathrooms: 1
    • Main level bedrooms: 1
    Bedroom 1
    • Features: Attached Bathroom
    • Level: Main
    • Area: 154 Square Feet
    • Dimensions: 11 x 14
    Bedroom 2
    • Level: Upper
    • Area: 132 Square Feet
    • Dimensions: 11 x 12
    Bathroom 1
    • Level: Main
    • Area: 55 Square Feet
    • Dimensions: 11 x 5
    Bathroom 2
    • Level: Upper
    • Area: 18 Square Feet
    • Dimensions: 6 x 3
    Dining room
    • Features: Dining Area
    • Level: Main
    • Area: 64 Square Feet
    • Dimensions: 8 x 8
    Foyer
    • Level: Main
    • Area: 48 Square Feet
    • Dimensions: 4 x 12
    Kitchen
    • Level: Main
    • Area: 88 Square Feet
    • Dimensions: 8 x 11
    Living room
    • Features: Cathedral/Vaulted Ceiling
    • Level: Main
    • Area: 180 Square Feet
    • Dimensions: 12 x 15
    Heating
    • Baseboard, Electric
    Cooling
    • Ceiling Fan(s)
    Appliances
    • Included: Dishwasher, Dryer, Microwave, Oven/Range - Electric, Refrigerator, Stainless Steel Appliance(s), Electric Water Heater
    Features
    • Combination Dining/Living, Combination Kitchen/Dining
    • Has basement: No
    • Has fireplace: No
    Interior area
    • Total structure area: 986
    • Total interior livable area: 986 sqft
    • Finished area above ground: 986
    • Finished area below ground: 0

    Property

    Parking
    • Total spaces: 2
    • Parking features: Off Street
    Accessibility
    • Accessibility features: None
    Features
    • Levels: One and One Half
    • Stories: 1
    • Pool features: None
    • Has view: Yes
    • View description: Mountain(s), Other, Trees/Woods
    Lot
    • Size: 0.02 sqft
    • Features: Slope Side
    Details
    • Additional structures: Above Grade, Below Grade
    • Parcel number: 45A20B193
    • Zoning: RES
    • Special conditions: Standard

    Construction

    Type & style
    • Home type: Townhouse
    • Architectural style: Chalet
    • Property subtype: Townhouse
    Materials
    • Frame
    • Foundation: Crawl Space
    • Roof: Shake,Wood
    Condition
    • New construction: No
    • Year built: 1985

    Utilities & green energy

    • Sewer: Other
    • Water: Community

    Community & neighborhood

    Location
    • Region: Lake Harmony
    • Subdivision: Snow Ridge Village
    • Municipality: KIDDER TWP

    HOA & financial

    HOA
    • Has HOA: Yes
    • HOA fee: $4,367 annually
    • Services included: Cable TV, Internet, Road Maintenance, Sewer, Snow Removal, Trash, Water

    Other

    Other facts
    • Listing agreement: Exclusive Right To Sell
    • Listing terms: Cash,Conventional,USDA Loan
    • Ownership: Fee Simple

    Price history

    DateEventPrice
    7/29/2025Sold$220,000-8.3%$223/sqft
    Source: Bright MLS #PACC2005606 Report a problem
    7/17/2025Pending sale$239,900$243/sqft
    Source: PMAR #PM-121946 Report a problem
    2/28/2025Listed for sale$239,900+8.6%$243/sqft
    Source: Bright MLS #PACC2005606 Report a problem
    4/28/2023Sold$221,000+0.5%$224/sqft
    Source: Bright MLS #PACC2002406 Report a problem
    3/21/2023Pending sale$220,000$223/sqft
    Source: Bright MLS #PACC2002406 Report a problem
    3/10/2023Listed for sale$220,000+91.3%$223/sqft
    Source: PMAR #PM-104415 Report a problem
    1/13/2021Sold$115,000+4.6%$117/sqft
    Source: Public Record Report a problem
    9/14/2020Listed for sale$109,900+83.2%$111/sqft
    Source: Pocono Area Realty Benz Group, LLC #PM-81184 Report a problem
    3/17/2015Sold$60,000$61/sqft
    Source: Public Record Report a problem

    Public tax history

    YearProperty taxesTax assessment
    2025$3,436 +4.2%$46,250
    2024$3,297 +10.2%$46,250
    2023$2,993 -6.3%$46,250
    2022$3,193 $46,250
    2021$3,193 +1.5%$46,250
    2020$3,147 +5.4%$46,250
    2019$2,987 $46,250
    2018-- $46,250
    2017$3 $46,250
    2016-- $46,250
    2015-- $46,250
    2014-- $46,250
    2013-- $46,250
    2012-- $46,250
    2011-- $46,250
    2010-- $46,250
    2009-- $46,250
    2008-- $46,250 -22.9%
    2007$356 $59,950
    2006-- $59,950 +117.6%
    2005-- $27,550

    Find assessor info on the county website

    Neighborhood: 18624

    Nearby schools

    GreatSchools rating
    Schools provided by the listing agent
    • District: Weatherly Area

    Source: Bright MLS. This data may not be complete. We recommend contacting the local school district to confirm school assignments for this home.

    Get a cash offer in 3 minutes
    Find out how much your home could sell for in as little as 3 minutes with a no-obligation cash offer.
    Estimated market value
    $226,900
    Get a cash offer in 3 minutes
    Find out how much your home could sell for in as little as 3 minutes with a no-obligation cash offer.
    Estimated market value
    $226,900