Skip main navigation
Sold
  • Price Unknown

    134 Twin Meadow Ln, Lafayette, LA 70508

    3beds
    1,369sqft
    Single Family Residence
    Built in 2019
    1,306 Square Feet Lot
    $240,000 Zestimate®
    $--/sqft
    $1,815 Estimated rent

    Home value

    $240,000

    $226,000 - $254,000

    $1,815/mo

    Zestimate® history
    Loading
    Loading...

    Owner options

    List your home for rent

    $1,815/mo

    Rent Zestimate®

    Find your next renter with Zillow Rental Manager. Plus, with online applications, you can quickly screen prospective tenants – for free.

    Learn more

    $1,815/mo

    Rent Zestimate®

    Refinance and save

    $420/mo

    Est. payment

    Refinancing to a lower rate could help reduce your monthly payments and save thousands over the life of the loan.

    See today's rates

    $420/mo

    Est. payment

    Explore your selling options

    Work with a Zillow partner agent

    Leverage their expertise and Zillow's premium Showcase listings to get your home seen by more buyers.

    Get started

    List with your own agent

    Get your home in front of millions of buyers by listing it on Zillow.

    Learn how to do it

    Sell it yourself

    Take full control of how buyers see your home on Zillow by listing For Sale by Owner (FSBO).

    List your home

    What's special

    White cabinetryStainless steel appliancesStone-style countertopsWide plank flooringDesirable corner lotSeparate tiled showerSoaking tub
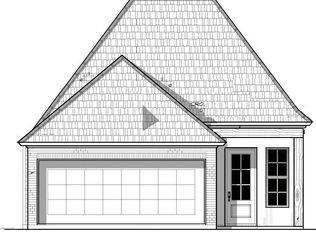
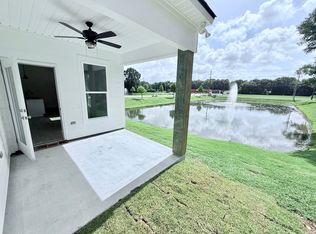
    Welcome to 134 Twin Meadow Lane, a beautifully maintained 3-bedroom, 2-bath home positioned on a desirable corner lot within a well-established neighborhood offering convenience and comfort.Inside, the home features an open-concept floor plan designed for flexible living and entertaining. Wide plank flooring, neutral finishes, crown molding, and abundant natural light create a bright and welcoming atmosphere throughout the main living areas. The kitchen serves as a central gathering space, complete with white cabinetry, stone-style countertops, stainless steel appliances, and bar seating, allowing for seamless connection to the living and dining areas.The primary bedroom offers a spacious retreat with an en-suite bath featuring dual vanities, a soaking tub, a separate tiled shower, and a walk-in closet. Two additional bedrooms provide versatility for a variety of uses, including guest space or home office options.Outdoor enjoyment continues with a covered rear patio equipped with a ceiling fan, overlooking a fully fenced yard suitable for relaxation or outdoor activities.The surrounding area provides convenient access to shopping, dining, medical services, parks, and major commuter routes, contributing to an efficient and connected lifestyle. Nearby residential options within the broader community offer additional housing opportunities for those seeking proximity while maintaining separate living spaces.Move-in ready and thoughtfully designed, this property offers a balance of style, functionality, and location.

    Zillow last checked:

    Listing updated:

    Listed by:

    Rebekah M Hebert,

    EXP Realty, LLC

    Source: RAA,MLS#: 2600000340MLS Logo

    Facts & features

    Interior

    Bedrooms & bathrooms
    • Bedrooms: 3
    • Bathrooms: 2
    • Full bathrooms: 2
    Heating
    • Central
    Cooling
    • Central Air
    Appliances
    • Included: Dishwasher, Microwave
    Features
    • High Ceilings, Standalone Tub, Walk-In Closet(s)
    • Flooring: Tile, Wood Laminate
    • Has fireplace: No
    Interior area
    • Total interior livable area: 1,369 sqft

    Property

    Parking
    • Total spaces: 2
    • Parking features: Garage
    • Garage spaces: 2
    Features
    • Stories: 1
    • Patio & porch: Covered, Open
    • Exterior features: Lighting
    • Fencing: Full,Privacy,Wood
    Lot
    • Size: 1,306 Square Feet
    • Dimensions: 6000 sqft
    • Features: 0 to 0.5 Acres, Corner Lot, Level
    Details
    • Parcel number: 6163464
    • Special conditions: Arms Length

    Construction

    Type & style
    • Home type: SingleFamily
    • Architectural style: French
    • Property subtype: Single Family Residence
    Materials
    • Brick Veneer, HardiPlank Type
    • Foundation: Slab
    • Roof: Composition
    Condition
    • Resale
    • Year built: 2019

    Utilities & green energy

    • Electric: Elec: City
    • Sewer: Public Sewer

    Community & HOA

    Community
    • Subdivision: Landon Cove
    HOA
    • Has HOA: Yes
    • HOA fee: $420 annually
    Location
    • Region: Lafayette

    Financial & listing details

    • Tax assessed value: $221,000
    • Annual tax amount: $2,325
    • Date on market: 1/29/2026
    • Electric utility on property: Yes

    Price history

    DateEventPrice
    3/16/2026Sold--
    Source: RAA #2600000340 Report a problem
    2/8/2026Pending sale$240,000$175/sqft
    Source: RAA #2600000340 Report a problem
    1/29/2026Listed for sale$240,000+10.1%$175/sqft
    Source: RAA #2600000340 Report a problem
    1/11/2026Listing removed$2,200$2/sqft
    Source: Zillow Rentals Report a problem
    1/10/2026Listed for rent$2,200$2/sqft
    Source: Zillow Rentals Report a problem
    7/30/2021Sold--
    Source: RAA #21007169 Report a problem
    6/30/2021Pending sale$218,000$159/sqft
    Source: Owner Report a problem
    6/29/2021Listed for sale$218,000$159/sqft
    Source: Owner Report a problem
    11/8/2019Sold--
    Source: RAA #19007092 Report a problem
    7/25/2019Sold--
    Source: Public Record Report a problem

    Public tax history

    YearProperty taxesTax assessment
    2024$2,325 +24.4%$22,100 +23.6%
    2023$1,870 0%$17,876
    2022$1,870 -0.3%$17,876
    2021$1,877 +0.3%$17,876
    2020$1,871 +590.3%$17,876 +562.1%
    2019$271 +18%$2,700 +20%
    2018$230 $2,250
    Find assessor info on the county website

    Neighborhood: 70508

    Nearby schools

    GreatSchools rating
    Schools provided by the listing agent
    • Elementary: Milton
    • Middle: Milton
    • High: Southside

    Source: RAA. This data may not be complete. We recommend contacting the local school district to confirm school assignments for this home.

    Sell for more on Zillow
    Get a Zillow Showcase℠ listing at no additional cost and you could sell for .
    $240,000
    2% more
    +$4,800
    With Zillow Showcase(estimated)
    $244,800