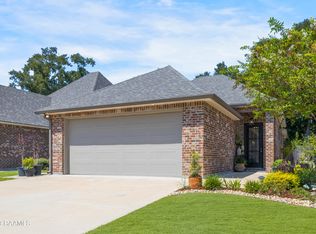
Welcome to your dream home! This gem offers not only a prime location with easy access to Lafayette, Broussard and Youngsville, but also close proximity to shopping centers, restaurants, hospitals, and the Sports Complex making daily life convenient and hassle-free. A true New Orleans-inspired beauty with custom wrought iron accents that give it a unique and elegant character. It has been meticulously maintained, with annual termite and AC maintenance contracts, giving you peace of mind. This turn-key beauty boasts with soaring ceilings that create a sense of spaciousness and openness. Every detail was carefully considered and upgraded during construction, ensuring a modern and stylish living experience. What's more, it is handicap accessible, making it inclusive and accommodating to all.The Owner's suite features a Large walk-in shower and the dual vanities in the bathrooms add a touch of luxury. For the home chef, the kitchen is a dream come true with ample cabinets, full backsplash, and granite countertops. Upgraded lighting throughout the house adds a touch of sophistication, and there's no carpet to be found - only upgraded flooring that's as practical as it is stylish. Prepare to be wowed by the entertainment paradise awaiting you in the backyard. An extended patio offers the perfect space for gatherings, while additional concrete has been added around the home for low maintenance. Just unwind, recline, sit back and relax! The landscaping is meticulously designed with French drains for efficient water management, ensuring your outdoor space stays pristine year-round. The fully fenced backyard not only offers privacy but also features an erosion deterrent from the fence to the servitude. Beautiful ferns, liriope, and lilies create a tranquil oasis right behind the gate. Gutters in front of the home are just another thoughtful addition that adds to the overall appeal. This home truly has it all, and it's ready for its next lucky owner. Located in Preferred flood zone X. Don't miss the chance to make it yours!The Owner's suite features a Large walk-in shower and the dual vanities in the bathrooms add a touch of luxury. For the home chef, the kitchen is a dream come true with ample cabinets, full backsplash, and granite countertops. Upgraded lighting throughout the house adds a touch of sophistication, and there's no carpet to be found - only upgraded flooring that's as practical as it is stylish. Prepare to be wowed by the entertainment paradise awaiting you in the backyard. An extended patio offers the perfect space for gatherings, while additional concrete has been added around the home for low maintenance. Just unwind, recline, sit back and relax! The landscaping is meticulously designed with French drains for efficient water management, ensuring your outdoor space stays pristine year-round. The fully fenced backyard not only offers privacy but also features an erosion deterrent from the fence to the servitude. Beautiful ferns, liriope, and lilies create a tranquil oasis right behind the gate. Gutters in front of the home are just another thoughtful addition that adds to the overall appeal. This home truly has it all, and it's ready for its next lucky owner. Located in Preferred flood zone X. Don't miss the chance to make it yours! The Owner's suite features a Large walk-in shower and the dual vanities in the bathrooms add a touch of luxury. For the home chef, the kitchen is a dream come true with ample cabinets, full backsplash, and granite countertops. Upgraded lighting throughout the house adds a touch of sophistication, and there's no carpet to be found - only upgraded flooring that's as practical as it is stylish. Prepare to be wowed by the entertainment paradise awaiting you in the backyard. An extended patio offers the perfect space for gatherings, while additional concrete has been added around the home for low maintenance. Just unwind, recline, sit back and relax! The landscaping is meticulously designed with French drains for efficient water management, ensuring your outdoor space stays pristine year-round. The fully fenced backyard not only offers privacy but also features an erosion deterrent from the fence to the servitude. Beautiful ferns, liriope, and lilies create a tranquil oasis right behind the gate. Gutters in front of the home are just another thoughtful addition that adds to the overall appeal. This home truly has it all, and it's ready for its next lucky owner. Located in Preferred flood zone X. Don't miss the chance to make it yours!
Sold
Zillow last checked:
Listing updated:
Source: RAA,MLS#: 23008619
Price history
| Date | Event | Price |
|---|---|---|
| 11/22/2023 | Sold | -- |
Source:  RAA #23008619 Report a problem RAA #23008619 Report a problem | ||
| 11/3/2023 | Pending sale | $259,000$174/sqft |
Source: RAA #23008619 Report a problem | ||
| 11/2/2023 | Price change | $259,000-1.5%$174/sqft |
Source: RAA #23008619 Report a problem | ||
| 10/26/2023 | Price change | $263,000-1.1%$176/sqft |
Source: RAA #23008619 Report a problem | ||
| 10/10/2023 | Price change | $266,000-1.1%$178/sqft |
Source: RAA #23008619 Report a problem | ||
| 9/21/2023 | Listed for sale | $269,000$180/sqft |
Source: RAA #23008619 Report a problem | ||
| 10/15/2018 | Sold | -- |
Source: RAA #18010763 Report a problem | ||
Sell for more on Zillow
Get a Zillow Showcase℠ listing at no additional cost and you could sell for .
$248,000
2% more
+$4,960
With Zillow Showcase(estimated)
$252,960
