Dreaming of property on the POTOMAC RIVER? This single-owner, custom-built Cape with a wraparound porch and rear deck makes a perfect year-round home or weekend get-away where you can relax in nature and swim in the river. The 3.3-acre lot has 200 feet of frontage on the BIG SLACKWATER section of the river (above Dam 4) and has deeded privileges at the Potomac Glen BOAT RAMP. Boat, jet ski, fish, or kayak! The house sits above the flood plain and is MOVE-IN READY with NEW PAINT and CARPETS. The kitchen, dining area and living room flow together for entertaining that can easily move outside through French doors to the rear deck and front & side accesses to the covered porch. Also on the main level, the primary bedroom has a spacious walk-in closet, a bathroom with double sinks and shower, and a private door to the porch. The laundry area, complete with a utility sink and built-in cabinets, serves as a useful mudroom entry. Upstairs, two very large bedrooms with abundant closet space are connected by a jack-and-jill full bathroom with double sinks and linen storage. The walk-out basement has a half bath and partially finished room already installed, yet is mostly unfinished providing great space for expansion. Plus, a BONUS ROOM above the 24x24 garage adds the perfect place for a studio or playroom. The yard is secluded, private and partially fenced. Enjoy spectacular SUNRISES and uncompromised views of the C&O trail\protected land on the opposite shore. See eagles, deer, and turkeys, and pick your own paw paws. This is ALMOST HEAVEN at its best! Only 1 hour 20 minutes from Dulles Airport and less than 2 hours from Washington DC. Convenient to Shepherdstown WV and Hagerstown MD.
Sold for $710,000
$710,000
134 Vaughndom Way, Martinsburg, WV 25404
3beds
2,056sqft
Single Family Residence
Built in 2002
3.25 Acres Lot
$727,500 Zestimate®
$345/sqft
$2,592 Estimated rent
Home value
$727,500
$655,000 - $808,000
$2,592/mo
Zestimate® history
Owner options
List your home for rent
$2,592/mo
Rent Zestimate®
Find your next renter with Zillow Rental Manager. Plus, with online applications, you can quickly screen prospective tenants – for free.
$2,592/mo
Rent Zestimate®
Refinance and save
$3,397/mo
Est. payment
Refinancing to a lower rate could help reduce your monthly payments and save thousands over the life of the loan.
$3,397/mo
Est. payment
Explore your selling options
Work with a Zillow partner agent
Leverage their expertise and Zillow's premium Showcase listings to get your home seen by more buyers.
Get startedList with your own agent
Get your home in front of millions of buyers by listing it on Zillow.
Learn how to do itSell it yourself
Take full control of how buyers see your home on Zillow by listing For Sale by Owner (FSBO).
List your homeWhat's special
Spectacular sunrisesNew paintWalk-out basementRear deckWraparound porchEagles deer and turkeysCovered porch
Zillow last checked:
Listing updated:
Listed by:
Heidi Johnston 304-676-7411,
Keller Williams Realty Advantage
Bought with:
Heidi Johnston, WVS190300871
Keller Williams Realty Advantage
Source: Bright MLS,MLS#: WVBE2044280
Facts & features
Interior
Bedrooms & bathrooms
- Bedrooms: 3
- Bathrooms: 4
- Full bathrooms: 2
- 1/2 bathrooms: 2
- Main level bathrooms: 2
- Main level bedrooms: 1
Rooms
- Room types: Living Room, Primary Bedroom, Bedroom 2, Bedroom 3, Kitchen, Foyer, Laundry, Bathroom 1, Bathroom 2, Bathroom 3, Hobby Room, Half Bath
Primary bedroom
- Features: Walk-In Closet(s), Ceiling Fan(s), Flooring - Carpet
- Level: Main
- Area: 289 Square Feet
- Dimensions: 17 x 17
Bedroom 2
- Features: Walk-In Closet(s), Ceiling Fan(s), Flooring - Carpet, Attached Bathroom
- Level: Upper
- Area: 300 Square Feet
- Dimensions: 20 x 15
Bedroom 3
- Features: Ceiling Fan(s), Flooring - Carpet, Attached Bathroom
- Level: Upper
- Area: 300 Square Feet
- Dimensions: 20 x 15
Bathroom 1
- Level: Main
- Area: 24 Square Feet
- Dimensions: 6 x 4
Bathroom 2
- Features: Double Sink, Bathroom - Walk-In Shower
- Level: Main
- Area: 77 Square Feet
- Dimensions: 11 x 7
Bathroom 3
- Features: Jack and Jill Bathroom, Double Sink, Bathroom - Tub Shower
- Level: Upper
- Area: 84 Square Feet
- Dimensions: 14 x 6
Foyer
- Level: Main
- Area: 70 Square Feet
- Dimensions: 14 x 5
Half bath
- Features: Flooring - Ceramic Tile
- Level: Lower
- Area: 36 Square Feet
- Dimensions: 6 x 6
Other
- Level: Lower
- Area: 144 Square Feet
- Dimensions: 12 x 12
Kitchen
- Features: Dining Area, Kitchen Island
- Level: Main
- Area: 264 Square Feet
- Dimensions: 22 x 12
Laundry
- Features: Built-in Features
- Level: Main
- Area: 88 Square Feet
- Dimensions: 11 x 8
Living room
- Features: Fireplace - Wood Burning, Flooring - Carpet, Ceiling Fan(s)
- Level: Main
- Area: 208 Square Feet
- Dimensions: 16 x 13
Heating
- Heat Pump, Propane
Cooling
- Central Air, Electric
Appliances
- Included: Oven/Range - Electric, Refrigerator, Dishwasher, Microwave, Washer, Dryer, Electric Water Heater
- Laundry: Main Level, Laundry Room
Features
- Ceiling Fan(s), Entry Level Bedroom, Family Room Off Kitchen, Open Floorplan
- Basement: Full,Walk-Out Access,Exterior Entry,Interior Entry,Windows,Partially Finished
- Number of fireplaces: 1
- Fireplace features: Stone
Interior area
- Total structure area: 2,056
- Total interior livable area: 2,056 sqft
- Finished area above ground: 2,056
Property
Parking
- Total spaces: 10
- Parking features: Garage Door Opener, Storage, Driveway, Detached
- Garage spaces: 2
- Uncovered spaces: 8
- Details: Garage Sqft: 576
Accessibility
- Accessibility features: Grip-Accessible Features
Features
- Levels: Two
- Stories: 2
- Patio & porch: Deck, Porch, Wrap Around
- Exterior features: Awning(s)
- Pool features: None
- Fencing: Picket
- Has view: Yes
- View description: River, Trees/Woods
- Has water view: Yes
- Water view: River
- Waterfront features: Boat/Launch Ramp - Private, Private Dock Site, River, Private Access, Personal Watercraft (PWC), Boat - Powered, Canoe/Kayak, Fishing Allowed, Swimming Allowed, Waterski/Wakeboard
- Body of water: Potomac River
- Frontage length: Water Frontage Ft: 200
Lot
- Size: 3.25 Acres
- Features: Backs to Trees, Wooded
Details
- Additional structures: Above Grade, Below Grade
- Parcel number: 08 1005600000000
- Zoning: 101
- Special conditions: Standard
Construction
Type & style
- Home type: SingleFamily
- Architectural style: Cape Cod
- Property subtype: Single Family Residence
Materials
- Frame, Stone, Vinyl Siding
- Foundation: Concrete Perimeter
- Roof: Shingle
Condition
- Very Good
- New construction: No
- Year built: 2002
- Major remodel year: 2025
Utilities & green energy
- Sewer: On Site Septic
- Water: Well
- Utilities for property: Underground Utilities
Community & HOA
Community
- Subdivision: Potomac Glen
HOA
- Has HOA: Yes
- Services included: Road Maintenance
- HOA fee: $100 annually
Location
- Region: Martinsburg
- Municipality: Opequon District
Financial & listing details
- Price per square foot: $345/sqft
- Tax assessed value: $392,700
- Annual tax amount: $2,864
- Date on market: 9/20/2025
- Listing agreement: Exclusive Right To Sell
- Ownership: Fee Simple
- Road surface type: Paved
Price history
| Date | Event | Price |
|---|---|---|
| 11/10/2025 | Sold | $710,000$345/sqft |
Source:  Bright MLS #WVBE2044280 Report a problem Bright MLS #WVBE2044280 Report a problem | ||
| 9/25/2025 | Contingent | $710,000$345/sqft |
Source: Bright MLS #WVBE2044280 Report a problem | ||
| 9/20/2025 | Listed for sale | $710,000$345/sqft |
Source: Bright MLS #WVBE2044280 Report a problem | ||
Public tax history
| Year | Property taxes | Tax assessment |
|---|---|---|
| 2025 | $2,865 -0.2% | $235,630 +0.7% |
| 2024 | $2,872 -2.9% | $234,010 |
| 2023 | $2,957 +14.1% | $234,010 +5% |
| 2022 | $2,593 | $222,790 +5.9% |
| 2021 | -- | $210,430 +3.2% |
| 2020 | -- | $203,830 +11.1% |
| 2019 | $2,169 +1.1% | $183,430 +1.3% |
| 2018 | $2,145 +1.4% | $181,150 +2% |
| 2017 | $2,116 +2.1% | $177,550 +3% |
| 2016 | $2,073 -1.5% | $172,380 +1.2% |
| 2015 | $2,104 +0.4% | $170,410 +0.7% |
| 2014 | $2,095 +4.7% | $169,210 +1.8% |
| 2013 | $2,002 | $166,150 +2.5% |
| 2012 | $2,002 +0% | $162,130 -0.6% |
| 2011 | $2,001 -3.2% | $163,090 -5.6% |
| 2010 | $2,067 +1.1% | $172,740 -5.4% |
| 2009 | $2,045 +3.9% | $182,580 +2.3% |
| 2008 | $1,969 +12% | $178,500 +12.3% |
| 2007 | $1,758 +4.4% | $159,000 +7.6% |
| 2006 | $1,684 +13.1% | $147,780 +19.3% |
| 2005 | $1,490 | $123,840 +2.2% |
| 2004 | -- | $121,140 |
Find assessor info on the county website
Neighborhood: 25404
Nearby homes
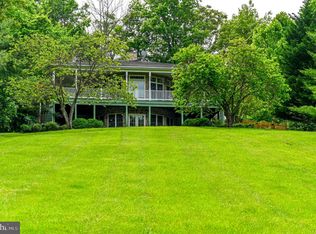
- $750,0003 bd4 ba2.7k sqft170 Vaughndom Way, Martinsburg, WV 25404Sold
- $531,9002 bd2 ba2.1k sqft98 Vaughndom Way, Martinsburg, WV 25404Off Market
- $153,9002.67 AcresVaughndom Way, Martinsburg, WV 25404Off Market
- $372,200-- bd-- ba-- sqftVaughndom Way, Martinsburg, WV 25404Off Market
- $321,800-- bd-- ba-- sqftVaughndom Way, Martinsburg, WV 25404Off Market
- $245,000-- bd-- ba-- sqftVaughndom Way, Martinsburg, WV 25404Off Market
- $349,600-- bd-- ba-- sqftVaughndom Way, Martinsburg, WV 25404Off Market
- $357,900-- bd-- ba-- sqftVaughndom Way, Martinsburg, WV 25404Off Market
Nearby schools
GreatSchools rating
- 6/10Potomack Intermediate SchoolGrades: 3-5Distance: 4.3 mi
- 5/10Spring Mills Middle SchoolGrades: 6-8Distance: 4.2 mi
- 7/10Spring Mills High SchoolGrades: 9-12Distance: 3.9 mi
Schools provided by the listing agent
- District: Berkeley County Schools
Source: Bright MLS. This data may not be complete. We recommend contacting the local school district to confirm school assignments for this home.
Get a cash offer in 3 minutes
Find out how much your home could sell for in as little as 3 minutes with a no-obligation cash offer.
Estimated market value
$727,500
Get a cash offer in 3 minutes
Find out how much your home could sell for in as little as 3 minutes with a no-obligation cash offer.
Estimated market value
$727,500
- West Virginia
- Berkeley County
- Shepherdstown
- 25404
- 134 Vaughndom Way
Nearby cities
Nearby zip codes
Other Shepherdstown Topics
