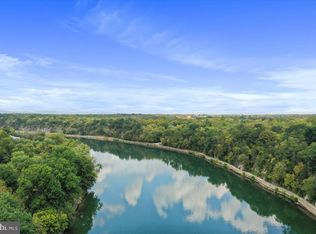
A Rare Deepwater Potomac Riverfront Retreat Discover a truly unique offering—this custom-built home rests on a coveted deepwater section of the Potomac River, boasting over 200 feet of direct river frontage along a scenic 12-mile stretch. Nestled on a two-tiered lot, the property provides not only breathtaking views and tranquil surroundings, but also rare private access to the river—perfect for boating, fishing, and water recreation. The home features a full 360-degree wraparound porch and offers 2,775 finished square feet of thoughtfully designed living space. Inside, you’ll find soaring 10-foot ceilings, true Maple hardwood flooring, custom cabinetry, crown molding, wainscoting, chair rail detailing, a tile backsplash, and a striking stone-surround wood-burning fireplace. The main level is filled with natural light and includes a spacious living room with French doors opening to the porch, a formal dining room, and a well-appointed kitchen with stainless steel appliances and beautiful custom cabinetry. The primary suite features a walk-in closet, oversized bath, and private porch access. A second bedroom and full bath complete the main level. The lower level offers high ceilings, new carpet, a large family room (with pool table included), an en suite bedroom, a half bath/laundry room with water treatment system, and two additional rooms ideal for guests, a home office, or hobby space. A whole-house generator ensures comfort during inclement weather. Outdoors, you'll find a detached 2.5-bay garage, a 2-car carport, and multiple outbuildings, including two “coverall” structures. The lower portion of the lot is fully equipped with electric and water hookups, an RV connection, a pavilion, and a deck with stairs leading to the water. The property also conveys a floating dock and the on-site camper/RV. This is a rare opportunity to own a high-quality custom home with unmatched river access and amenities—schedule your private tour today!
Sold for $750,000
$750,000
170 Vaughndom Way, Martinsburg, WV 25404
3beds
2,775sqft
Single Family Residence
Built in 2004
3.28 Acres Lot
$775,600 Zestimate®
$270/sqft
$2,873 Estimated rent
Home value
$775,600
$698,000 - $861,000
$2,873/mo
Zestimate® history
Owner options
List your home for rent
$2,873/mo
Rent Zestimate®
Find your next renter with Zillow Rental Manager. Plus, with online applications, you can quickly screen prospective tenants – for free.
$2,873/mo
Rent Zestimate®
Refinance and save
$4,396/mo
Est. payment
Refinancing to a lower rate could help reduce your monthly payments and save thousands over the life of the loan.
$4,396/mo
Est. payment
Explore your selling options
Work with a Zillow partner agent
Leverage their expertise and Zillow's premium Showcase listings to get your home seen by more buyers.
Get startedList with your own agent
Get your home in front of millions of buyers by listing it on Zillow.
Learn how to do itSell it yourself
Take full control of how buyers see your home on Zillow by listing For Sale by Owner (FSBO).
List your homeWhat's special
Stone-surround wood-burning fireplaceFloating dockDeepwater potomac riverfrontEn suite bedroomPrimary suiteCustom cabinetryTrue maple hardwood flooring
Zillow last checked:
Listing updated:
Listed by:
Jim Hafer 304-279-6320,
Berkshire Hathaway Homeservices Homesale Realty
Bought with:
Jordan Butts, WVB220300793
Burch Real Estate Group, LLC
Source: Bright MLS,MLS#: WVBE2040564
Facts & features
Interior
Bedrooms & bathrooms
- Bedrooms: 3
- Bathrooms: 4
- Full bathrooms: 3
- 1/2 bathrooms: 1
- Main level bathrooms: 2
- Main level bedrooms: 2
Basement
- Area: 1200
Heating
- Heat Pump, Propane
Cooling
- Central Air, Electric
Appliances
- Included: Microwave, Dishwasher, Disposal, Dryer, Ice Maker, Refrigerator, Stainless Steel Appliance(s), Cooktop, Oven/Range - Gas, Washer, Water Heater, Water Treat System, Electric Water Heater
- Laundry: Laundry Chute
Features
- Attic/House Fan, Built-in Features, Ceiling Fan(s), Chair Railings, Combination Kitchen/Dining, Crown Molding, Dining Area, Entry Level Bedroom, Kitchen - Galley, Kitchen - Table Space, Pantry, Primary Bath(s), Recessed Lighting, Wainscotting, Walk-In Closet(s)
- Flooring: Hardwood, Ceramic Tile, Tile/Brick, Carpet, Wood
- Windows: Window Treatments
- Basement: Walk-Out Access,Windows,Shelving,Partial,Connecting Stairway,Front Entrance,Finished,Full,Heated,Improved,Interior Entry,Exterior Entry
- Number of fireplaces: 1
- Fireplace features: Wood Burning, Heatilator, Stone, Mantel(s)
Interior area
- Total structure area: 2,775
- Total interior livable area: 2,775 sqft
- Finished area above ground: 1,575
- Finished area below ground: 1,200
Property
Parking
- Total spaces: 8
- Parking features: Garage Faces Front, Garage Faces Side, Garage Door Opener, Detached, Driveway, Detached Carport
- Garage spaces: 2
- Carport spaces: 2
- Covered spaces: 4
- Uncovered spaces: 4
Accessibility
- Accessibility features: Other
Features
- Levels: Two
- Stories: 2
- Patio & porch: Deck, Porch, Wrap Around
- Exterior features: Boat Storage
- Pool features: None
- Has view: Yes
- View description: River, Water, Trees/Woods
- Has water view: Yes
- Water view: River,Water
- Waterfront features: Private Dock Site, River, Fishing Allowed, Canoe/Kayak, Boat - Powered, Personal Watercraft (PWC), Private Access, Swimming Allowed, Waterski/Wakeboard
- Body of water: Potomac River
- Frontage type: Road Frontage
- Frontage length: Water Frontage Ft: 210
Lot
- Size: 3.28 Acres
- Features: Backs to Trees, Fishing Available, Flood Plain, Front Yard, Wooded, Premium
Details
- Additional structures: Above Grade, Below Grade, Outbuilding
- Parcel number: 08 5004000000000
- Zoning: 101
- Special conditions: Standard
Construction
Type & style
- Home type: SingleFamily
- Architectural style: Colonial,Contemporary,Raised Ranch/Rambler,Ranch/Rambler,Traditional,Other
- Property subtype: Single Family Residence
Materials
- Stone, Vinyl Siding
- Foundation: Other
- Roof: Shingle
Condition
- Very Good
- New construction: No
- Year built: 2004
Utilities & green energy
- Electric: 200+ Amp Service
- Sewer: On Site Septic
- Water: Well
- Utilities for property: Propane, Satellite Internet Service, Other Internet Service
Community & HOA
Community
- Subdivision: Potomac Glen
HOA
- Has HOA: Yes
- Services included: Road Maintenance
- HOA name: N/A
Location
- Region: Martinsburg
- Municipality: Opequon District
Financial & listing details
- Price per square foot: $270/sqft
- Tax assessed value: $460,300
- Annual tax amount: $3,214
- Date on market: 6/1/2025
- Listing agreement: Exclusive Right To Sell
- Inclusions: Camper, Dock, Pool Table, 3 "coverall" Boat And Carport Structures, Pavilion
- Ownership: Fee Simple
Price history
| Date | Event | Price |
|---|---|---|
| 8/29/2025 | Sold | $750,000-6.3%$270/sqft |
Source:  Bright MLS #WVBE2040564 Report a problem Bright MLS #WVBE2040564 Report a problem | ||
| 6/19/2025 | Pending sale | $800,000$288/sqft |
Source:  Berkshire Hathaway HomeServices Homesale Realty #WVBE2040564 Report a problem Berkshire Hathaway HomeServices Homesale Realty #WVBE2040564 Report a problem | ||
| 6/19/2025 | Contingent | $800,000$288/sqft |
Source: Bright MLS #WVBE2040564 Report a problem | ||
| 6/17/2025 | Listed for sale | $800,000$288/sqft |
Source: Bright MLS #WVBE2040564 Report a problem | ||
| 6/10/2025 | Pending sale | $800,000$288/sqft |
Source: Berkshire Hathaway HomeServices Homesale Realty #WVBE2040564 Report a problem | ||
| 6/9/2025 | Contingent | $800,000$288/sqft |
Source: Bright MLS #WVBE2040564 Report a problem | ||
| 6/1/2025 | Listed for sale | $800,000$288/sqft |
Source: Berkshire Hathaway HomeServices Homesale Realty #WVBE2040564 Report a problem | ||
Public tax history
| Year | Property taxes | Tax assessment |
|---|---|---|
| 2025 | $3,211 -3.8% | $284,100 -2.7% |
| 2024 | $3,338 -2.9% | $292,020 |
| 2023 | $3,438 +15.3% | $292,020 +5.7% |
| 2022 | $2,981 | $276,180 +8.5% |
| 2021 | -- | $254,580 +3.9% |
| 2020 | -- | $245,100 +10.3% |
| 2019 | $2,391 -0.1% | $222,240 +0% |
| 2018 | $2,394 +1.7% | $222,180 +2.2% |
| 2017 | $2,353 -0.4% | $217,440 +0.5% |
| 2016 | $2,362 -10.3% | $216,420 +1.5% |
| 2015 | $2,632 +0.5% | $213,180 +0.8% |
| 2014 | $2,618 +23.1% | $211,440 +20.1% |
| 2013 | $2,126 | $176,040 +2.2% |
| 2012 | $2,126 +0.1% | $172,200 -0.6% |
| 2011 | $2,125 -1.1% | $173,160 -3.5% |
| 2010 | $2,148 +0.9% | $179,520 -5.6% |
| 2009 | $2,130 +3.8% | $190,140 +2.2% |
| 2008 | $2,051 +11.4% | $186,000 +11.7% |
| 2007 | $1,841 +4.4% | $166,500 +7.6% |
| 2006 | $1,764 +8% | $154,740 +14% |
| 2005 | $1,633 | $135,780 |
Find assessor info on the county website
Neighborhood: 25404
Nearby homes
- $710,0003 bd4 ba2k sqft134 Vaughndom Way, Martinsburg, WV 25404Sold
- $1,705,0007 bd7 ba6.9k sqft222 Vaughndom Way, Martinsburg, WV 25404Sold

- $153,9002.67 AcresVaughndom Way, Martinsburg, WV 25404Off Market
- $336,600-- bd-- ba-- sqftVaughndom Way, Martinsburg, WV 25404Off Market
- $310,900-- bd-- ba-- sqftVaughndom Way, Martinsburg, WV 25404Off Market
- $313,100-- bd-- ba-- sqftVaughndom Way, Martinsburg, WV 25404Off Market
- $339,900-- bd-- ba-- sqftVaughndom Way, Martinsburg, WV 25404Off Market
- $334,200-- bd-- ba-- sqftVaughndom Way, Martinsburg, WV 25404Off Market
Nearby schools
GreatSchools rating
- 6/10Potomack Intermediate SchoolGrades: 3-5Distance: 4.4 mi
- 5/10Spring Mills Middle SchoolGrades: 6-8Distance: 4.2 mi
- 7/10Spring Mills High SchoolGrades: 9-12Distance: 3.9 mi
Schools provided by the listing agent
- District: Berkeley County Schools
Source: Bright MLS. This data may not be complete. We recommend contacting the local school district to confirm school assignments for this home.
Get a cash offer in 3 minutes
Find out how much your home could sell for in as little as 3 minutes with a no-obligation cash offer.
Estimated market value
$775,600
Get a cash offer in 3 minutes
Find out how much your home could sell for in as little as 3 minutes with a no-obligation cash offer.
Estimated market value
$775,600
- West Virginia
- Berkeley County
- Shepherdstown
- 25404
- 170 Vaughndom Way
Nearby cities
Nearby zip codes
Other Shepherdstown Topics
