Skip main navigation
Sold
  • $700,000

    134 W 44th St, Indianapolis, IN 46208

    4beds
    3,915sqft
    Residential, Single Family Residence
    Built in 1930
    6,098.4 Square Feet Lot
    $705,400 Zestimate®
    $179/sqft
    $2,879 Estimated rent

    Home value

    $705,400

    $663,000 - $755,000

    $2,879/mo

    Zestimate® history
    Loading
    Loading...

    Owner options

    List your home for rent

    $2,879/mo

    Rent Zestimate®

    Find your next renter with Zillow Rental Manager. Plus, with online applications, you can quickly screen prospective tenants – for free.

    Learn more

    $2,879/mo

    Rent Zestimate®

    Refinance and save

    $3,519/mo

    Est. payment

    Refinancing to a lower rate could help reduce your monthly payments and save thousands over the life of the loan.

    See today's rates

    $3,519/mo

    Est. payment

    Explore your selling options

    Work with a Zillow partner agent

    Leverage their expertise and Zillow's premium Showcase listings to get your home seen by more buyers.

    Get started

    List with your own agent

    Get your home in front of millions of buyers by listing it on Zillow.

    Learn how to do it

    Sell it yourself

    Take full control of how buyers see your home on Zillow by listing For Sale by Owner (FSBO).

    List your home

    What's special

    Finished basementFenced yardGas fireplaceWood-burning fireplaceMassive outdoor fireplaceMain-level primary suiteThree large bedrooms
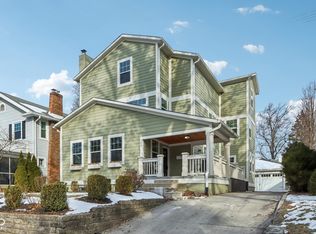
    Welcome to this storybook Tudor in the highly sought-after Butler-Tarkington neighborhood! Full of character and thoughtfully updated throughout, this home seamlessly combines classic character with modern updates. The spacious living room features a wood-burning fireplace and flows into a formal dining room that's currently being used as a music room. An updated kitchen complete with all appliances, ample counter space, and a tiled backsplash. Just off the kitchen is a cozy wine-tasting room offers the perfect space to unwind or entertain. The main-level primary suite includes a pocket office, large closet, and a spacious bathroom with tiled shower. Upstairs, you'll find three large bedrooms (one currently serving as a home office with a Murphy bed) and a fully remodeled bath, each space offering ample storage and flexibility. The finished basement extends your living area with a large family room featuring a gas fireplace, a bonus room with kitchenette, and a dedicated play area for kids. Out back, enjoy two paver patios-one with a pull-down bar top, enclosed TV compartment, and massive outdoor fireplace, which is ideal for game days or relaxing evenings. The fenced yard and charming front porch complete this exceptional Butler-Tarkington gem. Conveniently located near Clewes Hall, Hinkle Fieldhouse, Holcomb Gardens, Broad Ripple eateries, the Monon Trail and easy access to downtown Indianapolis and Carmel.

    Zillow last checked:

    Listing updated:

    Listing Provided by:

    Nathan Baurley 317-529-3457,

    T&H Realty Services, Inc.

    Bought with:

    Matt King

    F.C. Tucker Company

    Source: MIBOR as distributed by MLS GRID,MLS#: 22068493MLS Logo

    Facts & features

    Interior

    Bedrooms & bathrooms
    • Bedrooms: 4
    • Bathrooms: 4
    • Full bathrooms: 3
    • 1/2 bathrooms: 1
    • Main level bathrooms: 2
    • Main level bedrooms: 1
    Primary bedroom
    • Level: Main
    • Area: 182 Square Feet
    • Dimensions: 14x13
    Bedroom 2
    • Level: Upper
    • Area: 324 Square Feet
    • Dimensions: 27x12
    Bedroom 3
    • Level: Upper
    • Area: 169 Square Feet
    • Dimensions: 13x13
    Bedroom 4
    • Level: Upper
    • Area: 169 Square Feet
    • Dimensions: 13x13
    Bonus room
    • Level: Basement
    • Area: 304 Square Feet
    • Dimensions: 19x16
    Breakfast room
    • Level: Main
    • Area: 49 Square Feet
    • Dimensions: 07x07
    Dining room
    • Level: Main
    • Area: 143 Square Feet
    • Dimensions: 13x11
    Family room
    • Level: Basement
    • Area: 351 Square Feet
    • Dimensions: 27x13
    Kitchen
    • Level: Main
    • Area: 143 Square Feet
    • Dimensions: 13x11
    Living room
    • Level: Main
    • Area: 260 Square Feet
    • Dimensions: 20x13
    Utility room
    • Level: Basement
    • Area: 162 Square Feet
    • Dimensions: 18x9
    Heating
    • Forced Air, Natural Gas
    Cooling
    • Central Air
    Appliances
    • Included: Dishwasher, Gas Water Heater, MicroHood, Electric Oven, Refrigerator, Bar Fridge, Water Softener Owned
    • Laundry: In Basement
    Features
    • Built-in Features, Hardwood Floors, Walk-In Closet(s)
    • Flooring: Hardwood
    • Windows: Wood Work Stained
    • Basement: Daylight,Full,Partially Finished
    • Number of fireplaces: 2
    • Fireplace features: Basement, Gas Log, Living Room, Wood Burning
    Interior area
    • Total structure area: 3,915
    • Total interior livable area: 3,915 sqft
    • Finished area below ground: 1,096

    Property

    Parking
    • Total spaces: 2
    • Parking features: Detached
    • Garage spaces: 2
    • Details: Garage Parking Other(Garage Door Opener)
    Features
    • Levels: Two
    • Stories: 2
    • Patio & porch: Patio, Covered
    • Exterior features: Fire Pit
    • Fencing: Fenced,Full
    Lot
    • Size: 6,098 sqft
    • Features: Corner Lot, Sidewalks, Mature Trees
    Details
    • Parcel number: 490614136096000801
    • Horse amenities: None

    Construction

    Type & style
    • Home type: SingleFamily
    • Architectural style: Tudor
    • Property subtype: Residential, Single Family Residence
    Materials
    • Brick
    • Foundation: Block
    Condition
    • Updated/Remodeled
    • New construction: No
    • Year built: 1930

    Utilities & green energy

    • Water: Public

    Community & neighborhood

    Location
    • Region: Indianapolis
    • Subdivision: Blue Ridge

    Price history

    DateEventPrice
    3/10/2026Sold$700,000-4.1%$179/sqft
    Source: MIBOR as distributed by MLS GRID #22068493 Report a problem
    2/1/2026Pending sale$730,000$186/sqft
    Source: MIBOR as distributed by MLS GRID #22068493 Report a problem
    2/1/2026Listed for sale$730,000$186/sqft
    Source: MIBOR as distributed by MLS GRID #22068493 Report a problem
    12/16/2025Listing removed$730,000$186/sqft
    Source: MIBOR as distributed by MLS GRID #22068493 Report a problem
    12/5/2025Price change$730,000-1.4%$186/sqft
    Source: MIBOR as distributed by MLS GRID #22068493 Report a problem
    10/17/2025Listed for sale$740,000+111.4%$189/sqft
    Source: MIBOR as distributed by MLS GRID #22068493 Report a problem
    7/11/2017Sold$350,000$89/sqft
    Source: MIBOR as distributed by MLS GRID #21464368 Report a problem
    7/11/2017Price change$350,000-1.4%$89/sqft
    Source: Indy Metro Northeast #21464368 Report a problem
    5/24/2017Pending sale$355,000$91/sqft
    Source: Indy Metro Northeast #21464368 Report a problem
    5/16/2017Price change$355,000-4%$91/sqft
    Source: Indy Metro Northeast #21464368 Report a problem
    5/4/2017Price change$369,9000%$94/sqft
    Source: Indy Metro Northeast #21464368 Report a problem
    4/28/2017Price change$369,950-3.9%$94/sqft
    Source: Indy Metro Northeast #21464368 Report a problem
    4/1/2017Price change$384,9500%$98/sqft
    Source: Keller Williams - Indy Metro Northeast #21464368 Report a problem
    3/4/2017Price change$384,9990%$98/sqft
    Source: Keller Williams - Indy Metro Northeast #21464368 Report a problem
    2/21/2017Price change$385,000-2.5%$98/sqft
    Source: Keller Williams - Indy Metro Northeast #21464368 Report a problem
    2/10/2017Listed for sale$395,000+16.2%$101/sqft
    Source: Keller Williams Indy Metro NE #21464368 Report a problem
    7/2/2014Sold$340,000-1.4%$87/sqft
    Source: MIBOR as distributed by MLS GRID #21290139 Report a problem
    5/28/2014Price change$344,900-2.8%$88/sqft
    Source: F.C. Tucker Company, Inc. #21290139 Report a problem
    5/8/2014Price change$354,900-3.8%$91/sqft
    Source: F.C. Tucker Company, Inc. #21290139 Report a problem
    4/3/2014Price change$369,000-2.6%$94/sqft
    Source: F.C. Tucker Company, Inc. #21290139 Report a problem
    3/18/2014Price change$379,000-2.6%$97/sqft
    Source: F.C. Tucker Company, Inc. #21290139 Report a problem
    3/11/2014Price change$389,000-2.5%$99/sqft
    Source: F.C. Tucker Company, Inc. #21290139 Report a problem
    2/19/2014Listed for sale$399,000$102/sqft
    Source: F C Tucker Co Report a problem

    Public tax history

    YearProperty taxesTax assessment
    2025$5,136 +1.9%$507,900 +19.3%
    2024$5,040 -1.3%$425,600 +1.1%
    2023$5,109 +12.2%$420,800 -0.6%
    2022$4,554 +6%$423,200 +9.1%
    2021$4,297 -0.8%$387,900 +6.3%
    2020$4,333 +1.6%$365,000 +1.3%
    2019$4,263 +20%$360,400 +2.6%
    2018$3,551 -2.6%$351,300 +6.6%
    2017$3,646 -1.9%$329,500 -3.3%
    2016$3,716 +7.1%$340,900 +6.7%
    2014$3,469 +2.5%$319,500 +5.6%
    2013$3,384 $302,600 +0.8%
    2012$3,384 $300,300 +12%
    2011-- $268,200 +1.1%
    2010$2,759 -2.2%$265,400
    2009$2,820 $265,400 +4%
    2007-- $255,100 +2%
    2006-- $250,000 +35.6%
    2005-- $184,400
    2003-- $184,400 +262.3%
    2002-- $50,900 +199.9%
    2001-- $16,970
    2000-- $16,970

    Find assessor info on the county website

    Neighborhood: Butler-Tarkington

    Nearby schools

    GreatSchools rating
    Get a cash offer in 3 minutes
    Find out how much your home could sell for in as little as 3 minutes with a no-obligation cash offer.
    Estimated market value
    $705,400
    Get a cash offer in 3 minutes
    Find out how much your home could sell for in as little as 3 minutes with a no-obligation cash offer.
    Estimated market value
    $705,400