Skip main navigation
Sold
  • $759,500

    140 W 44th St, Indianapolis, IN 46208

    5beds
    4,826sqft
    Residential, Single Family Residence
    Built in 1928
    6,098.4 Square Feet Lot
    $776,700 Zestimate®
    $157/sqft
    $2,884 Estimated rent

    Home value

    $776,700

    $707,000 - $854,000

    $2,884/mo

    Zestimate® history
    Loading
    Loading...

    Owner options

    List your home for rent

    $2,884/mo

    Rent Zestimate®

    Find your next renter with Zillow Rental Manager. Plus, with online applications, you can quickly screen prospective tenants – for free.

    Learn more

    $2,884/mo

    Rent Zestimate®

    Refinance and save

    $3,819/mo

    Est. payment

    Refinancing to a lower rate could help reduce your monthly payments and save thousands over the life of the loan.

    See today's rates

    $3,819/mo

    Est. payment

    Explore your selling options

    Work with a Zillow partner agent

    Leverage their expertise and Zillow's premium Showcase listings to get your home seen by more buyers.

    Get started

    List with your own agent

    Get your home in front of millions of buyers by listing it on Zillow.

    Learn how to do it

    Sell it yourself

    Take full control of how buyers see your home on Zillow by listing For Sale by Owner (FSBO).

    List your home

    What's special

    Spacious recreation roomMarble-surround fireplaceFreshly stained deckCaesarstone quartz countertopsLuxurious primary suitePrivate balconyCozy sitting area
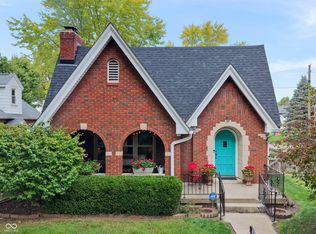
    Welcome to this beautifully renovated home, thoughtfully reimagined in 2016 and offering modern elegance and functionality throughout. With 5 spacious bedrooms and 4 full bathrooms, this home provides ample room for both relaxation and entertaining. The inviting living room features a marble-surround fireplace, while the bright family room boasts gleaming hardwood floors and an abundance of natural light. Step outside to the freshly stained deck or enjoy the peaceful privacy of the back patio. The kitchen is a chef's dream, complete with Caesarstone Quartz countertops, a stylish marble backsplash, stainless steel appliances-including a gas range-and custom maple Decora cabinetry. The luxurious primary suite offers a true retreat, featuring a private balcony, a cozy sitting area, a walk-in closet, and an ensuite bath with marble finishes and custom storage solutions. On the third floor, discover even more space with a spacious recreation room, two bedrooms with walk-in closets, a full bathroom, and an extra, versatile room. Storage is abundant in this home. The 2-car garage provides ample space for outdoor storage, while the full basement offers even more room to accommodate all your storage needs. Situated in the highly desirable Butler-Tarkington neighborhood, on one of Indianapolis' quietest and most sought-after streets, this home offers the perfect blend of serenity and convenience. Enjoy the nearby dining and shopping options at 56th/Illinois and 49th/Penn, or take in a lecture, concert, or game at Butler University. With easy access to Broad Ripple, Downtown, and beyond, this stunning property offers the ideal location for a vibrant lifestyle. Don't miss the opportunity to make this exceptional home yours.

    Zillow last checked:

    Listing updated:

    Listing Provided by:

    Rachael Burt 317-313-6276,

    F.C. Tucker Company,

    Ellie Orzeske 317-691-5841,

    F.C. Tucker Company

    Bought with:

    Emily Burford

    @properties

    Source: MIBOR as distributed by MLS GRID,MLS#: 21997492MLS Logo

    Facts & features

    Interior

    Bedrooms & bathrooms
    • Bedrooms: 5
    • Bathrooms: 4
    • Full bathrooms: 4
    • Main level bathrooms: 1
    • Main level bedrooms: 1
    Primary bedroom
    • Features: Carpet
    • Level: Upper
    • Area: 460 Square Feet
    • Dimensions: 23X20
    Bedroom 2
    • Features: Carpet
    • Level: Upper
    • Area: 120 Square Feet
    • Dimensions: 12x10
    Bedroom 3
    • Features: Carpet
    • Level: Upper
    • Area: 140 Square Feet
    • Dimensions: 10X14
    Bedroom 4
    • Features: Carpet
    • Level: Upper
    • Area: 110 Square Feet
    • Dimensions: 10X11
    Bedroom 5
    • Features: Hardwood
    • Level: Main
    • Area: 144 Square Feet
    • Dimensions: 12X12
    Bonus room
    • Features: Carpet
    • Level: Upper
    • Area: 247 Square Feet
    • Dimensions: 13X19
    Bonus room
    • Features: Other
    • Level: Basement
    • Area: 888 Square Feet
    • Dimensions: 37X24
    Dining room
    • Features: Hardwood
    • Level: Main
    • Area: 168 Square Feet
    • Dimensions: 12X14
    Family room
    • Features: Hardwood
    • Level: Main
    • Area: 308 Square Feet
    • Dimensions: 11X28
    Kitchen
    • Features: Hardwood
    • Level: Main
    • Area: 285 Square Feet
    • Dimensions: 19x15
    Living room
    • Features: Hardwood
    • Level: Main
    • Area: 475 Square Feet
    • Dimensions: 25X19
    Sitting room
    • Features: Hardwood
    • Level: Upper
    • Area: 120 Square Feet
    • Dimensions: 12X10
    Heating
    • Dual
    Cooling
    • Has cooling: Yes
    Appliances
    • Included: Dishwasher, Disposal, Gas Water Heater, Microwave, Gas Oven, Refrigerator
    • Laundry: Laundry Closet
    Features
    • Bookcases, Entrance Foyer, Hardwood Floors, High Speed Internet, Pantry
    • Flooring: Hardwood
    • Basement: Unfinished
    • Number of fireplaces: 1
    • Fireplace features: Living Room, Wood Burning
    Interior area
    • Total structure area: 4,826
    • Total interior livable area: 4,826 sqft
    • Finished area below ground: 0

    Property

    Parking
    • Total spaces: 2
    • Parking features: Detached
    • Garage spaces: 2
    Features
    • Levels: Two and a Half
    • Stories: 2
    • Patio & porch: Covered, Patio
    • Exterior features: Balcony
    • Fencing: Fenced,Partial,Privacy
    Lot
    • Size: 6,098 sqft
    • Features: Not In Subdivision, Sidewalks
    Details
    • Parcel number: 490614136102000801
    • Horse amenities: None

    Construction

    Type & style
    • Home type: SingleFamily
    • Architectural style: Traditional
    • Property subtype: Residential, Single Family Residence
    Materials
    • Cement Siding
    • Foundation: Block
    Condition
    • New construction: No
    • Year built: 1928

    Utilities & green energy

    • Water: Municipal/City
    • Utilities for property: Electricity Connected, Water Connected

    Community & neighborhood

    Location
    • Region: Indianapolis
    • Subdivision: Blue Ridge

    Price history

    DateEventPrice
    3/11/2025Sold$759,500$157/sqft
    Source: MIBOR as distributed by MLS GRID #21997492 Report a problem
    2/3/2025Pending sale$759,500$157/sqft
    Source: MIBOR as distributed by MLS GRID #21997492 Report a problem
    1/30/2025Listed for sale$759,500-0.1%$157/sqft
    Source: MIBOR as distributed by MLS GRID #21997492 Report a problem
    12/7/2024Listing removed$759,900$157/sqft
    Source: MIBOR as distributed by MLS GRID #21997492 Report a problem
    12/5/2024Price change$759,900-1.9%$157/sqft
    Source: MIBOR as distributed by MLS GRID #21997492 Report a problem
    10/10/2024Price change$774,900-3.1%$161/sqft
    Source: MIBOR as distributed by MLS GRID #21997492 Report a problem
    8/22/2024Listed for sale$799,900+54.4%$166/sqft
    Source: MIBOR as distributed by MLS GRID #21997492 Report a problem
    4/12/2017Sold$518,000-1.3%$107/sqft
    Source: Public Record Report a problem
    1/2/2017Price change$525,000-2.8%$109/sqft
    Source: North College #21399311 Report a problem
    10/7/2016Price change$539,900-1.8%$112/sqft
    Source: North College #21399311 Report a problem
    9/10/2016Price change$549,900-0.9%$114/sqft
    Source: North College #21399311 Report a problem
    9/2/2016Price change$554,900-2.5%$115/sqft
    Source: North College #21399311 Report a problem
    8/26/2016Price change$569,000-1%$118/sqft
    Source: North College #21399311 Report a problem
    8/17/2016Price change$575,000-0.8%$119/sqft
    Source: North College #21399311 Report a problem
    6/30/2016Price change$579,900-0.9%$120/sqft
    Source: North College #21399311 Report a problem
    4/15/2016Price change$584,900-2.5%$121/sqft
    Source: North College #21399311 Report a problem
    4/7/2016Price change$599,999-4%$124/sqft
    Source: North College #21399311 Report a problem
    2/16/2016Listed for sale$625,000+308.5%$130/sqft
    Source: Carpenter, REALTORS #21399311 Report a problem
    11/12/2015Sold$153,000+80%$32/sqft
    Source: MIBOR as distributed by MLS GRID #21368824 Report a problem
    7/7/2009Sold$85,000+6.4%$18/sqft
    Source: MIBOR as distributed by MLS GRID #2917549 Report a problem
    6/27/2009Listed for sale$79,900-67.6%$17/sqft
    Source: foreclosure.com Report a problem
    4/24/2009Sold$246,950$51/sqft
    Source: Public Record Report a problem

    Public tax history

    YearProperty taxesTax assessment
    2025$7,379 +1.9%$733,200 +20.7%
    2024$7,242 -0.3%$607,500 +1.1%
    2023$7,265 +13.2%$600,800 +0.6%
    2022$6,417 +5%$597,000 +10%
    2021$6,114 -1.9%$542,500 +5.3%
    2020$6,232 +0.6%$515,000 +0.3%
    2019$6,196 +29.7%$513,400 +1.6%
    2018$4,777 -62.7%$505,200 +14.1%
    2017$12,812 +148.6%$442,700 +30.9%
    2016$5,154 +7.4%$338,100 +52.3%
    2014$4,800 +4.6%$222,000 +5.3%
    2013$4,590 $210,900 +3.1%
    2012$4,590 $204,600 +16.4%
    2011-- $175,800 +0.2%
    2010$3,649 -2.4%$175,400
    2009$3,741 $175,400 +3.8%
    2007-- $169,000 +349.5%
    2002-- $37,600 +199.8%
    2001-- $12,540
    2000-- $12,540

    Find assessor info on the county website

    Neighborhood: Butler-Tarkington

    Nearby schools

    GreatSchools rating
    Get a cash offer in 3 minutes
    Find out how much your home could sell for in as little as 3 minutes with a no-obligation cash offer.
    Estimated market value
    $776,700
    Get a cash offer in 3 minutes
    Find out how much your home could sell for in as little as 3 minutes with a no-obligation cash offer.
    Estimated market value
    $776,700