Located in the desirable Winchester Meadows 55+ community, this 2020 double-wide home offers 1,680 sq. ft. of beautifully finished living space with thoughtful upgrades throughout. Inside, you’ll find three generous bedrooms and two full baths, including a large primary suite with a walk-in closet and a luxurious 3x5 tiled walk-in shower. The inviting open floor plan seamlessly connects the living, dining, and kitchen areas, making it ideal for both everyday living and entertaining. The kitchen features an island, pantry, and modern appliances including a built-in microwave and range. Newly installed high-density carpet adds comfort underfoot, while the remote-start propane fireplace with glass doors creates a warm and cozy focal point for gatherings. Step outside to a large deck with ramp access, leading to a beautifully lighted hardscape walkway. A 14x10 shed with electric, along with additional storage beneath the front porch, provides plenty of room for tools, hobbies, or seasonal items. The property is equipped with a water softener system and a brand-new upgraded air conditioning unit for year-round comfort. Backing to trees for added privacy, the lot also connects directly to the Warwick to Ephrata Rail Trail, offering over 7.5 miles of paved and stone walking paths right outside your door. Community amenities include water, sewer, and trash service, making for a low-maintenance lifestyle. Conveniently located near local parks, schools, and recreational areas, Winchester Meadows fosters a welcoming, neighborly atmosphere with the ease of 55+ living. Experience a truly move-in-ready home where thoughtful upgrades meet everyday convenience.
Sold for $195,000
$195,000
134 Westbrook Dr, Ephrata, PA 17522
3beds
1,680sqft
Manufactured Home
Built in 2020
-- sqft lot
$-- Zestimate®
$116/sqft
$1,242 Estimated rent
Home value
Not available
Estimated sales range
Not available
$1,242/mo
Zestimate® history
Owner options
List your home for rent
$1,242/mo
Rent Zestimate®
Find your next renter with Zillow Rental Manager. Plus, with online applications, you can quickly screen prospective tenants – for free.
$1,242/mo
Rent Zestimate®
Refinance and save
$1,347/mo
Est. payment
Refinancing to a lower rate could help reduce your monthly payments and save thousands over the life of the loan.
$1,347/mo
Est. payment
Explore your selling options
Work with a Zillow partner agent
Leverage their expertise and Zillow's premium Showcase listings to get your home seen by more buyers.
Get startedList with your own agent
Get your home in front of millions of buyers by listing it on Zillow.
Learn how to do itSell it yourself
Take full control of how buyers see your home on Zillow by listing For Sale by Owner (FSBO).
List your homeWhat's special
Propane fireplaceModern appliancesLarge deckBacking to treesRamp accessHardscape walkwayInviting open floor plan
Zillow last checked:
Listing updated:
Listed by:
Annie Zimmerman 717-587-9891,
Iron Valley Real Estate of Lancaster,
Co-Listing Agent: James Zimmerman 717-327-0272,
Iron Valley Real Estate of Lancaster
Bought with:
James Zimmerman, RS343181
Iron Valley Real Estate of Lancaster
Source: Bright MLS,MLS#: PALA2075280
Facts & features
Interior
Bedrooms & bathrooms
- Bedrooms: 3
- Bathrooms: 2
- Full bathrooms: 2
- Main level bathrooms: 2
- Main level bedrooms: 3
Rooms
- Room types: Primary Bedroom, Bedroom 2, Bedroom 3, Kitchen, Family Room, Laundry, Bathroom 1, Primary Bathroom
Primary bedroom
- Features: Flooring - Carpet, Primary Bedroom - Sitting Area, Walk-In Closet(s)
- Level: Main
Bedroom 2
- Level: Main
Bedroom 3
- Level: Main
Primary bathroom
- Features: Bathroom - Walk-In Shower
- Level: Main
Bathroom 1
- Level: Main
Family room
- Features: Fireplace - Gas
- Level: Main
Kitchen
- Features: Kitchen Island
- Level: Main
Laundry
- Level: Main
Heating
- Forced Air, Propane
Cooling
- Central Air, Electric
Appliances
- Included: Microwave, Built-In Range, Refrigerator, Water Heater, Electric Water Heater
- Laundry: Has Laundry, Laundry Room
Features
- Bathroom - Walk-In Shower, Entry Level Bedroom, Open Floorplan, Kitchen Island, Pantry, Primary Bath(s)
- Flooring: Carpet
- Has basement: No
- Number of fireplaces: 1
- Fireplace features: Glass Doors, Gas/Propane, Insert
Interior area
- Total structure area: 1,680
- Total interior livable area: 1,680 sqft
- Finished area above ground: 1,680
Property
Parking
- Total spaces: 2
- Parking features: Asphalt, Driveway
- Uncovered spaces: 2
Accessibility
- Accessibility features: 2+ Access Exits, Accessible Doors, Mobility Improvements, Accessible Approach with Ramp
Features
- Levels: One
- Stories: 1
- Pool features: None
- Waterfront features: Creek/Stream
Lot
- Features: Backs to Trees
Details
- Additional structures: Above Grade
- Parcel number: 2701527130092
- Zoning: RESIDENTIAL 55+
- Special conditions: Standard
Construction
Type & style
- Home type: MobileManufactured
- Property subtype: Manufactured Home
Materials
- Foundation: None
- Roof: Architectural Shingle
Condition
- Excellent
- New construction: No
- Year built: 2020
Utilities & green energy
- Electric: 200+ Amp Service
- Sewer: Public Sewer
- Water: Public
- Utilities for property: Cable Connected, Phone, Propane, Water Available, Sewer Available
Community & HOA
Community
- Senior community: Yes
- Subdivision: Winchester Meadows
HOA
- Has HOA: No
- Services included: Common Area Maintenance, Management, Sewer, Snow Removal, Trash, Water
- HOA name: WINCHESTER MEADOWS
Location
- Region: Ephrata
- Municipality: EPHRATA TWP
Financial & listing details
- Price per square foot: $116/sqft
- Tax assessed value: $64,800
- Annual tax amount: $1,573
- Date on market: 8/23/2025
- Listing agreement: Exclusive Right To Sell
- Listing terms: Cash,Conventional
- Inclusions: Refrigerator
- Ownership: Ground Rent
- Body type: Double Wide
Price history
| Date | Event | Price |
|---|---|---|
| 9/24/2025 | Sold | $195,000$116/sqft |
Source:  Bright MLS #PALA2075280 Report a problem Bright MLS #PALA2075280 Report a problem | ||
| 8/25/2025 | Pending sale | $195,000$116/sqft |
Source: Bright MLS #PALA2075280 Report a problem | ||
| 8/23/2025 | Listed for sale | $195,000$116/sqft |
Source: Bright MLS #PALA2075280 Report a problem | ||
Public tax history
| Year | Property taxes | Tax assessment |
|---|---|---|
| 2019 | $461 +415.4% | $21,900 |
| 2018 | $89 -87.4% | $21,900 -20.9% |
| 2017 | $711 +0.4% | $27,700 |
| 2016 | $708 +70.3% | $27,700 |
| 2015 | $416 | $27,700 |
| 2014 | $416 | $27,700 |
| 2013 | -- | $27,700 |
| 2012 | -- | $27,700 |
| 2011 | -- | $27,700 |
| 2010 | -- | $27,700 |
| 2009 | -- | $27,700 |
| 2007 | -- | $27,700 |
| 2006 | -- | $27,700 |
| 2005 | -- | $27,700 -35.1% |
| 2004 | -- | $42,700 |
| 2003 | -- | $42,700 |
| 2002 | -- | $42,700 |
| 2000 | -- | $42,700 |
Find assessor info on the county website
Neighborhood: 17522
Nearby homes
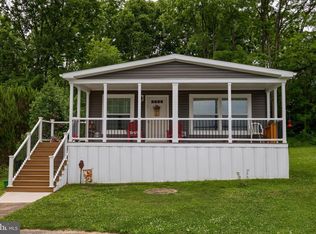
- $250,0003 bd2 ba1.4k sqft135 Westbrook Dr, Ephrata, PA 17522For Sale
- $11,600-- bd1 ba980 sqft122 Westbrook Dr, Ephrata, PA 17522Off Market
- $109,5002 bd2 ba1k sqft122 Westbrook Dr, Ephrata, PA 17522Off Market
- $152,9002 bd2 ba1.4k sqft140 Westbrook Dr, Ephrata, PA 17522Off Market
- $169,9003 bd2 ba1.4k sqft156 Westbrook Dr, Ephrata, PA 17522Sold
- $60,0002 bd2 ba980 sqft136 Westbrook Dr, Ephrata, PA 17522Sold
- $158,1003 bd2 ba1.5k sqft121 Westbrook Dr, Ephrata, PA 17522Off Market
- $107,0003 bd2 ba1.6k sqft112 Ringneck Dr, Ephrata, PA 17522Off Market
Nearby schools
GreatSchools rating
- 6/10Akron El SchoolGrades: K-4Distance: 0.9 mi
- 5/10Ephrata Middle SchoolGrades: 7-8Distance: 1.3 mi
- 8/10Ephrata Senior High SchoolGrades: 9-12Distance: 1.1 mi
Schools provided by the listing agent
- District: Ephrata Area
Source: Bright MLS. This data may not be complete. We recommend contacting the local school district to confirm school assignments for this home.
- Pennsylvania
- Lancaster County
- Ephrata
- 17522
- 134 Westbrook Dr
Nearby cities
Nearby neighborhoods
Nearby zip codes
Other Ephrata Topics
