Welcome to your new home, just built by Eagle River Homes perfectly set in the Winchester Meadows community in Ephrata. The standout feature is the charming front porch, crafted from low-maintenance composite material, offering both convenience and a warm, welcoming entrance. Inside, you'll find a bright and inviting layout with a large living room that flows seamlessly into an open-concept kitchen and dining area—perfect for everyday living and entertaining. The kitchen offers abundant cabinet and countertop space, ideal for culinary creations and ample storage. The home includes three bedrooms, highlighted by a spacious primary suite with a private bathroom and walk-in closet. Located in a tranquil 55+ community, this property offers easy, convenient living while being just moments from shopping, healthcare, great restaurants, walking trails, and major highways for an easy commute!
For sale
$250,000
135 Westbrook Dr, Ephrata, PA 17522
3beds
1,404sqft
Manufactured Home
Built in 2025
-- sqft lot
$-- Zestimate®
$178/sqft
$535/mo HOA
What's special
Low-maintenance composite materialBright and inviting layoutWalk-in closetPrivate bathroomSpacious primary suiteCharming front porch
- 56 days |
- 1,300 |
- 43 |
Zillow last checked:
Listing updated:
Listed by:
Craig Hartranft 717-560-5051,
Berkshire Hathaway HomeServices Homesale Realty (800) 383-3535,
Listing Team: The Craig Hartranft Team, Co-Listing Team: The Craig Hartranft Team,Co-Listing Agent: Keith Shaub 717-278-3887,
Berkshire Hathaway HomeServices Homesale Realty
Source: Bright MLS,MLS#: PALA2089630
Facts & features
Interior
Bedrooms & bathrooms
- Bedrooms: 3
- Bathrooms: 2
- Full bathrooms: 2
- Main level bathrooms: 2
- Main level bedrooms: 3
Rooms
- Room types: Living Room, Dining Room, Primary Bedroom, Bedroom 2, Bedroom 3, Kitchen, Bathroom 2, Primary Bathroom
Primary bedroom
- Features: Flooring - Luxury Vinyl Plank
- Level: Main
- Area: 156 Square Feet
- Dimensions: 12 X 13
Bedroom 2
- Features: Flooring - Luxury Vinyl Plank
- Level: Main
- Area: 132 Square Feet
- Dimensions: 11 X 12
Bedroom 3
- Level: Main
Primary bathroom
- Features: Flooring - Luxury Vinyl Plank
- Level: Main
- Area: 120 Square Feet
- Dimensions: 10 X 12
Bathroom 2
- Level: Main
- Area: 60 Square Feet
- Dimensions: 6 X 10
Dining room
- Features: Dining Area, Flooring - Luxury Vinyl Plank
- Level: Main
- Area: 130 Square Feet
- Dimensions: 10 X 13
Kitchen
- Features: Flooring - Luxury Vinyl Plank, Kitchen Island, Dining Area
- Level: Main
- Area: 192 Square Feet
- Dimensions: 16 X 12
Living room
- Features: Flooring - Luxury Vinyl Plank
- Level: Main
- Area: 240 Square Feet
- Dimensions: 20 X 12
Heating
- Forced Air, Heat Pump, Electric
Cooling
- Central Air, Electric
Appliances
- Included: Dishwasher, Oven/Range - Electric, Water Heater, Electric Water Heater
- Laundry: Main Level
Features
- Dining Area, Entry Level Bedroom, Family Room Off Kitchen, Open Floorplan, Kitchen Island, Bathroom - Stall Shower, Paneled Walls
- Flooring: Vinyl
- Has basement: No
- Has fireplace: No
Interior area
- Total structure area: 1,404
- Total interior livable area: 1,404 sqft
- Finished area above ground: 1,404
- Finished area below ground: 0
Video & virtual tour
Property
Parking
- Parking features: Driveway, Off Street
- Has uncovered spaces: Yes
Accessibility
- Accessibility features: None
Features
- Levels: One
- Stories: 1
- Patio & porch: Porch, Roof
- Pool features: None
- Park: Winchester Meadows
Lot
- Features: Backs to Trees, Landscaped, Level, Private
Details
- Additional structures: Above Grade, Below Grade
- Parcel number: 2701527130105
- Zoning: RESIDENTIAL
- Special conditions: Standard
Construction
Type & style
- Home type: MobileManufactured
- Property subtype: Manufactured Home
Materials
- Vinyl Siding
- Foundation: None
- Roof: Shingle
Condition
- Excellent
- New construction: No
- Year built: 2025
Utilities & green energy
- Electric: Circuit Breakers
- Sewer: Public Septic
- Water: Public
Community & HOA
Community
- Senior community: Yes
- Subdivision: Winchester Meadows
HOA
- Has HOA: Yes
- Services included: Water, Trash, Sewer, Other, All Ground Fee
- HOA fee: $535 monthly
Location
- Region: Ephrata
- Municipality: EPHRATA TWP
Financial & listing details
- Price per square foot: $178/sqft
- Tax assessed value: $57,700
- Annual tax amount: $1,418
- Date on market: 6/12/2026
- Listing agreement: Exclusive Right To Sell
- Listing terms: Cash,Conventional
- Ownership: Ground Rent
- Body type: Double Wide
Estimated market value
Not available
Estimated sales range
Not available
$1,319/mo
Price history
| Date | Event | Price |
|---|---|---|
| 6/12/2026 | Listed for sale | $250,000$178/sqft |
Source:  Bright MLS #PALA2089630 Report a problem Bright MLS #PALA2089630 Report a problem | ||
Public tax history
| Year | Property taxes | Tax assessment |
|---|---|---|
| 2022 | $675 | $30,800 |
| 2021 | $675 +423.8% | $30,800 |
| 2020 | $129 -80.1% | $30,800 |
| 2019 | $648 +415.3% | $30,800 |
| 2018 | $126 -89% | $30,800 -30.6% |
| 2017 | $1,139 +0.4% | $44,400 |
| 2016 | $1,135 +52.7% | $44,400 |
| 2015 | $743 | $44,400 |
| 2014 | $743 | $44,400 |
| 2013 | -- | $44,400 |
| 2012 | -- | $44,400 |
| 2011 | -- | $44,400 |
| 2010 | -- | $44,400 |
| 2009 | -- | $44,400 |
| 2007 | -- | $44,400 +6.7% |
| 2006 | -- | $41,600 |
| 2005 | -- | $41,600 +15.2% |
| 2004 | -- | $36,100 |
| 2003 | -- | $36,100 |
| 2002 | -- | $36,100 |
| 2000 | -- | $36,100 |
Find assessor info on the county website
Monthly payment
Climate risks
Neighborhood: 17522
Nearby schools
GreatSchools rating
- 6/10Akron El SchoolGrades: K-4Distance: 0.9 mi
- 5/10Ephrata Middle SchoolGrades: 7-8Distance: 1.3 mi
- 8/10Ephrata Senior High SchoolGrades: 9-12Distance: 1.1 mi
Schools provided by the listing agent
- District: Ephrata Area
Source: Bright MLS. This data may not be complete. We recommend contacting the local school district to confirm school assignments for this home.
- $195,0003 bd2 ba1.6k sqft134 Westbrook Dr, Ephrata, PA 17522Sold
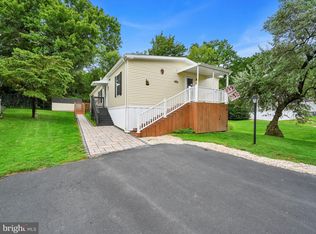
- $11,600-- bd1 ba980 sqft122 Westbrook Dr, Ephrata, PA 17522Off Market
- $109,5002 bd2 ba1k sqft122 Westbrook Dr, Ephrata, PA 17522Off Market
- $152,9002 bd2 ba1.4k sqft140 Westbrook Dr, Ephrata, PA 17522Off Market
- $169,9003 bd2 ba1.4k sqft156 Westbrook Dr, Ephrata, PA 17522Sold
- $60,0002 bd2 ba980 sqft136 Westbrook Dr, Ephrata, PA 17522Sold
- $158,1003 bd2 ba1.5k sqft121 Westbrook Dr, Ephrata, PA 17522Off Market
- $107,0003 bd2 ba1.6k sqft112 Ringneck Dr, Ephrata, PA 17522Off Market
A local agent can set up tours, give advice and negotiate with sellers.
Similar homes
- $259,9953 bd1 ba1k sqft351 E Fulton St, Ephrata, PA 17522For Sale
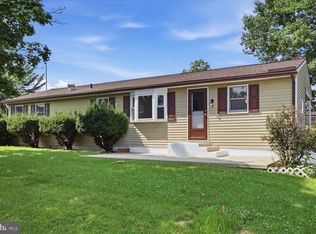
 MLS ID #PALA2092564, Parker Wolfe, Prime Home Real Estate, LLC. Bright MLS
 - $235,0003 bd2 ba1.2k sqft49 Hilldale Dr, Ephrata, PA 17522For Sale
 MLS ID #PALA2090832, Brendan Herbetko, Premier Select Realty Co.. Bright MLS
 - $286,0003 bd2 ba1.3k sqft203 Irene Ave, Ephrata, PA 17522For Sale
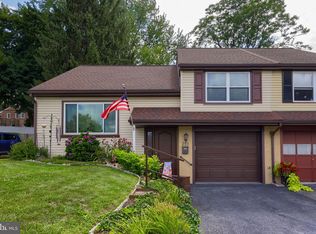 MLS ID #PALA2092996, Craig Hartranft, Berkshire Hathaway HomeServices Homesale Realty. Bright MLS
 - $265,0003 bd2 ba2k sqft110 Homestead Dr, Stevens, PA 17578For Sale
 MLS ID #PALA2092550, Seeta Paudel, Coldwell Banker Realty. Bright MLS
 - $250,0003 bd1 ba1.6k sqft225 Hartings Park Rd, Denver, PA 17517AuctionMLS ID #PALA2091722, Randal Kline, Kingsway Realty - Ephrata. Bright MLS
- $309,9003 bd3 ba1.6k sqft53 Perseverance Ln, Ephrata, PA 17522For SaleMLS ID #PALA2090806, David Wissler, Coldwell Banker Realty. Bright MLS
- $339,9004 bd2 ba1.3k sqft355 Vista Dr, Ephrata, PA 17522For SaleMLS ID #PALA2092588, Lydia Wingert, RE/MAX Pinnacle. Bright MLS
- $299,0003 bd2 ba1.6k sqft21 Brookfield Rd, Lake Ariel, PA 18436For Sale
 MLS ID #PW262599, Daryl Beskovoyne, CENTURY 21 Select Group - Lake Ariel. PWAR as distributed by MLS GRID
 - $300,0003 bd1 ba1.6k sqft1646 White Oak Rd, Strasburg, PA 17579AuctionMLS ID #PALA2091980, Wilmer Martin, Beiler-Campbell Realtors-Quarryville. Bright MLS
- $335,0003 bd2 ba1.5k sqft455 Crosswinds Dr, Lititz, PA 17543For SaleMLS ID #PALA2092372, Craig Hartranft, Berkshire Hathaway HomeServices Homesale Realty. Bright MLS
- $345,0003 bd2 ba1.2k sqft2576 Graystone Rd, East Petersburg, PA 17520For SaleMLS ID #PALA2093184, Jeff Seibert, Keller Williams Elite. Bright MLS
- $279,0003 bd2 ba1.7k sqft109 Banyan Circle Dr, Lancaster, PA 17603For SaleMLS ID #PALA2093174, JAYDA MORALES, Keller Williams Elite. Bright MLS
- $275,0003 bd2 ba1.3k sqft106 Battens Cir, Leola, PA 17540For SaleMLS ID #PALA2092740, Tami Shaub, Hostetter Realty. Bright MLS
- $275,0003 bd2 ba1.3k sqft104 Battens Cir, Leola, PA 17540For SaleMLS ID #PALA2092734, Tami Shaub, Hostetter Realty. Bright MLS
- $250,0003 bd1 ba1.1k sqft1532 Fayette Ave, Reading, PA 19607For SaleMLS ID #PABK2076300, Randy Skokowski, RE/MAX Of Reading. Bright MLS
- $200,0003 bd2 ba1.2k sqft470 N Heidelberg Rd, Robesonia, PA 19551AuctionMLS ID #PABK2076414, Kevin Snyder, RE/MAX Of Reading. Bright MLS
- $299,0003 bd2 ba1.2k sqft143 Aspen Ave, Sinking Spring, PA 19608For SaleMLS ID #PABK2076484, Andy Bauer, Springer Realty Group. Bright MLS
- $265,0003 bd2 ba1.2k sqft224 Belvedere Ave, Reading, PA 19611For SaleMLS ID #PABK2076068, Susan McFadden, Keller Williams Platinum Realty - Wyomissing. Bright MLS
- $260,0002 bd1 ba1.3k sqft3 Greenlawn Dr, Bird In Hand, PA 17505For SaleMLS ID #PALA2088294, Joe Buchert, Iron Valley Real Estate of Lancaster. Bright MLS
- $324,9003 bd1 ba1.2k sqft24 W Denlinger Ave, Strasburg, PA 17579For SaleMLS ID #PALA2093232, Joshua Carr, Keller Williams Elite. Bright MLS
