Charming Single-Story Living with the Ultimate Dream Garage!Welcome to this adorable, meticulously maintained one-story detached home in the heart of East Petersburg, PA. Lovingly cared for by the same owners for nearly 20 years, this property beautifully blends modern upgrades with functional, expansive outdoor spaces.Step inside to find a bright, welcoming layout featuring fresh updates, including brand-new kitchen appliances, newer energy-efficient windows, and updated siding that offers instant curb appeal. The inviting family room serves as the heart of the home, where large patio doors frame beautiful views of your outdoor oasis and flood the space with natural light. With 1.5 baths and single-floor convenience, this layout is as practical as it is cozy.The real showstopper lies just outside. Situated on a sprawling, almost half-acre lot, the property features a relaxing private patio perfect for morning coffee or evening barbecues. Hobbyists, mechanics, and creators will fall in love with the massive, 768-square-foot detached garage. Fully equipped with heat, electricity, and automatic garage door openers, this versatile building is ready for woodworking, boat or car storage, a home workshop, or whatever your passion demands.Offering unbeatable value in a desirable Lancaster County community, this turnkey home is ready and awaiting its next chapter. Schedule your tour today!
Pending
$345,000
2576 Graystone Rd, East Petersburg, PA 17520
3beds
1,226sqft
Single Family Residence
Built in 1949
0.49 Acres Lot
$353,800 Zestimate®
$281/sqft
$-- HOA
What's special
Inviting family roomNatural lightSprawling almost half-acre lotSingle-floor convenienceNewer energy-efficient windowsBright welcoming layoutBrand-new kitchen appliances
- 57 days
- 104
- 2
Likely to sell faster than
Zillow last checked:
Listing updated:
Listed by:
Jeff Seibert 717-684-5678,
Keller Williams Elite 7175532500,
Co-Listing Agent: Megan Seibert 717-587-5275,
Keller Williams Elite
Source: Bright MLS,MLS#: PALA2093184
Facts & features
Interior
Bedrooms & bathrooms
- Bedrooms: 3
- Bathrooms: 2
- Full bathrooms: 1
- 1/2 bathrooms: 1
- Main level bathrooms: 2
- Main level bedrooms: 3
Rooms
- Room types: Living Room, Dining Room, Bedroom 2, Bedroom 3, Kitchen, Family Room, Bedroom 1, Laundry, Bathroom 1, Half Bath
Bedroom 1
- Features: Flooring - HardWood
- Level: Main
Bedroom 2
- Features: Flooring - HardWood
- Level: Main
Bedroom 3
- Features: Flooring - HardWood
- Level: Main
Bathroom 1
- Features: Bathroom - Stall Shower, Flooring - Vinyl
- Level: Main
Dining room
- Features: Flooring - HardWood
- Level: Main
Family room
- Features: Flooring - HardWood
- Level: Main
Half bath
- Features: Flooring - Vinyl
- Level: Main
Kitchen
- Features: Flooring - Vinyl
- Level: Main
Laundry
- Features: Flooring - Concrete
- Level: Main
Living room
- Features: Flooring - HardWood, Fireplace - Other
- Level: Main
Heating
- Radiator, Hot Water, Oil
Cooling
- Wall Unit(s), Electric
Appliances
- Included: Oven/Range - Electric, Microwave, Dishwasher, Refrigerator, Washer, Dryer, Water Heater
- Laundry: Main Level, Dryer In Unit, Washer In Unit, Laundry Room
Features
- Bathroom - Stall Shower, Combination Kitchen/Dining, Dining Area, Entry Level Bedroom, Floor Plan - Traditional, Open Floorplan, Kitchen - Table Space, Plaster Walls, Wood Walls
- Flooring: Hardwood, Vinyl, Wood
- Doors: Insulated, Sliding Glass
- Windows: Insulated Windows, Replacement
- Has basement: No
- Number of fireplaces: 1
- Fireplace features: Corner, Decorative
Interior area
- Total structure area: 1,226
- Total interior livable area: 1,226 sqft
- Finished area above ground: 1,226
- Finished area below ground: 0
Property
Parking
- Total spaces: 5
- Parking features: Garage Faces Front, Garage Door Opener, Storage, Oversized, Asphalt, Attached, Detached, Driveway, Off Street
- Attached garage spaces: 3
- Uncovered spaces: 2
- Details: Garage Sqft: 768
Accessibility
- Accessibility features: 2+ Access Exits
Features
- Levels: One
- Stories: 1
- Patio & porch: Patio
- Pool features: None
- Frontage type: Road Frontage
- Frontage length: Road Frontage: 75
Lot
- Size: 0.49 Acres
- Dimensions: 74.75 x 300
- Features: Front Yard, Rear Yard, SideYard(s)
Details
- Additional structures: Above Grade, Below Grade
- Parcel number: 2205950200000
- Zoning: RESIDENTIAL
- Special conditions: Standard
Construction
Type & style
- Home type: SingleFamily
- Architectural style: Ranch/Rambler,Traditional
- Property subtype: Single Family Residence
Materials
- Vinyl Siding
- Foundation: Slab
- Roof: Shingle
Condition
- Very Good
- New construction: No
- Year built: 1949
Utilities & green energy
- Electric: 200+ Amp Service, Circuit Breakers
- Sewer: Public Sewer
- Water: Public
Community & HOA
Community
- Subdivision: East Petersburg
HOA
- Has HOA: No
Location
- Region: East Petersburg
- Municipality: EAST PETERSBURG BORO
Financial & listing details
- Price per square foot: $281/sqft
- Tax assessed value: $153,200
- Annual tax amount: $4,383
- Date on market: 8/7/2026
- Listing agreement: Exclusive Right To Sell
- Listing terms: Cash,Conventional
- Ownership: Fee Simple
- Road surface type: Black Top
Estimated market value
$353,800
$336,000 - $371,000
$2,140/mo
Price history
| Date | Event | Price |
|---|---|---|
| 8/13/2026 | Pending sale | $345,000$281/sqft |
Source:  Bright MLS #PALA2093184 Report a problem Bright MLS #PALA2093184 Report a problem | ||
| 8/7/2026 | Listed for sale | $345,000+245%$281/sqft |
Source: Bright MLS #PALA2093184 Report a problem | ||
| 8/7/2008 | Sold | $100,000$82/sqft |
Source: Public Record Report a problem | ||
Public tax history
| Year | Property taxes | Tax assessment |
|---|---|---|
| 2026 | $4,263 +4% | $153,200 |
| 2025 | $4,098 +2.4% | $153,200 |
| 2024 | $4,003 +1.7% | $153,200 |
| 2023 | $3,937 +2.3% | $153,200 |
| 2022 | $3,847 | $153,200 |
| 2021 | $3,847 +197.6% | $153,200 |
| 2020 | $1,293 | $153,200 |
Find assessor info on the county website
Monthly payment
Est. payment
Payment breakdown
Explore the cost of this home by adjusting the details. Changes won't be saved.Climate risks
Neighborhood: 17520
Nearby schools
Schools provided by the listing agent
- High: Hempfield Senior
- District: Hempfield
Source: Bright MLS. This data may not be complete. We recommend contacting the local school district to confirm school assignments for this home.
- $153,2003 bd-- ba1.2k sqft2576 Graystone Rd, East Petersburg, PA 17520Off Market
- $153,2003 bd1 ba1.2k sqft2576 Graystone Rd, East Petersburg, PA 17520Off Market
- $289,6002 bd1 ba1k sqft2586 Graystone Rd, East Petersburg, PA 17520Off Market
- $346,9002 bd1 ba1.4k sqft2560 Graystone Rd, East Petersburg, PA 17520Off Market
Similar homes
- $315,0003 bd1 ba1.1k sqft6411 Jeanette Dr, East Petersburg, PA 17520For Sale
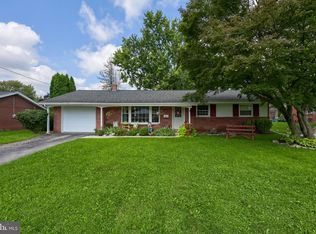
 MLS ID #PALA2094726, Wendell Huyard, Coldwell Banker Realty. Bright MLS
 - $359,9003 bd1 ba1.2k sqft2197 Veumont Dr, Lancaster, PA 17601For Sale
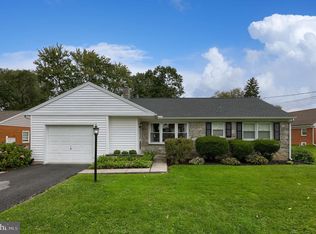 MLS ID #PALA2096142, Chris Birk, Keller Williams Elite. Bright MLS
 - $475,0003 bd3 ba1.3k sqft100 Corry Ave, Lancaster, PA 17601For Sale
 MLS ID #PALA2096282, Michael Stoltzfus, Coldwell Banker Realty. Bright MLS
 - $350,0003 bd2 ba1k sqft1070 James Ave, Ephrata, PA 17522For Sale
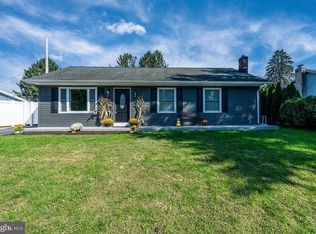 MLS ID #PALA2096084, Kimberly Watters, Daryl Tillman Realty Group. Bright MLS
 - $350,0003 bd2 ba1.5k sqft26 W Lemon St, Lititz, PA 17543For SaleMLS ID #PALA2093714, Craig Hartranft, Berkshire Hathaway HomeServices Homesale Realty. Bright MLS
- $388,0003 bd2 ba1.5k sqft201 Murry Hill Dr, Lancaster, PA 17601For SaleMLS ID #PALA2094164, Timothy Shreiner, Berkshire Hathaway HomeServices Homesale Realty. Bright MLS
- $342,5003 bd1 ba1.2k sqft605 Sycamore Dr, Columbia, PA 17512For SaleMLS ID #PALA2093136, Dan Zecher, Keller Williams Elite. Bright MLS
- $349,9003 bd2 ba1.6k sqft1915 Wilderness Rd, Lancaster, PA 17603For SaleMLS ID #PALA2095568, Mark Rebert, Berkshire Hathaway HomeServices Homesale Realty. Bright MLS
- $335,0003 bd2 ba1.7k sqft3982 Marietta Ave, Columbia, PA 17512For SaleMLS ID #PALA2090132, Brandon Talley, Berkshire Hathaway HomeServices Homesale Realty. Bright MLS
- $375,0004 bd2 ba1.5k sqft111 Tanglewood Ln, Lancaster, PA 17601For SaleMLS ID #PALA2094542, Andy Lopez, Signature Realty NJ. Bright MLS
- $369,9003 bd2 ba1.4k sqft2 Brookview Dr, Lititz, PA 17543For SaleMLS ID #PALA2095574, Priscilla Gibson, Coldwell Banker Realty. Bright MLS
- $325,0003 bd1 ba1.3k sqft2162 Millersville Rd, Lancaster, PA 17603For SaleMLS ID #PALA2086858, Julie Diener, RE/MAX Evolved. Bright MLS
- $349,7003 bd2 ba1.8k sqft846 Pleasure Rd, Lancaster, PA 17601For SaleMLS ID #PALA2090622, Matt Weaver, Berkshire Hathaway HomeServices Homesale Realty. Bright MLS
- $337,0003 bd2 ba1.7k sqft100 Meadowcroft Dr, Lancaster, PA 17603For SaleMLS ID #PALA2093604, Stacie Burris, Douglas Realty, LLC. Bright MLS
- $385,0003 bd2 ba1.4k sqft118 Elizabeth St, Millersville, PA 17551For SaleMLS ID #PALA2094336, Josh Bogner, Iron Valley Real Estate of Central PA. Bright MLS
- $358,5003 bd2 ba1.5k sqft142 River Rd, Pequea, PA 17565For SaleMLS ID #PALA2087016, Christina Zerbe, Coldwell Banker Realty. Bright MLS
- $360,0002 bd1 ba1.5k sqft403 W 28th Division Hwy, Lititz, PA 17543For SaleMLS ID #PALA2090740, Michelle Kleinfelter, Iron Valley Real Estate. Bright MLS
- $365,0004 bd2 ba1.4k sqft1189 Ridge Ave, Columbia, PA 17512For SaleMLS ID #PALA2094360, Ms. Marilyn F Hartman, Lusk & Associates Sotheby's International Realty. Bright MLS
- $429,9004 bd2 ba1.5k sqft30 Buttonwood Dr, Lititz, PA 17543For SaleMLS ID #PALA2095098, Jeffrey Zimmerman, Prime Home Real Estate, LLC. Bright MLS
- $339,9003 bd2 ba1.4k sqft315 N Mulberry St, Lancaster, PA 17603For SaleMLS ID #PALA2095520, Jennifer Augustine, Realty ONE Group Unlimited. Bright MLS
