Welcome home to this beautifully updated 3-bedroom home in the desirable Crosswinds community of Lititz! Nearly every major update has already been completed, making this home truly move-in ready. The stunning new kitchen features quartz countertops with a waterfall edge, new cabinetry, stylish backsplash, and modern finishes. Enjoy new luxury vinyl plank flooring, new carpet, and fresh paint throughout most of the home. Both bathrooms have been tastefully updated with new vanities, toilets, and tile flooring. Additional recent improvements include a new heat pump system, new front and sliding doors, new attic insulation, and commercial-sized gutters. The water softener and water heater were replaced in 2018, providing added peace of mind. Relax and enjoy all that this sought-after Lititz neighborhood has to offer while living in a home that has been thoughtfully renovated from top to bottom.
For sale
Price cut: $10K (9/14)
$319,900
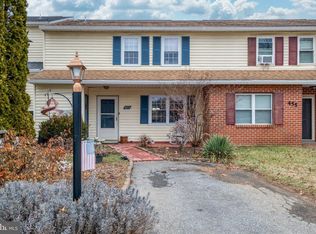
455 Crosswinds Dr, Lititz, PA 17543
3beds
1,552sqft
Townhouse
Built in 1984
0.29 Acres Lot
$321,000 Zestimate®
$206/sqft
$-- HOA
What's special
Commercial-sized guttersModern finishesNew carpetNew vanitiesStylish backsplashStunning new kitchenNew cabinetry
- 46 days
- 1,776
- 146
Zillow last checked:
Listing updated:
Listed by:
Craig Hartranft 717-560-5051,
Berkshire Hathaway HomeServices Homesale Realty (800) 383-3535,
Listing Team: The Craig Hartranft Team, Co-Listing Agent: Brandon Hartranft 717-286-9621,
Berkshire Hathaway HomeServices Homesale Realty
Source: Bright MLS,MLS#: PALA2092372
Facts & features
Interior
Bedrooms & bathrooms
- Bedrooms: 3
- Bathrooms: 2
- Full bathrooms: 1
- 1/2 bathrooms: 1
- Main level bathrooms: 1
Basement
- Area: 0
Heating
- Heat Pump, Baseboard, Electric
Cooling
- Central Air, Electric
Appliances
- Included: Microwave, Built-In Range, Cooktop, Dishwasher, Dryer, Oven, Oven/Range - Electric, Refrigerator, Stainless Steel Appliance(s), Washer, Water Heater, Electric Water Heater
- Laundry: Upper Level
Features
- Breakfast Area, Built-in Features, Combination Dining/Living, Combination Kitchen/Dining, Dining Area, Family Room Off Kitchen, Open Floorplan, Eat-in Kitchen, Kitchen - Gourmet, Kitchen Island, Block Walls, Dry Wall
- Flooring: Carpet, Concrete, Vinyl
- Doors: Storm Door(s)
- Windows: Replacement
- Basement: Full,Concrete,Unfinished,Walk-Out Access,Windows
- Has fireplace: No
Interior area
- Total structure area: 1,552
- Total interior livable area: 1,552 sqft
- Finished area above ground: 1,552
- Finished area below ground: 0
Video & virtual tour
Property
Parking
- Parking features: Driveway, Paved, Off Street, On Street
- Has uncovered spaces: Yes
Accessibility
- Accessibility features: None
Features
- Levels: Two
- Stories: 2
- Patio & porch: Deck
- Pool features: None
Lot
- Size: 0.29 Acres
- Features: Level, Suburban
Details
- Additional structures: Above Grade, Below Grade
- Parcel number: 6006316300000
- Zoning: RESIDENTIAL
- Special conditions: Standard
Construction
Type & style
- Home type: Townhouse
- Architectural style: Traditional
- Property subtype: Townhouse
Materials
- Frame, Vinyl Siding
- Foundation: Block
- Roof: Shingle
Condition
- New construction: No
- Year built: 1984
Utilities & green energy
- Electric: 200+ Amp Service
- Sewer: Public Sewer
- Water: Public
- Utilities for property: Sewer Available, Water Available, Electricity Available
Community & HOA
Community
- Security: Smoke Detector(s)
- Subdivision: None Available
HOA
- Has HOA: No
Location
- Region: Lititz
- Municipality: WARWICK TWP
Financial & listing details
- Price per square foot: $206/sqft
- Tax assessed value: $159,500
- Annual tax amount: $3,213
- Date on market: 8/7/2026
- Listing agreement: Exclusive Agency
- Listing terms: Cash,Conventional,FHA,VA Loan
- Ownership: Fee Simple
Estimated market value
$321,000
$305,000 - $337,000
$2,248/mo
Price history
| Date | Event | Price |
|---|---|---|
| 9/14/2026 | Price change | $319,900-3%$206/sqft |
Source:  Bright MLS #PALA2092372 Report a problem Bright MLS #PALA2092372 Report a problem | ||
| 9/4/2026 | Price change | $329,900-1.5%$213/sqft |
Source: Bright MLS #PALA2092372 Report a problem | ||
| 8/28/2026 | Listed for sale | $335,000$216/sqft |
Source: Bright MLS #PALA2092372 Report a problem | ||
| 8/9/2026 | Pending sale | $335,000$216/sqft |
Source: Bright MLS #PALA2092372 Report a problem | ||
| 8/7/2026 | Listed for sale | $335,000+117.5%$216/sqft |
Source: Bright MLS #PALA2092372 Report a problem | ||
| 7/6/2017 | Sold | $154,000$99/sqft |
Source: Public Record Report a problem | ||
| 5/23/2017 | Price change | $154,000+2.7%$99/sqft |
Source: Berkshire Hathaway HomeServices Homesale Realty #265157 Report a problem | ||
| 5/18/2017 | Listed for sale | $150,000$97/sqft |
Source: Berkshire Hathaway HomeServices Homesale Realty #265157 Report a problem | ||
Public tax history
| Year | Property taxes | Tax assessment |
|---|---|---|
| 2026 | $3,213 +2.1% | $159,500 |
| 2025 | $3,147 +0.6% | $159,500 |
| 2024 | $3,127 +0.5% | $159,500 |
| 2023 | $3,113 | $159,500 |
| 2022 | $3,113 | $159,500 |
| 2021 | $3,113 +520.8% | $159,500 |
| 2020 | $501 -83.9% | $159,500 |
| 2019 | $3,113 +520.8% | $159,500 |
| 2018 | $501 -81.9% | $159,500 +42.7% |
| 2016 | $2,768 +32.5% | $111,800 |
| 2015 | $2,089 | $111,800 |
| 2014 | $2,089 | $111,800 |
| 2013 | -- | $111,800 |
| 2012 | -- | $111,800 |
| 2011 | -- | $111,800 |
| 2010 | -- | $111,800 |
| 2009 | -- | $111,800 |
| 2007 | -- | $111,800 +9.5% |
| 2006 | -- | $102,100 |
| 2005 | -- | $102,100 +15.6% |
| 2004 | -- | $88,300 |
| 2003 | -- | $88,300 |
| 2002 | -- | $88,300 |
| 2000 | -- | $88,300 |
Find assessor info on the county website
Monthly payment
Est. payment
Payment breakdown
Explore the cost of this home by adjusting the details. Changes won't be saved.Climate risks
Neighborhood: 17543
Nearby schools
Schools provided by the listing agent
- District: Warwick
Source: Bright MLS. This data may not be complete. We recommend contacting the local school district to confirm school assignments for this home.
Similar homes
- $350,0004 bd2 ba1.7k sqft131 S Oak St, Lititz, PA 17543For Sale

 MLS ID #PALA2094474, Timothy Shreiner, Berkshire Hathaway HomeServices Homesale Realty. Bright MLS
 - $299,9003 bd2 ba1.4k sqft404 Cardinal Rd, Lititz, PA 17543For Sale
 MLS ID #PALA2093798, Jonathan Grassi, Tesla Realty Group, LLC. Bright MLS
 - $450,0004 bd2 ba1.5k sqft30 Buttonwood Dr, Lititz, PA 17543For Sale
 MLS ID #PALA2095098, Jeffrey Zimmerman, Prime Home Real Estate, LLC. Bright MLS
 - $349,9003 bd2 ba1.5k sqft999 White Oak Rd, Manheim, PA 17545For Sale
 MLS ID #PALA2095004, Tracy Seiger, Life Changes Realty Group. Bright MLS
 - $360,0002 bd1 ba1.5k sqft403 W 28th Division Hwy, Lititz, PA 17543For SaleMLS ID #PALA2090740, Michelle Kleinfelter, Iron Valley Real Estate. Bright MLS
- $325,0003 bd2 ba1.7k sqft347 E Chestnut St, Lancaster, PA 17602For SaleMLS ID #PALA2093242, JOY DANIELS, Joy Daniels Real Estate Group, Ltd. Bright MLS
- $329,5003 bd1 ba1.1k sqft6411 Jeanette Dr, East Petersburg, PA 17520For SaleMLS ID #PALA2094726, Wendell Huyard, Coldwell Banker Realty. Bright MLS
- $349,9003 bd2 ba1.3k sqft930 N Lime St, Lancaster, PA 17602For SaleMLS ID #PALA2093982, Jeffrey Zimmerman, Prime Home Real Estate, LLC. Bright MLS
- $279,9002 bd2 ba1.2k sqft232 Greenview Dr, Lancaster, PA 17601For SaleMLS ID #PALA2094834, Erin Chaboya, RE/MAX SmartHub Realty. Bright MLS
- $329,9003 bd2 ba1.9k sqft39 Toll Gate Sta, Lancaster, PA 17601For SaleMLS ID #PALA2091716, Thai Loy, Coldwell Banker Realty. Bright MLS
- $395,0003 bd2 ba1.6k sqft2135 Brockton Rd, Lancaster, PA 17601For SaleMLS ID #PALA2094342, Anne M Lusk, Lusk & Associates Sotheby's International Realty. Bright MLS
- $339,5003 bd2 ba1.4k sqft728 Heather Rdg, Manheim, PA 17545For SaleMLS ID #PALA2092578, Renee Mitchell-Treier, Realty ONE Group Unlimited. Bright MLS
- $310,0004 bd3 ba1.5k sqft230 W Liberty St, Lancaster, PA 17603For SaleMLS ID #PALA2089166, Noah Martin, RE/MAX Pinnacle. Bright MLS
- $335,0003 bd2 ba1.3k sqft81 E Brookfield Dr, Lebanon, PA 17046For SaleMLS ID #PALN2028550, Thomas Bechtold, NextHome Capital Realty. Bright MLS
- $369,9003 bd2 ba1.7k sqft215 Main St, Akron, PA 17501For SaleMLS ID #PALA2093940, Andy Sollenberger, Kingsway Realty - Ephrata. Bright MLS
- $315,0003 bd2 ba1.4k sqft138 Eleanor Dr, Marietta, PA 17547For SaleMLS ID #PALA2093570, Jerry Lehman, Coldwell Banker Realty. Bright MLS
- $399,9003 bd2 ba1.6k sqft1227 Lebanon Rd, Manheim, PA 17545For SaleMLS ID #PALA2095358, Tim Hess, Realty ONE Group Unlimited. Bright MLS
- $273,9003 bd1 ba1.3k sqft2748 Horseshoe Pike, Palmyra, PA 17078For SaleMLS ID #PALN2028626, Erin Chaboya, RE/MAX SmartHub Realty. Bright MLS
- $337,0003 bd2 ba1.7k sqft100 Meadowcroft Dr, Lancaster, PA 17603For SaleMLS ID #PALA2093604, Stacie Burris, Douglas Realty, LLC. Bright MLS
- $277,0003 bd2 ba1.2k sqft303 Church St, Lancaster, PA 17602For SaleMLS ID #PALA2088690, Robert Rinkus, Berkshire Hathaway HomeServices Homesale Realty. Bright MLS
