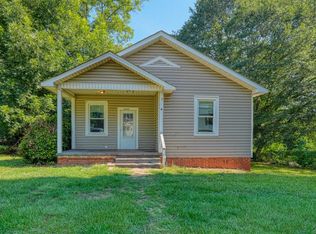
Discover the charm and potential of this delightful 2-bedroom, 1-bathroom home now available in the heart of Spartanburg. Whether you're a first-time buyer, savvy investor, or someone looking to simplify your lifestyle, this property delivers exceptional value with updates already in place. Step inside to find clean, carpet-free flooring throughout, offering a fresh and modern feel that's easy to maintain and perfect for personalizing to your taste. The kitchen comes equipped with a refrigerator and stove, so you can settle in without the hassle of purchasing major appliances right away. What truly sets this home apart is the peace of mind that comes with recent upgrades. A brand-new roof and HVAC system were both installed in 2024, meaning you won't have to worry about two of the most significant home expenses for years to come. The vinyl tilt windows add another layer of energy efficiency while making cleaning a breeze. Outside, you'll enjoy the convenience of being located just minutes from Fifth Third Park, a wonderful neighborhood destination for outdoor recreation and community events. Spartanburg's vibrant downtown scene, dining options, and cultural attractions are all within easy reach, making this location as desirable as it is accessible. Move-in ready with thoughtful updates and a location that keeps you connected to everything Spartanburg has; this home is waiting for its next chapter. Schedule your private showing today before this opportunity slips away!
Active
Price cut: $5.1K (8/2)
$129,900
134 Westover Dr, Spartanburg, SC 29306
2beds
658sqft
:
Get pre-qualified$828/mo
Single Family Residence
Built in 1961
0.28 Acres Lot
$131,900 Zestimate®
$197/sqft
$-- HOA
What's special
Clean carpet-free flooring throughoutVinyl tilt windows
- 45 days |
- 280 |
- 20 |
Zillow last checked:
Listing updated:
Listed by:
Pam D Harrison 864-921-3709,
KELLER WILLIAMS REALTY
Source: SAR as distributed by MLS GRID,MLS#: 336728
Facts & features
Interior
Bedrooms & bathrooms
- Bedrooms: 2
- Bathrooms: 1
- Full bathrooms: 1
- Main level bathrooms: 1
- Main level bedrooms: 2
Rooms
- Room types: Main Fl Master Bedroom, Other/See Remarks
Primary bedroom
- Level: First
- Area: 110
- Dimensions: 10x11
Bedroom 2
- Level: First
- Area: 90
- Dimensions: 10x9
Kitchen
- Level: First
- Area: 100
- Dimensions: 10x10
Laundry
- Level: First
- Area: 30
- Dimensions: 5x6
Living room
- Level: First
- Area: 150
- Dimensions: 10x15
Heating
- Heat Pump, Electricity
Cooling
- Heat Pump, Electricity
Appliances
- Included: Electric Range, Refrigerator, Electric Water Heater
- Laundry: 1st Floor, Electric Dryer Hookup, Stackable Accommodating
Features
- Laminate Counters
- Flooring: Vinyl
- Has basement: No
- Has fireplace: No
Interior area
- Total interior livable area: 658 sqft
- Finished area above ground: 658
- Finished area below ground: 0
Property
Parking
- Parking features: Driveway, None
- Has uncovered spaces: Yes
Features
- Levels: One
- Patio & porch: Porch
Lot
- Size: 0.28 Acres
- Features: Sloped
- Topography: Sloping
Details
- Parcel number: 7160504000
Construction
Type & style
- Home type: SingleFamily
- Architectural style: Ranch
- Property subtype: Single Family Residence
Materials
- Wood Siding
- Foundation: Crawl Space
- Roof: Architectural
Condition
- New construction: No
- Year built: 1961
Utilities & green energy
- Electric: Duke
- Sewer: Public Sewer
- Water: Public, SWS
Community & HOA
Community
- Features: None
- Security: Smoke Detector(s)
- Subdivision: Washington Heights
HOA
- Has HOA: No
Location
- Region: Spartanburg
Financial & listing details
- Price per square foot: $197/sqft
- Tax assessed value: $60,000
- Annual tax amount: $1,071
- Date on market: 6/22/2026
Estimated market value
$131,900
$125,000 - $138,000
$1,050/mo
Price history
| Date | Event | Price |
|---|---|---|
| 8/2/2026 | Price change | $129,900-3.8%$197/sqft |
Source:  Greater Greenville AOR #1590571 Report a problem Greater Greenville AOR #1590571 Report a problem | ||
| 6/22/2026 | Listed for sale | $135,000$205/sqft |
Source: Greater Greenville AOR #1590571 Report a problem | ||
| 5/11/2026 | Listing removed | $135,000$205/sqft |
Source: Greater Greenville AOR #1590571 Report a problem | ||
| 5/5/2026 | Listed for sale | $135,000+3.8%$205/sqft |
Source: Greater Greenville AOR #1590571 Report a problem | ||
| 10/30/2025 | Sold | $130,000$198/sqft |
Source: Greater Greenville AOR #1535643 Report a problem | ||
| 9/11/2025 | Pending sale | $130,000$198/sqft |
Source: Greater Greenville AOR #1535643 Report a problem | ||
| 8/23/2024 | Listed for sale | $130,000+116.7%$198/sqft |
Source: Greater Greenville AOR #1535643 Report a problem | ||
| 1/26/2022 | Sold | $60,000$91/sqft |
Source: Public Record Report a problem | ||
Public tax history
| Year | Property taxes | Tax assessment |
|---|---|---|
| 2025 | -- | $3,600 |
| 2024 | $2,055 +4.9% | $3,600 |
| 2023 | $1,959 | $3,600 |
| 2022 | -- | $3,600 +179.1% |
| 2021 | -- | $1,290 |
| 2020 | -- | $1,290 |
| 2019 | -- | $1,290 -10.8% |
| 2018 | $894 | $1,446 +12.1% |
| 2017 | $894 +8.9% | $1,290 |
| 2016 | $821 | $1,290 -0.5% |
| 2015 | $821 +2.5% | $1,296 |
| 2014 | $801 | $1,296 -10.4% |
| 2013 | -- | $1,446 |
| 2012 | -- | -- |
| 2011 | -- | $1,434 |
| 2010 | -- | $1,434 |
| 2009 | -- | $1,434 -3.4% |
| 2008 | -- | $1,484 +15% |
| 2006 | $553 | $1,290 |
| 2005 | -- | $1,290 |
| 2004 | $544 +0.8% | $1,290 |
| 2003 | $540 | $1,290 +19.4% |
| 2002 | -- | $1,080 |
| 2001 | $465 +0.5% | $1,080 |
| 2000 | $463 | $1,080 |
Find assessor info on the county website
Monthly payment
Est. payment
Payment breakdown
Explore the cost of this home by adjusting the details. Changes won't be saved.Climate risks
Neighborhood: Washington Heights
Nearby schools
GreatSchools rating
- 6/10Mary H. Wright Elementary SchoolGrades: PK-5Distance: 0.7 mi
- 5/10Carver Middle SchoolGrades: 6-8Distance: 0.6 mi
- 5/10Spartanburg High SchoolGrades: 9-12Distance: 4.5 mi
Schools provided by the listing agent
- Elementary: 7-Mary Wright
- Middle: 7-Carver Jr
- High: 7-Spartanburg
Source: SAR as distributed by MLS GRID. This data may not be complete. We recommend contacting the local school district to confirm school assignments for this home.
- $116,0003 bd1 ba1.1k sqft132 Westover Dr, Spartanburg, SC 29306Sold

- $133,6003 bd1 ba972 sqft136 Westover Dr, Spartanburg, SC 29306Off Market
- $8,800-- bd-- ba-- sqft132 Westover Dr, Spartanburg, SC 29306Off Market
- $89,9002 bd1 ba665 sqftWestover Dr, Spartanburg, SC 29306Off Market
- $134,200-- bd-- ba-- sqftWestover Dr, Spartanburg, SC 29306Off Market
- $8,800-- bd-- ba-- sqftWestover Dr, Spartanburg, SC 29306Off Market
- $134,200-- bd-- ba-- sqftWestover Dr, Spartanburg, SC 29306Off Market
- $141,2002 bd1 ba1k sqft135 Westover Dr, Spartanburg, SC 29306Off Market
A local agent can set up tours, give advice and negotiate with sellers.
A local lender can help you make sure your offer is ready when you are.
Similar homes
- $129,8002 bd1 ba650 sqft713 Southern St, Spartanburg, SC 29303For Sale
 MLS ID #339359, Clay Palmer, Springs Realty. SAR as distributed by MLS GRID
 - $177,0002 bd1 ba800 sqft184 Home St, Spartanburg, SC 29306For Sale
 MLS ID #333110, Sandra Thomas, Realty One Group Freedom. SAR as distributed by MLS GRID
 - $129,9002 bd1 ba889 sqft8120 2nd St, Boiling Springs, SC 29316For Sale
 MLS ID #339968, John Fravel, Keller Williams Realty. SAR as distributed by MLS GRID
 - $129,9002 bd1 ba932 sqft778 Camp St, Spartanburg, SC 29303For Sale
 MLS ID #336456, Cynthia Keeling, Keller Williams Realty. SAR as distributed by MLS GRID
 - $139,0002 bd1 ba954 sqft750 Maywood St, Spartanburg, SC 29303For SaleMLS ID #337076, Parker McGraw, Keller Williams Realty. SAR as distributed by MLS GRID
- $159,9992 bd1 ba900 sqft423 Spruce St, Spartanburg, SC 29303For SaleMLS ID #337442, Angela Fleming, Century 21 Blackwell & Co. SAR as distributed by MLS GRID
- $170,0003 bd1 ba875 sqft7427 Gravely Ct, Spartanburg, SC 29303For SaleMLS ID #340145, Scott Casey, Casey Group Real Estate, LLC. SAR as distributed by MLS GRID
- $134,9003 bd1 ba912 sqft13 Heritage Ct, Spartanburg, SC 29307For SaleMLS ID #336535, Nicholas J Huscroft, Chosen Realty LLC. SAR as distributed by MLS GRID
- $140,0002 bd1 ba764 sqft109 Camp St, Spartanburg, SC 29303For SaleMLS ID #333725, Jennifer Hocker Van Gieson, Reedy Property Group, LLC - Residential. SAR as distributed by MLS GRID
- $125,0002 bd2 ba882 sqft1436 Dover Rd, Spartanburg, SC 29301For SaleMLS ID #1594043, Liz Sanchez, LPT Realty, LLC.. Greater Greenville AOR
- $165,0002 bd1 ba816 sqft102 Helen St, Spartanburg, SC 29301For SaleMLS ID #337866, Sattire Campbell, Better Homes & Gardens Young &. SAR as distributed by MLS GRID
- $165,0002 bd2 ba908 sqft685 Southern St, Spartanburg, SC 29303For SaleMLS ID #337637, Amy Culletto, Ponce Realty Group. SAR as distributed by MLS GRID
- $175,0003 bd1 ba960 sqft162 Lincoln Dr, Spartanburg, SC 29306For SaleMLS ID #336313, Jennifer Hocker Van Gieson, Reedy Property Group, LLC - Residential. SAR as distributed by MLS GRID
- $95,0002 bd1 ba825 sqft451 Longview Dr, Spartanburg, SC 29303For SaleMLS ID #1593657, Charles Licha, Chucktown Homes Team by LPT. Greater Greenville AOR
- $88,9002 bd2 ba925 sqft352 Whitney Rd, Spartanburg, SC 29303For SaleMLS ID #339760, Brandon McKillop, Summey & McKillop Realty, LLC. SAR as distributed by MLS GRID
- $95,0002 bd1 ba876 sqft112 Williams St, Spartanburg, SC 29301For Sale By Owner
- $165,0002 bd1 ba912 sqft112 Caroline St, Spartanburg, SC 29303For SaleMLS ID #1522002, Russell Adams, Advantage Realty Of The Upstat. Greater Greenville AOR
- $169,9002 bd1 ba905 sqft228 Grandview Dr, Spartanburg, SC 29303For SaleMLS ID #335907, Jennifer Hocker Van Gieson, Reedy Property Group, LLC - Residential. SAR as distributed by MLS GRID
- $89,9003 bd1 ba936 sqft204 Anderson Dr, Spartanburg, SC 29302For SaleMLS ID #338837, Scott Baker, Trelora Realty, INC. SAR as distributed by MLS GRID
- $161,3002 bd1 ba701 sqft100 Basin Dr, Boiling Springs, SC 29316For Sale By Owner
