The sellers are giving $5,000 in concessions to buy down your interest rate or use it towards closing costs, plus get another $2,000 towards closing costs when using Jason at Acopia Home Loans. Welcome to 134 Wild Dogwood Way, situated in the charming River Mist subdivision of Greenville, SC. Conveniently located just 15 minutes from downtown Greenville, this single-family home offers both comfort and potential. This spacious home boasts 4 generously sized bedrooms, including a private office, and 2 full bathrooms on the second level. An additional half bathroom can be found on the main level, enhancing convenience and functionality. The property presents ample space for you to create your dream living environment. A unique feature of this home is the potential for additional living space in the ready-to-finish basement, offering you the chance to design and personalize it to your preferences. This could possibly even be used as an in-law living space with its own private entrance that walks out to the yard. Step inside to discover beautiful luxury plank floors all through out the first level that seamlessly combine aesthetics with ease of maintenance. Also the main level welcomes you with a choice between a formal dining room or a private sitting room to the left. Adjacent to this space is a private office with French doors, providing a versatile area for work or relaxation. The heart of the home is the open-concept living room area, centered around a cozy fireplace. This space seamlessly transitions into the kitchen, which has been recently remodeled. A large quartz island, accommodating up to 5 adults comfortably, takes center stage. All kitchen appliances are brand new and thoughtfully installed. The electric oven features a modern elegant backsplash, complemented by a convenient gold colored pot filler for easy access to water. An expansive pantry adds to the practicality of the kitchen, offering abundant storage. Moving to the second floor, you’ll find 4 well-appointed bedrooms and 2 full bathrooms. The laundry room, complete with storage space, adds an extra layer of convenience to your daily routine. The master bedroom stands out with upgraded grey tiled floors and a spacious garden tub beneath an inviting large window. The custom-designed master closet caters to both his and her needs, optimizing organization. The backyard is a canvas awaiting your creative touch. A sizable patio invites you to create cherished memories while the expansive yard offers endless possibilities for outdoor activities and landscaping. River Mist subdivision enhances your lifestyle with a range of amenities, including a Jr. Olympic-sized pool, playground, basketball court, and a scenic hiking pathway leading to the river. Don’t miss out on the opportunity to make 134 Wild Dogwood Way your new home, where comfort, potential, and community come together in perfect harmony. Contact us today to schedule a visit and experience the charm of this exceptional property firsthand.
Sold for $375,000
$375,000
134 Wild Dogwood Way, Greenville, SC 29605
4beds
2,406sqft
Single Family Residence, Residential
Built in 2004
10,454 Square Feet Lot
$400,300 Zestimate®
$156/sqft
$2,635 Estimated rent
Home value
$400,300
$380,000 - $420,000
$2,635/mo
Zestimate® history
Owner options
List your home for rent
$2,635/mo
Rent Zestimate®
Find your next renter with Zillow Rental Manager. Plus, with online applications, you can quickly screen prospective tenants – for free.
$2,635/mo
Rent Zestimate®
Refinance and save
$2,204/mo
Est. payment
Refinancing to a lower rate could help reduce your monthly payments and save thousands over the life of the loan.
$2,204/mo
Est. payment
Explore your selling options
Work with a Zillow partner agent
Leverage their expertise and Zillow's premium Showcase listings to get your home seen by more buyers.
Get startedList with your own agent
Get your home in front of millions of buyers by listing it on Zillow.
Learn how to do itSell it yourself
Take full control of how buyers see your home on Zillow by listing For Sale by Owner (FSBO).
List your homeWhat's special
Olympic-sized poolBasketball courtPrivate officeFrench doorsModern elegant backsplashReady-to-finish basementAdditional living space
Zillow last checked:
Listing updated:
Listed by:
Carlos Handal 864-908-2353,
RE/MAX Results Greenville
Bought with:
Pam Moore
Marchant Real Estate Inc.
Source: Greater Greenville AOR,MLS#: 1506078
Facts & features
Interior
Bedrooms & bathrooms
- Bedrooms: 4
- Bathrooms: 3
- Full bathrooms: 2
- 1/2 bathrooms: 1
Rooms
- Room types: Laundry, Office/Study
Primary bedroom
- Area: 238
- Dimensions: 17 x 14
Bedroom 2
- Area: 154
- Dimensions: 14 x 11
Bedroom 3
- Area: 144
- Dimensions: 12 x 12
Bedroom 4
- Area: 120
- Dimensions: 12 x 10
Primary bathroom
- Features: Double Sink, Full Bath, Shower-Separate, Tub-Garden, Walk-In Closet(s)
- Level: Second
Dining room
- Area: 120
- Dimensions: 10 x 12
Family room
- Area: 225
- Dimensions: 15 x 15
Kitchen
- Area: 252
- Dimensions: 18 x 14
Heating
- Forced Air, Multi-Units, Natural Gas
Cooling
- Central Air, Electric, Multi Units
Appliances
- Included: Dishwasher, Disposal, Self Cleaning Oven, Electric Cooktop, Electric Oven, Microwave, Gas Water Heater
- Laundry: 2nd Floor, Walk-in, Laundry Room
Features
- High Ceilings, Ceiling Fan(s), Vaulted Ceiling(s), Ceiling Smooth, Granite Counters, Open Floorplan, Pantry
- Flooring: Ceramic Tile, Wood, Vinyl, Concrete
- Doors: Storm Door(s)
- Windows: Tilt Out Windows
- Basement: Full,Walk-Out Access,Interior Entry
- Number of fireplaces: 1
- Fireplace features: Gas Log
Interior area
- Total structure area: 2,406
- Total interior livable area: 2,406 sqft
Property
Parking
- Total spaces: 2
- Parking features: Attached, Paved
- Attached garage spaces: 2
- Has uncovered spaces: Yes
Features
- Levels: 2+Basement
- Stories: 2
- Patio & porch: Deck, Patio
- Fencing: Fenced
Lot
- Size: 10,454 Square Feet
- Features: Sidewalk, Sloped, Sprklr In Grnd-Partial Yd, 1/2 Acre or Less
Details
- Parcel number: 0414.0401003.00
Construction
Type & style
- Home type: SingleFamily
- Architectural style: Traditional
- Property subtype: Single Family Residence, Residential
Materials
- Vinyl Siding
- Foundation: Basement
- Roof: Composition
Condition
- Year built: 2004
Utilities & green energy
- Sewer: Public Sewer
- Water: Public
- Utilities for property: Cable Available, Underground Utilities
Community & HOA
Community
- Features: Athletic Facilities Field, Playground, Pool, Sidewalks
- Security: Smoke Detector(s)
- Subdivision: River Mist
HOA
- Has HOA: Yes
- Services included: Common Area Ins., Pool, Recreation Facilities
Location
- Region: Greenville
Financial & listing details
- Price per square foot: $156/sqft
- Tax assessed value: $392,360
- Annual tax amount: $3,275
- Date on market: 8/17/2023
Price history
| Date | Event | Price |
|---|---|---|
| 11/15/2023 | Sold | $375,000-1.3%$156/sqft |
Source:  Greater Greenville AOR #1506078 Report a problem Greater Greenville AOR #1506078 Report a problem | ||
| 10/15/2023 | Contingent | $379,900$158/sqft |
Source: Greater Greenville AOR #1506078 Report a problem | ||
| 10/1/2023 | Price change | $379,900-1.3%$158/sqft |
Source: Greater Greenville AOR #1506078 Report a problem | ||
| 9/9/2023 | Price change | $384,900-1.3%$160/sqft |
Source: Greater Greenville AOR #1506078 Report a problem | ||
| 8/17/2023 | Listed for sale | $389,900+73.8%$162/sqft |
Source: Greater Greenville AOR #1506078 Report a problem | ||
| 6/18/2020 | Sold | $224,311$93/sqft |
Source: Greater Greenville AOR #1417998 Report a problem | ||
| 5/14/2020 | Pending sale | $224,311$93/sqft |
Source: Berkshire Hathaway Home Services C. Dan Joyner, REALTORS #1417998 Report a problem | ||
| 5/11/2020 | Listed for sale | $224,311+24.6%$93/sqft |
Source: BHHS C Dan Joyner - Augusta Rd #1417998 Report a problem | ||
| 4/11/2014 | Sold | $180,000-2.7%$75/sqft |
Source: Greater Greenville AOR #1274491 Report a problem | ||
| 3/10/2014 | Pending sale | $184,900$77/sqft |
Source: JOY Real Estate Company, Inc. #1274491 Report a problem | ||
| 2/23/2014 | Listed for sale | $184,900$77/sqft |
Source: JOY Real Estate Company, Inc. #1274491 Report a problem | ||
Public tax history
| Year | Property taxes | Tax assessment |
|---|---|---|
| 2025 | $3,275 -60.6% | $392,350 +8.9% |
| 2024 | $8,313 +289.5% | $360,180 +65.7% |
| 2023 | $2,134 +6% | $217,320 |
| 2022 | $2,014 +1.7% | $217,320 |
| 2021 | $1,981 +8.8% | $217,320 +15.9% |
| 2020 | $1,821 +0.5% | $187,500 |
| 2019 | $1,812 +2.9% | $187,500 |
| 2018 | $1,761 | $187,500 +2400% |
| 2017 | $1,761 | $7,500 -96% |
| 2016 | $1,761 +3.7% | $187,500 |
| 2015 | $1,698 -57.4% | $187,500 -9.7% |
| 2014 | $3,982 +117.7% | $207,750 |
| 2013 | $1,829 +2.9% | $207,750 |
| 2012 | $1,778 +1.3% | -- |
| 2011 | $1,755 +0.6% | -- |
| 2010 | $1,744 | -- |
| 2009 | -- | -- |
| 2008 | -- | -- |
| 2007 | -- | -- |
| 2006 | -- | -- |
| 2005 | -- | -- |
Find assessor info on the county website
Neighborhood: 29605
Nearby homes
- $333,8004 bd2 ba2.1k sqft136 Wild Dogwood Way, Greenville, SC 29605Off Market
- $383,2006 bd4 ba2.2k sqft132 Wild Dogwood Way, Greenville, SC 29605Off Market
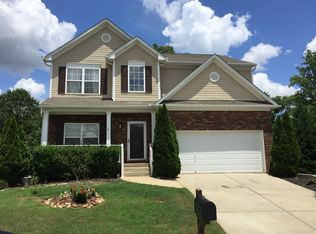
- $427,3005 bd3 ba3.4k sqft138 Wild Dogwood Way, Greenville, SC 29605Off Market
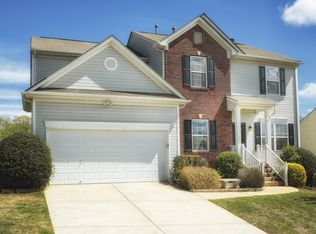
- $345,8004 bd3 ba2.3k sqft129 Wild Dogwood Way, Greenville, SC 29605Off Market
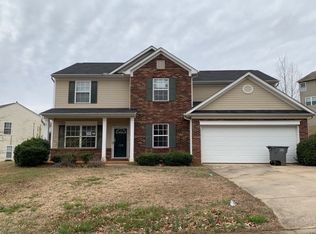
- $415,0005 bd4 ba3.1k sqft130 Wild Dogwood Way, Greenville, SC 29605Sold
- $329,3004 bd2 ba2.2k sqft324 Bellarine Dr, Greenville, SC 29605Off Market
- $278,1003 bd2 ba1.6k sqft200 Wild Dogwood Way, Greenville, SC 29605Off Market
- $284,9004 bd3 ba2.4k sqft128 Wild Dogwood Way, Greenville, SC 29605For Sale
Nearby schools
GreatSchools rating
- 4/10Robert E. Cashion Elementary SchoolGrades: PK-5Distance: 1.2 mi
- 5/10Hughes Academy Of Science And TechnologyGrades: 6-8Distance: 5 mi
- 3/10Southside High SchoolGrades: 9-12Distance: 5 mi
Schools provided by the listing agent
- Elementary: Robert Cashion
- Middle: Hughes
- High: Southside
Source: Greater Greenville AOR. This data may not be complete. We recommend contacting the local school district to confirm school assignments for this home.
Get a cash offer in 3 minutes
Find out how much your home could sell for in as little as 3 minutes with a no-obligation cash offer.
Estimated market value
$400,300
Get a cash offer in 3 minutes
Find out how much your home could sell for in as little as 3 minutes with a no-obligation cash offer.
Estimated market value
$400,300
- South Carolina
- Greenville County
- Greenville
- 29605
- 134 Wild Dogwood Way
Nearby cities
Nearby neighborhoods
Nearby zip codes
Other Greenville Topics
