Welcome to 128 Wild Dogwood Way, a traditional two-story home offering 4 bedrooms, 2.5 bathrooms, and approximately 2,400± square feet in an established Greenville community. Priced at $284,900 and being sold AS IS, this home presents an excellent opportunity for buyers looking to add their own personal touches or investors seeking their next project. The main level features a spacious primary suite with a walk-in closet and private bath complete with a garden tub and separate shower. The kitchen includes a functional layout with a modern single-basin sink and overlooks the main living areas. The dramatic two-story great room creates an open feel with a second-floor overlook that adds character and natural light. Upstairs, you'll find three additional bedrooms and a full bath, providing plenty of space for family, guests, or a home office. Outside, enjoy a fenced backyard that backs to a private wooded area, with the Reedy River located just beyond the rear property area. The home also includes a two-car attached garage and brick veneer accents. Conveniently located just minutes from I-385, shopping, dining, medical facilities, and schools, and less than 15 minutes from downtown Greenville. Neighborhood amenities include a community pool, playground, and basketball court. This property offers solid potential in a desirable location and is ready for its next owner to make it their own. Home is being sold AS IS.
For sale
$284,900
128 Wild Dogwood Way, Greenville, SC 29605
4beds
2,497sqft
:
Get pre-qualified$1,947/mo
Single Family Residence, Residential
Built in ----
8,276 Square Feet Lot
$276,700 Zestimate®
$114/sqft
$-- HOA
What's special
Brick veneer accentsTwo-car attached garageSpacious primary suiteNatural lightWalk-in closet
- 14 days |
- 4,149 |
- 333 |
Likely to sell faster than
Zillow last checked:
Listing updated:
Listed by:
Lindsay McGee 864-918-9405,
McGee & Associates
Source: Greater Greenville AOR,MLS#: 1597677
Facts & features
Interior
Bedrooms & bathrooms
- Bedrooms: 4
- Bathrooms: 3
- Full bathrooms: 2
- 1/2 bathrooms: 1
- Main level bathrooms: 2
- Main level bedrooms: 1
Rooms
- Room types: Laundry
Primary bedroom
- Area: 195
- Dimensions: 15 x 13
Bedroom 2
- Area: 156
- Dimensions: 13 x 12
Bedroom 3
- Area: 156
- Dimensions: 13 x 12
Bedroom 4
- Area: 160
- Dimensions: 16 x 10
Primary bathroom
- Features: Double Sink, Full Bath, Shower-Separate, Tub-Garden, Walk-In Closet(s)
- Level: Main
Dining room
- Area: 306
- Dimensions: 18 x 17
Kitchen
- Area: 144
- Dimensions: 12 x 12
Living room
- Area: 357
- Dimensions: 21 x 17
Heating
- Natural Gas, Hot Water
Cooling
- Electric
Appliances
- Included: Electric Cooktop, Microwave, Gas Water Heater
- Laundry: 1st Floor, Walk-in, Laundry Room
Features
- 2 Story Foyer, Ceiling Fan(s), Ceiling Smooth, Walk-In Closet(s), Countertops-Other, Pantry
- Flooring: Carpet, Laminate
- Basement: None
- Attic: Pull Down Stairs,Storage
- Number of fireplaces: 1
- Fireplace features: Gas Log
Interior area
- Total interior livable area: 2,497 sqft
Property
Parking
- Total spaces: 2
- Parking features: Attached, Paved
- Attached garage spaces: 2
- Has uncovered spaces: Yes
Features
- Levels: Two
- Stories: 2
- Patio & porch: Patio, Front Porch
Lot
- Size: 8,276 Square Feet
- Dimensions: .19
- Features: Sloped, 1/2 Acre or Less
Details
- Parcel number: 0414.0301016.00
Construction
Type & style
- Home type: SingleFamily
- Architectural style: Traditional
- Property subtype: Single Family Residence, Residential
Materials
- Brick Veneer, Vinyl Siding
- Foundation: Slab
- Roof: Composition
Utilities & green energy
- Sewer: Public Sewer
- Water: Public
- Utilities for property: Cable Available
Community & HOA
Community
- Features: Playground, Pool
- Security: Smoke Detector(s)
- Subdivision: River Mist
HOA
- Has HOA: Yes
- Services included: Restrictive Covenants
Location
- Region: Greenville
Financial & listing details
- Price per square foot: $114/sqft
- Tax assessed value: $199,520
- Annual tax amount: $1,335
- Date on market: 7/14/2026
- Listing terms: USDA Loan
Estimated market value
$276,700
$263,000 - $291,000
$2,647/mo
Price history
| Date | Event | Price |
|---|---|---|
| 7/14/2026 | Listed for sale | $284,900+58.3%$114/sqft |
Source:  Greater Greenville AOR #1597677 Report a problem Greater Greenville AOR #1597677 Report a problem | ||
| 7/21/2008 | Sold | $180,000$72/sqft |
Source: Public Record Report a problem | ||
Public tax history
| Year | Property taxes | Tax assessment |
|---|---|---|
| 2024 | $1,335 -1.1% | $180,500 |
| 2023 | $1,351 +5.7% | $180,500 |
| 2022 | $1,278 +1.6% | $180,500 |
| 2021 | $1,258 +12.2% | $180,500 +15% |
| 2020 | $1,121 +0.5% | $156,960 |
| 2019 | $1,116 +3.3% | $156,960 |
| 2018 | $1,081 | $156,960 +2399.4% |
| 2017 | $1,081 +0% | $6,280 -96% |
| 2016 | $1,081 +4.1% | $156,960 |
| 2015 | $1,038 | $156,960 -10% |
| 2014 | $1,038 -9.9% | $174,310 |
| 2013 | $1,153 +2.7% | $174,310 |
| 2012 | $1,122 +1.2% | -- |
| 2011 | $1,109 +0.2% | -- |
| 2010 | $1,107 | -- |
| 2009 | -- | -- |
| 2008 | -- | -- |
| 2007 | -- | -- |
| 2006 | -- | -- |
| 2005 | -- | -- |
| 2004 | -- | -- |
| 2003 | -- | -- |
| 2002 | -- | -- |
Find assessor info on the county website
Monthly payment
Est. payment
Payment breakdown
Explore the cost of this home by adjusting the details. Changes won't be saved.Climate risks
Neighborhood: 29605
Nearby schools
GreatSchools rating
- 4/10Robert E. Cashion Elementary SchoolGrades: PK-5Distance: 1.2 mi
- 5/10Hughes Academy Of Science And TechnologyGrades: 6-8Distance: 5.1 mi
- 3/10Southside High SchoolGrades: 9-12Distance: 5 mi
Schools provided by the listing agent
- Elementary: Robert Cashion
- Middle: Hughes
- High: Southside
Source: Greater Greenville AOR. This data may not be complete. We recommend contacting the local school district to confirm school assignments for this home.
- $415,0005 bd4 ba3.1k sqft130 Wild Dogwood Way, Greenville, SC 29605Sold
- $349,7004 bd3 ba2.2k sqft126 Wild Dogwood Way, Greenville, SC 29605Off Market
- $348,4003 bd2 ba1.9k sqft124 Wild Dogwood Way, Greenville, SC 29605Off Market
- $462,4004 bd3 ba2k sqft125 Wild Dogwood Way, Greenville, SC 29605Off Market
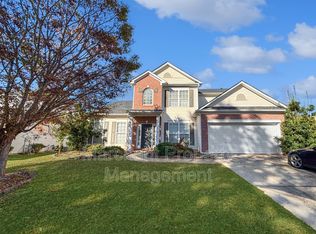
- $342,4004 bd3 ba2.3k sqft129 Wild Dogwood Way, Greenville, SC 29605Off Market
- $372,5006 bd4 ba2.2k sqft132 Wild Dogwood Way, Greenville, SC 29605Off Market
- $413,9004 bd2 ba2.1k sqft123 Wild Dogwood Way, Greenville, SC 29605Off Market
- $337,6004 bd-- ba2.2k sqft122 Wild Dogwood Way, Greenville, SC 29605Off Market
A local agent can set up tours, give advice and negotiate with sellers.
A local lender can help you make sure your offer is ready when you are.
Similar homes
- $--4 bd3 ba2.2k sqft167 Birkhall Cir, Greenville, SC 29605Auction
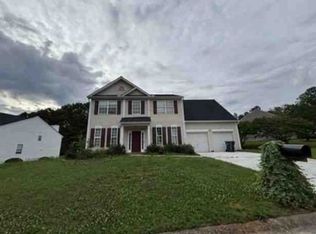 Xome
Xome - $319,9004 bd3 ba2.1k sqft221 Woodhouse Way, Greenville, SC 29605For Sale
 MLS ID #1598139, Danielle Ramirez, EXP Realty LLC. Greater Greenville AOR
 - $279,9003 bd2 ba1.5k sqft120 Crescent Creek Ct, Greenville, SC 29605For Sale
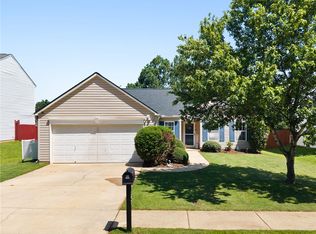 MLS ID #20302790, Savannah Hawkins, The Property Lounge. WUMLS
 - $289,0003 bd2 ba1.5k sqft1 Terrain Dr, Greenville, SC 29605For Sale
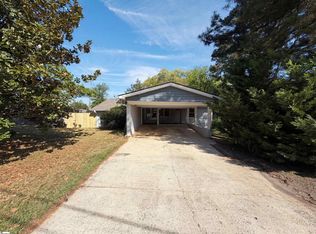 MLS ID #1587882, Thomas Shoupe, Opendoor Brokerage. Greater Greenville AOR
 - $370,0004 bd2 ba2.1k sqft501 Flying Squirrel Way, Greenville, SC 29605For SaleMLS ID #1598419, Dan Hamilton, Keller Williams Grv Upst. Greater Greenville AOR
- $298,9003 bd3 ba1.4k sqft116 Wedgemere Dr, Greenville, SC 29605For SaleMLS ID #1589916, Lisa London, EXP Realty LLC. Greater Greenville AOR
- $259,0003 bd2 ba1.4k sqft11 River Watch Dr, Greenville, SC 29605For SaleMLS ID #1594122, Leonard Alexander, South Carolina Home Corp. Greater Greenville AOR
- $277,0003 bd3 ba1.6k sqft186 Rhodell Ln, Greenville, SC 29605For SaleMLS ID #339877, David Perez, XSell Upstate. SAR as distributed by MLS GRID
- $319,9003 bd2 ba1.6k sqft175 Bonnie Woods Dr, Greenville, SC 29605For SaleMLS ID #1565838, Eddie Burch, BHHS C Dan Joyner - Woodruff Rd. Greater Greenville AOR
- $325,0003 bd2 ba1.6k sqft104 Becket Ct, Greenville, SC 29605For SaleMLS ID #1597424, Stan McCune, BHHS C Dan Joyner - Midtown. Greater Greenville AOR
- $369,9005 bd3 ba2.1k sqft819 Throckmorton Ct, Greenville, SC 29605For SaleMLS ID #1598717, Tracy James, Coldwell Banker Caine/Williams. Greater Greenville AOR
- $342,0003 bd3 ba1.7k sqft7 Ridgebrook Way, Greenville, SC 29605For SaleMLS ID #1586275, Lisa O'Brien, Keller Williams Greenville Central. Greater Greenville AOR
- $427,2104 bd3 ba2.2k sqft219 Rolling Waters Dr Lot 66, Greenville, SC 29605New ConstructionMLS ID #1572669, Erica Garvin, Adams Homes Realty, Inc. Greater Greenville AOR
- $289,0003 bd2 ba1.8k sqft8 Peach Grove Pl, Mauldin, SC 29662For SaleMLS ID #1598694, Naznin Adamjee, Bluefield Realty Group. Greater Greenville AOR
- $349,9005 bd3 ba2.2k sqft605 Whittier St, Greenville, SC 29605For SaleMLS ID #1592159, Daniel Rodgers, Keller Williams Greenville Central. Greater Greenville AOR
- $310,0003 bd2 ba1.3k sqft118 Timberwild Dr, Greenville, SC 29605For SaleMLS ID #1595438, Anna Ryan, Keller Williams DRIVE. Greater Greenville AOR
- $384,9004 bd3 ba2.4k sqft31 Granite Ln, Greenville, SC 29607For SaleMLS ID #1598615, Travis Sillery, Bluefield Realty Group. Greater Greenville AOR
- $284,9903 bd3 ba1.6k sqftArden Woods Villas, Greenville, SC 29605New ConstructionMLS ID #1590482, Mallory Edge, Ryan Homes. Greater Greenville AOR
- $335,0003 bd3 ba2.1k sqft217 Woodhouse Way, Greenville, SC 29605For SaleMLS ID #1597984, Holly Meeks, RE/MAX Reach. Greater Greenville AOR
- $284,9903 bd3 ba1.6k sqftArden Woods Villas, Greenville, SC 29605New ConstructionMLS ID #1590483, Mallory Edge, Ryan Homes. Greater Greenville AOR
