Skip main navigation
Sold for $500,000
  • Listing Provided by: CENTURY 21 MASTERS
    Bought with: PROSPERA REALTORS
    $500,000

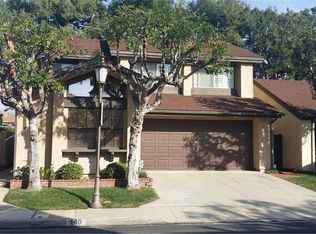
    134 Windermere Ln, Glendora, CA 91741

    3beds
    1,570sqft
    Single Family Residence
    Built in 1977
    3,969 Square Feet Lot
    $497,700 Zestimate®
    $318/sqft
    $3,819 Estimated rent

    Home value

    $497,700

    $448,000 - $552,000

    $3,819/mo

    Zestimate® history
    Loading
    Loading...

    Owner options

    List your home for rent

    $3,819/mo

    Rent Zestimate®

    Find your next renter with Zillow Rental Manager. Plus, with online applications, you can quickly screen prospective tenants – for free.

    Learn more

    $3,819/mo

    Rent Zestimate®

    Refinance and save

    $3,480/mo

    Est. payment

    Refinancing to a lower rate could help reduce your monthly payments and save thousands over the life of the loan.

    See today's rates

    $3,480/mo

    Est. payment

    Explore your selling options

    Work with a Zillow partner agent

    Leverage their expertise and Zillow's premium Showcase listings to get your home seen by more buyers.

    Get started

    List with your own agent

    Get your home in front of millions of buyers by listing it on Zillow.

    Learn how to do it

    Sell it yourself

    Take full control of how buyers see your home on Zillow by listing For Sale by Owner (FSBO).

    List your home

    What's special

    Inviting pool and spaCozy fireplaceAttached two-car garagePutting greensLarge lawnPrivate en-suite bathroomAbundant natural light
    Venture into the bright and inviting living room, featuring a cozy fireplace, soaring vaulted ceilings, and abundant natural light—the perfect setting for creating unforgettable memories. The thoughtfully designed kitchen is a chef’s dream, offering granite countertops, display cabinets, a double pantry, recessed lighting, and convenient pot-and-pan drawers for effortless organization. The dining area and kitchen are filled with natural sunlight, thanks to French doors that open to the back patio, seamlessly blending indoor and outdoor living. The spacious primary bedroom provides a peaceful retreat with a private en-suite bathroom and sliding glass doors leading to the backyard. Recent upgrades include roof, fresh interior paint, and vinyl flooring throughout, offering a modern and cohesive look. Both bathrooms have been updated with new vanities, adding a stylish touch. Step outside into the beautifully updated landscaped backyard, designed for both relaxation and recreation. Highlights include putting greens, artificial turf for a low-maintenance appeal, and a privacy fence for added seclusion. The indoor laundry room adds convenience, eliminating the need for trips to the garage or outside for laundry. The attached two-car garage with direct access makes daily errands a breeze. Need more space for entertaining? The community amenities include a picnic and BBQ area, a large lawn perfect for outdoor games, and an inviting pool and spa to cool off or unwind. Don’t miss this opportunity to make this wonderful property your home. Welcome home!

    Zillow last checked:

    Listing updated:

    Listing Provided by:

    THE MARK AND AL TEAM DRE #00914322 offers@markandal.com,

    CENTURY 21 MASTERS,

    Robert Cofer DRE #01947262,

    CENTURY 21 MASTERS

    Bought with:

    Adan Bautista, DRE #01702714

    PROSPERA REALTORS

    Source: CRMLS,MLS#: CV25016243MLS LogoOriginating MLS: California Regional MLS

    Facts & features

    Interior

    Bedrooms & bathrooms
    • Bedrooms: 3
    • Bathrooms: 2
    • Full bathrooms: 1
    • 3/4 bathrooms: 1
    • Main level bathrooms: 2
    • Main level bedrooms: 3
    Bedroom
    • Features: All Bedrooms Down
    Bathroom
    • Features: Bathtub, Separate Shower, Tub Shower
    Heating
    • Central
    Cooling
    • Central Air
    Appliances
    • Included: Free-Standing Range, Microwave
    • Laundry: Inside
    Features
    • Ceiling Fan(s), Granite Counters, Pantry, Recessed Lighting, All Bedrooms Down
    • Has fireplace: Yes
    • Fireplace features: Living Room
    • Common walls with other units/homes: No Common Walls
    Interior area
    • Total interior livable area: 1,570 sqft

    Property

    Parking
    • Total spaces: 4
    • Parking features: Driveway, Garage Faces Front, Garage
    • Attached garage spaces: 2
    • Uncovered spaces: 2
    Features
    • Levels: One
    • Stories: 1
    • Entry location: Front
    • Pool features: Community, Association
    • Has spa: Yes
    • Spa features: Community
    • Has view: Yes
    • View description: Mountain(s)
    Lot
    • Size: 3,969 sqft
    • Features: Back Yard, Near Park
    Details
    • Parcel number: 8625003026
    • Zoning: GDR_GA_PD
    • Special conditions: Standard

    Construction

    Type & style
    • Home type: SingleFamily
    • Property subtype: Single Family Residence
    Condition
    • New construction: No
    • Year built: 1977

    Utilities & green energy

    • Sewer: Unknown
    • Water: See Remarks

    Community & neighborhood

    Community
    • Community features: Sidewalks, Park, Pool
    Location
    • Region: Glendora

    HOA & financial

    HOA
    • Has HOA: Yes
    • HOA fee: $310 monthly
    • Amenities included: Barbecue, Picnic Area, Pool, Spa/Hot Tub
    • Association name: Foothill Village
    • Association phone: 626-967-7921

    Other

    Other facts
    • Listing terms: Submit

    Price history

    DateEventPrice
    6/26/2025Sold$500,000-38.7%$318/sqft
    Source: Public Record Report a problem
    3/17/2025Sold$815,000+1.9%$519/sqft
    Source: CRMLS #CV25016243 Report a problem
    1/31/2025Pending sale$799,900$509/sqft
    Source: CRMLS #CV25016243 Report a problem
    1/23/2025Listed for sale$799,900+22.1%$509/sqft
    Source: CRMLS #CV25016243 Report a problem
    8/6/2021Sold$655,000+7.4%$417/sqft
    Source: Public Record Report a problem
    6/28/2021Pending sale$610,000+43.5%$389/sqft
    Source: CRMLS #CV21131088 Report a problem
    7/16/2013Sold$425,000+6.3%$271/sqft
    Source: Public Record Report a problem
    6/22/2013Listed for sale$399,900+66.6%$255/sqft
    Source: Coldwell Banker Millennium #CV13119657 Report a problem
    1/8/2003Sold$240,000$153/sqft
    Source: Public Record Report a problem

    Public tax history

    YearProperty taxesTax assessment
    2025$9,787 +20.3%$695,089 +2%
    2024$8,135 +2.3%$681,461 +2%
    2023$7,949 +1.9%$668,100 +2%
    2022$7,802 +34.7%$655,000 +36.1%
    2021$5,791 +3.5%$481,309 +1%
    2020$5,597 $476,375 +2%
    2019$5,597 +5%$467,035 +2%
    2018$5,333 $457,878 +2%
    2017$5,333 +2.3%$448,901 +2%
    2016$5,215 +2.1%$440,100 +1.5%
    2015$5,110 +2.7%$433,490 +2%
    2014$4,975 $425,000 +53.6%
    2012-- $276,733 +2%
    2011-- $271,307 +0.8%
    2010-- $269,280 -0.2%
    2009-- $269,920 +2%
    2008-- $264,629 +2%
    2007-- $259,441 +2%
    2006-- $254,355
    2005-- $254,355 +4%
    2004-- $244,480 +128.6%
    2003-- $106,945 +2%
    2002-- $104,849 +4%
    2000-- $100,779

    Find assessor info on the county website

    Neighborhood: 91741

    Nearby schools

    GreatSchools rating
    Schools provided by the listing agent
    • Elementary: La Fetra
    • Middle: Sandburg
    • High: Glendora

    Source: CRMLS. This data may not be complete. We recommend contacting the local school district to confirm school assignments for this home.

    Get a cash offer in 3 minutes
    Find out how much your home could sell for in as little as 3 minutes with a no-obligation cash offer.
    Estimated market value
    $497,700
    Get a cash offer in 3 minutes
    Find out how much your home could sell for in as little as 3 minutes with a no-obligation cash offer.
    Estimated market value
    $497,700