Skip main navigation
Sold for $765,000
  • Listing Provided by: SYNERGY ONE REAL ESTATE SVCS.
    Bought with: THE WRIGHT ASSOCIATED COMPANIES
    $765,000

    142 Windermere Ln, Glendora, CA 91741

    3beds
    1,357sqft
    Single Family Residence
    Built in 1977
    3,528 Square Feet Lot
    $770,000 Zestimate®
    $564/sqft
    $3,704 Estimated rent

    Home value

    $770,000

    $701,000 - $847,000

    $3,704/mo

    Zestimate® history
    Loading
    Loading...

    Owner options

    List your home for rent

    $3,704/mo

    Rent Zestimate®

    Find your next renter with Zillow Rental Manager. Plus, with online applications, you can quickly screen prospective tenants – for free.

    Learn more

    $3,704/mo

    Rent Zestimate®

    Refinance and save

    $5,161/mo

    Est. payment

    Refinancing to a lower rate could help reduce your monthly payments and save thousands over the life of the loan.

    See today's rates

    $5,161/mo

    Est. payment

    Explore your selling options

    Work with a Zillow partner agent

    Leverage their expertise and Zillow's premium Showcase listings to get your home seen by more buyers.

    Get started

    List with your own agent

    Get your home in front of millions of buyers by listing it on Zillow.

    Learn how to do it

    Sell it yourself

    Take full control of how buyers see your home on Zillow by listing For Sale by Owner (FSBO).

    List your home

    What's special

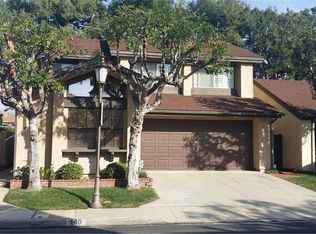
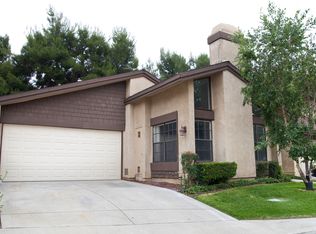
    Highly Desirable SINGLE STORY home in the Foothill Village community of North Glendora! LOW MAINTENANCE LIVING AT ITS FINEST! This community is located across from Citrus College and just minutes from Azusa Pacific University. Enjoy the comfortable and bright floorplan featuring 3 bedrooms, 2 bathrooms and 1357 sq ft. - NO SHARED WALLS! Vaulted ceilings in the living/dining room make it bright and airy, the fireplace makes it cozy for chilly nights! CENTRAL HEAT/AIR make it comfortable year-round! Recently updated waterproof wood laminate flooring throughout and neutral color palette make it move-in ready! Enjoy the bright kitchen with updated white shaker cabinets, stainless steel appliances, updated recessed lighting in the coffered ceiling, eat in breakfast nook and slider out to the back patio. The Primary Suite offers an updated shower and separate vanity area, vaulted ceiling and a 2nd slider out to the patio. The secondary bedrooms and full bath are spacious and comfortable. Enjoy the comfort of an INSIDE LAUNDRY room and linen closet. The back patio has been recently updated with new concrete and drainage, turf areas, perfect for enjoying summer nights and just enough for the family pets to enjoy the outdoors. The 2-car driveway and 2-CAR DIRECT ACCESS GARAGE offer plenty of convenient parking. The community offers green belts, sports court, BBQ area with hosting tables, sparkling pool and relaxing spa! Make an appointment to tour this home today!

    Zillow last checked:

    Listing updated:

    Listing Provided by:

    Gabriella Cabrera DRE #01716550 909-912-9560,

    SYNERGY ONE REAL ESTATE SVCS.

    Bought with:

    Thomas Gibson, DRE #01319085

    THE WRIGHT ASSOCIATED COMPANIES

    Source: CRMLS,MLS#: CV25262113MLS LogoOriginating MLS: California Regional MLS

    Facts & features

    Interior

    Bedrooms & bathrooms
    • Bedrooms: 3
    • Bathrooms: 2
    • Full bathrooms: 1
    • 3/4 bathrooms: 1
    • Main level bathrooms: 2
    • Main level bedrooms: 3
    Bedroom
    • Features: All Bedrooms Up
    Bathroom
    • Features: Walk-In Shower
    Kitchen
    • Features: Tile Counters
    Other
    • Features: Walk-In Closet(s)
    Heating
    • Central
    Cooling
    • Central Air
    Appliances
    • Included: Gas Range, Microwave
    • Laundry: Inside, Laundry Room
    Features
    • Breakfast Area, Coffered Ceiling(s), Separate/Formal Dining Room, High Ceilings, Tile Counters, All Bedrooms Up, Walk-In Closet(s)
    • Flooring: Laminate
    • Windows: Double Pane Windows
    • Has fireplace: Yes
    • Fireplace features: Living Room
    • Common walls with other units/homes: No Common Walls
    Interior area
    • Total interior livable area: 1,357 sqft

    Property

    Parking
    • Total spaces: 2
    • Parking features: Direct Access, Driveway, Garage
    • Attached garage spaces: 2
    Features
    • Levels: One
    • Stories: 1
    • Entry location: Ground
    • Patio & porch: Concrete, Patio
    • Pool features: Community, Association
    • Has spa: Yes
    • Spa features: Association, Community
    • Has view: Yes
    • View description: None
    Lot
    • Size: 3,528 sqft
    • Features: Street Level
    Details
    • Parcel number: 8625003029
    • Zoning: GDR_GA_PD
    • Special conditions: Standard

    Construction

    Type & style
    • Home type: SingleFamily
    • Architectural style: Traditional
    • Property subtype: Single Family Residence
    Materials
    • Stucco
    • Foundation: Slab
    • Roof: Composition,Shingle
    Condition
    • New construction: No
    • Year built: 1977

    Utilities & green energy

    • Sewer: Public Sewer
    • Water: Public
    • Utilities for property: Electricity Connected, Sewer Connected

    Community & neighborhood

    Security
    • Security features: Smoke Detector(s)
    Community
    • Community features: Suburban, Pool
    Location
    • Region: Glendora

    HOA & financial

    HOA
    • Has HOA: Yes
    • HOA fee: $310 monthly
    • Amenities included: Sport Court, Barbecue, Pool, Spa/Hot Tub
    • Association name: Foothill Village
    • Association phone: 626-967-7921

    Other

    Other facts
    • Listing terms: Cash,Conventional
    • Road surface type: Paved

    Price history

    DateEventPrice
    12/4/2025Sold$765,000+83.9%$564/sqft
    Source: CRMLS #CV25262113 Report a problem
    4/22/2014Sold$416,000-3%$307/sqft
    Source: Public Record Report a problem
    3/22/2014Pending sale$429,000$316/sqft
    Source: BERKSHIRE HATHAWAY HOMESERVIC #CV14053408 Report a problem
    3/18/2014Listed for sale$429,000+176.8%$316/sqft
    Source: BERKSHIRE HATHAWAY HOMESERVIC #CV14053408 Report a problem
    11/3/1994Sold$155,000$114/sqft
    Source: Public Record Report a problem

    Public tax history

    YearProperty taxesTax assessment
    2025$6,291 +4.1%$509,949 +2%
    2024$6,041 +2.3%$499,951 +2%
    2023$5,902 +1.9%$490,149 +2%
    2022$5,792 +1.7%$480,539 +2%
    2021$5,694 +3.4%$471,117 +1%
    2020$5,504 $466,287 +2%
    2019$5,504 +4.8%$457,145 +2%
    2018$5,254 $448,182 +2%
    2017$5,254 +2.3%$439,395 +2%
    2016$5,138 +2%$430,780 +1.5%
    2015$5,036 +464.9%$424,311 +718.6%
    2014$892 $51,836 +2.5%
    2012-- $50,592 +2%
    2011-- $49,601 +0.8%
    2010-- $49,231 -0.2%
    2009-- $49,349 +2%
    2008-- $48,382 +2%
    2007-- $47,434 +2%
    2006-- $46,505
    2005-- $46,505 +4%
    2004-- $44,701 +1.9%
    2003-- $43,883 +2%
    2002-- $43,024 +4%
    2000-- $41,355

    Find assessor info on the county website

    Neighborhood: 91741

    Nearby schools

    GreatSchools rating
    Get a cash offer in 3 minutes
    Find out how much your home could sell for in as little as 3 minutes with a no-obligation cash offer.
    Estimated market value
    $770,000
    Get a cash offer in 3 minutes
    Find out how much your home could sell for in as little as 3 minutes with a no-obligation cash offer.
    Estimated market value
    $770,000