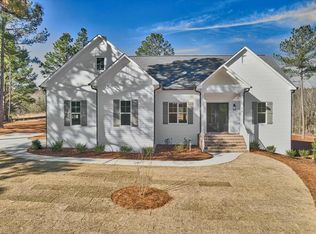
Welcome to this new construction home, currently under construction and thoughtfully designed with a blend of modern style and traditional layout. With 2,396 square feet, this home offers 4 bedrooms—including a versatile media room that can double as a 4th bedroom—and 3.5 baths for convenience and comfort.
The main level primary suite features two walk-in closets and a luxurious ensuite bathroom, creating a private retreat. The floor plan includes a separate dining room and a spacious great room, offering distinct spaces for gathering and entertaining. Step outside to the covered porch, perfect for enjoying your morning coffee or relaxing in the evening while watching play in the 13th green.
Upstairs, you'll find two additional bedrooms, each with access to a full bathroom, as well as the media room/4th bedroom. This flexible space is ideal for movie nights, a playroom, or a home office, giving you the option to tailor the home to your lifestyle. A two-car garage provides ample room for parking and storage.
Take advantage of this opportunity to own a beautiful new home while it's being built. Contact us today for more details!
Sold for $527,000
$527,000
134 Woodland Circle, Jackson Springs, NC 27281
4beds
2,396sqft
Single Family Residence
Built in 2025
0.88 Acres Lot
$536,200 Zestimate®
$220/sqft
$2,680 Estimated rent
Home value
$536,200
$483,000 - $595,000
$2,680/mo
Zestimate® history
Owner options
List your home for rent
$2,680/mo
Rent Zestimate®
Find your next renter with Zillow Rental Manager. Plus, with online applications, you can quickly screen prospective tenants – for free.
$2,680/mo
Rent Zestimate®
Refinance and save
$3,100/mo
Est. payment
Refinancing to a lower rate could help reduce your monthly payments and save thousands over the life of the loan.
$3,100/mo
Est. payment
Explore your selling options
Work with a Zillow partner agent
Leverage their expertise and Zillow's premium Showcase listings to get your home seen by more buyers.
Get startedList with your own agent
Get your home in front of millions of buyers by listing it on Zillow.
Learn how to do itSell it yourself
Take full control of how buyers see your home on Zillow by listing For Sale by Owner (FSBO).
List your homeWhat's special
Zillow last checked:
Listing updated:
Listed by:
Michael R McKinney 910-315-5309,
Carolina Property Sales
Bought with:
Michael R McKinney, 195375
Carolina Property Sales
Source: Hive MLS,MLS#: 100496015 Originating MLS: Mid Carolina Regional MLS
Originating MLS: Mid Carolina Regional MLSFacts & features
Interior
Bedrooms & bathrooms
- Bedrooms: 4
- Bathrooms: 4
- Full bathrooms: 3
- 1/2 bathrooms: 1
Rooms
- Room types: Master Bedroom, Breakfast Nook, Dining Room, Great Room, Bedroom 2, Bedroom 3, Other
Primary bedroom
- Level: First
- Dimensions: 14.16 x 13.67
Bedroom 2
- Level: Second
- Dimensions: 13.25 x 11.92
Bedroom 3
- Level: Second
- Dimensions: 13.08 x 12.25
Breakfast nook
- Level: First
- Dimensions: 11.67 x 13.67
Dining room
- Level: First
- Dimensions: 13.08 x 12.25
Great room
- Level: First
- Dimensions: 19.83 x 16.42
Kitchen
- Level: First
- Dimensions: 10.3 x 13.67
Other
- Description: 4th Bedroom/Media Room
- Level: Second
- Dimensions: 12.5 x 19.08
Heating
- Heat Pump, Electric, Forced Air
Cooling
- Heat Pump
Appliances
- Included: Electric Oven, Built-In Microwave, Refrigerator, Range, Dishwasher, Tankless Water Heater
- Laundry: Dryer Hookup, Washer Hookup, Laundry Room
Features
- Master Downstairs, Vaulted Ceiling(s), Tray Ceiling(s), High Ceilings, Entrance Foyer, Ceiling Fan(s)
- Flooring: LVT/LVP, Carpet, Tile
- Basement: None
- Attic: Walk-In
Interior area
- Total structure area: 2,396
- Total interior livable area: 2,396 sqft
Property
Parking
- Total spaces: 2
- Parking features: Concrete, Garage Door Opener
- Attached garage spaces: 2
Features
- Levels: Two
- Stories: 2
- Patio & porch: Covered, Porch
- Pool features: None
- Fencing: None
- Has view: Yes
- View description: Golf Course
- Waterfront features: None
- Frontage type: Golf Course
Lot
- Size: 0.88 Acres
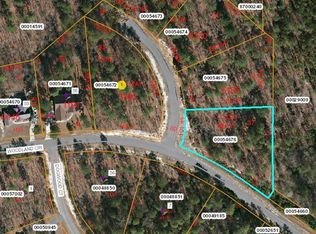
- Dimensions: 207 x 238.06 x 156.21 x 204.53
- Features: On Golf Course
Details
- Parcel number: 20220768
- Zoning: Foxfir
- Special conditions: Standard
Construction
Type & style
- Home type: SingleFamily
- Architectural style: Patio
- Property subtype: Single Family Residence
Materials
- Shake Siding, Brick Veneer, Vinyl Siding, Wood Frame
- Foundation: Slab
- Roof: Architectural Shingle
Condition
- New construction: Yes
- Year built: 2025
Utilities & green energy
- Sewer: Septic Tank
Community & HOA
Community
- Subdivision: Foxfire Village
HOA
- Has HOA: No
Location
- Region: Jackson Springs
Financial & listing details
- Price per square foot: $220/sqft
- Tax assessed value: $40,000
- Annual tax amount: $255
- Date on market: 3/21/2025
- Cumulative days on market: 130 days
- Listing agreement: Exclusive Right To Sell
- Listing terms: Cash,Conventional,FHA,USDA Loan,VA Loan
- Road surface type: Paved
Price history
| Date | Event | Price |
|---|---|---|
| 11/21/2025 | Sold | $527,000-0.1%$220/sqft |
Source:  Hive MLS #100496015 Report a problem Hive MLS #100496015 Report a problem | ||
| 6/20/2025 | Contingent | $527,320$220/sqft |
Source: Hive MLS #100496015 Report a problem | ||
| 3/21/2025 | Listed for sale | $527,320$220/sqft |
Source: Hive MLS #100496015 Report a problem | ||
| 3/7/2025 | Listing removed | $527,320$220/sqft |
Source: Hive MLS #100485424 Report a problem | ||
| 1/27/2025 | Listed for sale | $527,320$220/sqft |
Source: Hive MLS #100485424 Report a problem | ||
Public tax history
| Year | Property taxes | Tax assessment |
|---|---|---|
| 2024 | $255 +73.5% | $40,000 |
| 2023 | $147 | $40,000 |
Find assessor info on the county website
Neighborhood: 27281
Nearby homes
- $735,0004 bd3 ba3k sqft92 Woodland Cir, Jackson Springs, NC 27281Sold
- $22,5001.06 Acres7 Dogwood Ct, Jackson Springs, NC 27281Off Market

- $22,500-- bd-- ba-- sqft6 Dogwood Ct, Southern Pines, NC 27281Off Market
- $--1.03 Acres0 Fox Ridge Dr LOT 37, Jackson Springs, NC 27281Off Market
- $427,9003 bd2 ba2.2k sqft100 Fox Ridge Dr, Jackson Springs, NC 27281Off Market
- $415,8700.81 Acres56 Woodland Cir, Jackson Springs, NC 27281Off Market
- $100,000-- bd-- ba-- sqft128 Woodland Cir, Jackson Springs, NC 27281Sold
- $40,000-- bd-- ba-- sqft138 Woodland Cir, Jackson Springs, NC 27281Off Market
Nearby schools
GreatSchools rating
- 9/10West Pine Elementary SchoolGrades: K-5Distance: 3.8 mi
- 6/10West Pine Middle SchoolGrades: 6-8Distance: 3.6 mi
- 6/10Pinecrest High SchoolGrades: 9-12Distance: 6.9 mi
Schools provided by the listing agent
- Elementary: Sandhills Farm Life elementary
- Middle: West Pine Middle
- High: Pinecrest High
Source: Hive MLS. This data may not be complete. We recommend contacting the local school district to confirm school assignments for this home.
Get a cash offer in 3 minutes
Find out how much your home could sell for in as little as 3 minutes with a no-obligation cash offer.
Estimated market value
$536,200
Get a cash offer in 3 minutes
Find out how much your home could sell for in as little as 3 minutes with a no-obligation cash offer.
Estimated market value
$536,200
- North Carolina
- Moore County
- Foxfire
- 27281
- 134 Woodland Circle
Nearby cities
Nearby zip codes
Other Foxfire Topics
