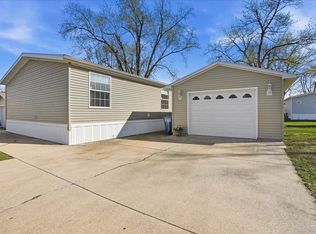
Why rent, when you can own this beautiful 2-bedroom, 2-bath, 2 - car garage home. Open floor plan with a spacious living room, with decorative fireplace, newer carpet. Large kitchen with dining area and lots and lots of windows for natural light. You will enjoy your covered porch for sitting outside and enjoying coffee in the morning. This seller has upgraded the following since they purchased: New roof, washer, dryer, refrigerator, some decking and more!!!! What a deal in the desirable Hilltop home court. Must be approved from Hilltop. Don't wait or your chance to have this home will soon be gone! Current lot rent is $595 plus trash and water. Seller has PRICED TO SELL, so sold AS IS. Some furniture available for sale.
Contingent
$39,900
1340 13th St, Bloomington, IL 61704
2beds
--sqft
Manufactured Home, Single Family Residence
Built in 1981
-- sqft lot
$-- Zestimate®
$--/sqft
$-- HOA
What's special
Decorative fireplaceOpen floor planSome deckingNew roof
- 23 days
- 357
- 19
Zillow last checked:
Listing updated:
Listed by:
Beth Herald 309-838-8112,
RE/MAX Choice
Source: MRED as distributed by MLS GRID,MLS#: 12742942
Facts & features
Interior
Bedrooms & bathrooms
- Bedrooms: 2
- Bathrooms: 2
- Full bathrooms: 2
Rooms
- Room types: No additional rooms
Primary bedroom
- Features: Flooring (Carpet), Bathroom (Full)
- Area: 117 Square Feet
- Dimensions: 13X9
Bedroom 2
- Features: Flooring (Carpet)
- Area: 120 Square Feet
- Dimensions: 12X10
Dining room
- Features: Flooring (Carpet)
- Area: 144 Square Feet
- Dimensions: 18X8
Family room
- Features: Flooring (Carpet)
- Area: 240 Square Feet
- Dimensions: 20X12
Kitchen
- Features: Flooring (Vinyl)
- Area: 143 Square Feet
- Dimensions: 11X13
Laundry
- Features: Flooring (Carpet)
- Level: Main
- Area: 42 Square Feet
- Dimensions: 7x6
Heating
- Natural Gas
Cooling
- Central Air
Appliances
- Included: Range, Microwave, Dishwasher, Refrigerator, Washer, Dryer
Features
- Flooring: Carpet
- Windows: Window Treatments
- Number of fireplaces: 1
Property
Parking
- Total spaces: 2
- Parking features: Garage Door Opener, Yes, Attached, Garage
- Attached garage spaces: 2
- Has uncovered spaces: Yes
Accessibility
- Accessibility features: No Disability Access
Features
- Park: Hilltop
Details
- Special conditions: None
Construction
Type & style
- Home type: MobileManufactured
- Property subtype: Manufactured Home, Single Family Residence
Materials
- Aluminum Siding
Condition
- New construction: No
- Year built: 1981
Details
- Builder model: Victorian
Utilities & green energy
- Sewer: Public Sewer
- Water: Public
Community & HOA
Community
- Features: Street Lights, Street Paved
- Subdivision: Not Applicable
Location
- Region: Bloomington
Financial & listing details
- Annual tax amount: $61
- Date on market: 8/26/2026
- Inclusions: Garage, Mobile Home
- Ownership: Fee Simple
- Body type: Single Wide
Estimated market value
Not available
Estimated sales range
Not available
Not available
Price history
| Date | Event | Price |
|---|---|---|
| 8/27/2026 | Contingent | $39,900 |
Source:  MRED as distributed by MLS GRID #12742942 Report a problem MRED as distributed by MLS GRID #12742942 Report a problem | ||
| 8/26/2026 | Listed for sale | $39,900+14% |
Source: MRED as distributed by MLS GRID #12742942 Report a problem | ||
| 12/12/2025 | Sold | $35,000-7.9% |
Source: MRED as distributed by MLS GRID #12476939 Report a problem | ||
| 11/5/2025 | Contingent | $38,000 |
Source: MRED as distributed by MLS GRID #12476939 Report a problem | ||
| 10/22/2025 | Price change | $38,000-4.8% |
Source: MRED as distributed by MLS GRID #12476939 Report a problem | ||
| 10/14/2025 | Price change | $39,900-7.2% |
Source: MRED as distributed by MLS GRID #12476939 Report a problem | ||
| 10/8/2025 | Price change | $43,000-6.5% |
Source: MRED as distributed by MLS GRID #12476939 Report a problem | ||
| 9/20/2025 | Listed for sale | $46,000 |
Source: MRED as distributed by MLS GRID #12476939 Report a problem | ||
Public tax history
Tax history is unavailable.
Monthly payment
Climate risks
Neighborhood: 61704
Nearby schools
Schools provided by the listing agent
- Elementary: Cedar Ridge Elementary
- Middle: Evans Jr High
- High: Normal Community High School
- District: 5
Source: MRED as distributed by MLS GRID. This data may not be complete. We recommend contacting the local school district to confirm school assignments for this home.