Don't miss this large 2-bedroom, 2-bathroom condo offering over 1,200 sq. ft. of living space in a convenient Southside location. Features an expansive layout with a terrific view overlooking the pool and deck area.
Enjoy ultimate convenience with in-unit laundry, a large in-unit storage room, plus an additional storage room down the hall. Includes heated underground parking to skip the winter chill. Located minutes from shopping, dining, and transit.
Bring your design ideas! This spacious condo offers a fantastic layout and a prime location, just waiting for your fresh paint, flooring, and modern updates to truly make it shine.
Active
Price cut: $2.1K (7/16)
$79,900
1340 9th Ave S APT 315, Saint Cloud, MN 56301
2beds
1,206sqft
:
Get pre-qualified$1,076/mo
(CC) Low Rise (3- Levels)
Built in 1973
-- sqft lot
$-- Zestimate®
$66/sqft
$544/mo HOA
What's special
Large in-unit storage roomIn-unit laundryExpansive layoutHeated underground parking
- 32 days |
- 529 |
- 13 |
Zillow last checked:
Listing updated:
Listed by:
Daniel Lundgren 320-259-4554,
Premier Real Estate Services
Source: NorthstarMLS as distributed by MLS GRID,MLS#: 7097290
Facts & features
Interior
Bedrooms & bathrooms
- Bedrooms: 2
- Bathrooms: 2
- Full bathrooms: 1
- 1/2 bathrooms: 1
Bedroom
- Level: Main
- Area: 168 Square Feet
- Dimensions: 14x12
Bedroom 2
- Level: Main
- Area: 132 Square Feet
- Dimensions: 12x11
Dining room
- Level: Main
- Area: 108 Square Feet
- Dimensions: 9x12
Kitchen
- Level: Main
- Area: 72 Square Feet
- Dimensions: 8x9
Living room
- Level: Main
- Area: 288 Square Feet
- Dimensions: 18x16
Heating
- Baseboard, Radiant
Cooling
- Wall Unit(s)
Appliances
- Included: Dishwasher, Dryer, Range, Refrigerator, Trash Compactor, Washer
- Laundry: Common Area, In Unit
Features
- Basement: None
- Has fireplace: No
Interior area
- Total structure area: 1,206
- Total interior livable area: 1,206 sqft
- Finished area above ground: 1,206
- Finished area below ground: 0
Property
Parking
- Total spaces: 1
- Parking features: Heated Garage, Underground
- Garage spaces: 1
Accessibility
- Accessibility features: Accessible Elevator Installed, Grab Bars In Bathroom
Features
- Levels: More Than 2 Stories
- Patio & porch: Deck, Screened
- Has private pool: Yes
- Pool features: In Ground, Outdoor Pool, Shared
- Fencing: None
Lot
- Features: Tree Coverage - Medium
Details
- Foundation area: 1206
- Parcel number: 82515400096
- Zoning description: Residential-Single Family
Construction
Type & style
- Home type: Condo
- Property subtype: (CC) Low Rise (3- Levels)
- Attached to another structure: Yes
Condition
- New construction: No
- Year built: 1973
Utilities & green energy
- Gas: Natural Gas
- Sewer: City Sewer/Connected
- Water: City Water/Connected
Community & HOA
HOA
- Has HOA: Yes
- Amenities included: Deck, Elevator(s), Sauna
- Services included: Maintenance Structure, Cable TV, Controlled Access, Hazard Insurance, Heating, Lawn Care, Other, Maintenance Grounds, Parking, Professional Mgmt, Sanitation, Sewer, Shared Amenities, Snow Removal, Water
- HOA fee: $544 monthly
- HOA name: JLS Property Mgmt
- HOA phone: 320-259-0859
Location
- Region: Saint Cloud
Financial & listing details
- Price per square foot: $66/sqft
- Tax assessed value: $89,000
- Annual tax amount: $842
- Date on market: 6/25/2026
- Road surface type: Paved
Estimated market value
Not available
Estimated sales range
Not available
$1,459/mo
Price history
| Date | Event | Price |
|---|---|---|
| 7/16/2026 | Price change | $79,900-2.6%$66/sqft |
Source:  NorthstarMLS as distributed by MLS GRID #7097290 Report a problem NorthstarMLS as distributed by MLS GRID #7097290 Report a problem | ||
| 6/25/2026 | Listed for sale | $82,000+26.2%$68/sqft |
Source: NorthstarMLS as distributed by MLS GRID #7097290 Report a problem | ||
| 12/14/2012 | Sold | $65,000$54/sqft |
Source: NorthstarMLS as distributed by MLS GRID #4150539 Report a problem | ||
| 7/20/2012 | Sold | $65,000$54/sqft |
Source: Agent Provided Report a problem | ||
Public tax history
| Year | Property taxes | Tax assessment |
|---|---|---|
| 2025 | $712 -5.6% | $89,000 +6.1% |
| 2024 | $754 +7.4% | $83,900 +6.5% |
| 2023 | $702 +13.2% | $78,800 +17.8% |
| 2022 | $620 | $66,900 |
| 2021 | $620 +4.4% | $66,900 |
| 2020 | $594 | $66,900 +8.1% |
| 2019 | $594 +5.3% | $61,900 +14% |
| 2018 | $564 +3.7% | $54,300 -8.3% |
| 2017 | $544 -7.2% | $59,200 |
| 2016 | $586 | -- |
| 2015 | $586 | -- |
| 2014 | $586 -14.8% | -- |
| 2013 | $688 -2.8% | -- |
| 2012 | $708 -2.5% | -- |
| 2011 | $726 -1.4% | -- |
| 2009 | $736 | -- |
Find assessor info on the county website
Monthly payment
Est. payment
Payment breakdown
Explore the cost of this home by adjusting the details. Changes won't be saved.Climate risks
Neighborhood: 56301
Nearby schools
GreatSchools rating
- 2/10Lincoln Elementary SchoolGrades: PK,4-5Distance: 1.3 mi
- 3/10South Junior High SchoolGrades: 6-8Distance: 0.4 mi
- 3/10Technical Senior High SchoolGrades: 9-12Distance: 3.5 mi
- $140,9003 bd1 ba1k sqft1313 9th Ave S, Saint Cloud, MN 56301Off Market
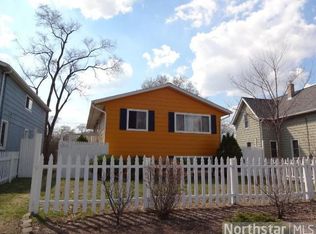
- $214,2005 bd2 ba1.8k sqft1317 9th Ave S, Saint Cloud, MN 56301Off Market
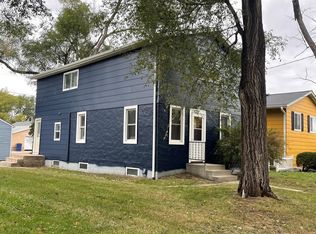
- $183,1004 bd2 ba1.4k sqft1321 9th Ave S, Saint Cloud, MN 56301Off Market
- $201,8004 bd4 ba2.1k sqft1305 9th Ave S, Saint Cloud, MN 56301Off Market
- $71,5003 bd2 ba1.3k sqft1340 9th Ave S APT 118, Saint Cloud, MN 56301Sold
- $103,5002 bd2 ba1.2k sqft1340 9th Ave S APT 301, Saint Cloud, MN 56301Sold
- $82,9001 bd1 ba741 sqft1340 9th Ave S APT 305, Saint Cloud, MN 56301Sold
- $50,0002 bd2 ba1k sqft1340 9th Ave S APT 308, Saint Cloud, MN 56301Sold
A local agent can set up tours, give advice and negotiate with sellers.
Similar homes
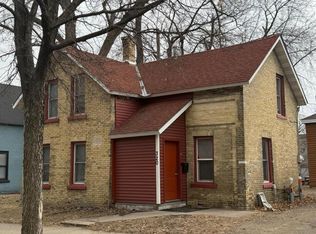
- $109,9004 bd2 ba1.1k sqft320 8th Ave S, Saint Cloud, MN 56301For Sale
 MLS ID #7084938, Jeremy J. Forsell, Premier Real Estate Services. NorthstarMLS as distributed by MLS GRID
 - from $82,9003 bd2 ba1k sqft3 Bed 2 Bath Single Section Plan, Bel Clare Estates, Saint Cloud, MN 56301New Construction
 Bel Clare Estates
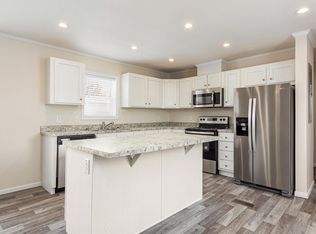
 - $82,9003 bd2 ba1k sqft67 Belmar St, Saint Cloud, MN 56301New Construction
 Bel Clare Estates
 - $70,9003 bd2 ba1.1k sqft150 Highway 10 North Site #513, Stcloud, MN 56304New Construction
 RHP Properties
 - from $79,9992 bd2 ba840 sqft2025 Edge - 2/2 Plan, Riverview Park, Saint Cloud, MN 56303New ConstructionSummit Management
- $60,000-- bd-- ba1.1k sqft1537 11th Ave SE, Saint Cloud, MN 56304For SaleMLS ID #7077697, Macy Ceaser, RE/MAX Results. NorthstarMLS as distributed by MLS GRID
- $109,0003 bd1 ba1.2k sqft48 McKinley Pl N, Saint Cloud, MN 56303For SaleMLS ID #7098586, Frances M. Altman, Coldwell Banker Realty. NorthstarMLS as distributed by MLS GRID
- from $83,9993 bd2 ba980 sqft2024 Westlake - 3/2 Plan, Riverview Park, Saint Cloud, MN 56303New ConstructionSummit Management
- $70,9003 bd2 ba1.1k sqft150 Highway 10 North Site #710, Stcloud, MN 56304New ConstructionRHP Properties
- $109,0002 bd2 ba1.5k sqft808 7th St N, Saint Cloud, MN 56303For SaleMLS ID #7079000, Jeffrey A Tate, Coldwell Banker Realty - Lakes. NorthstarMLS as distributed by MLS GRID
- $64,9003 bd2 ba1k sqft150 Highway 10 North Site #706, Stcloud, MN 56304New ConstructionRHP Properties
- $105,0003 bd2 ba1.7k sqft909 7th Ave N, Saint Cloud, MN 56303For SaleMLS ID #7071253, Peter Matanich, Premier Real Estate Services. NorthstarMLS as distributed by MLS GRID
- from $84,9993 bd2 ba980 sqft2025 Edge - 3/2 Plan, Riverview Park, Saint Cloud, MN 56303New ConstructionSummit Management
- $89,9002 bd1 ba855 sqft227 4th Ave N, Waite Park, MN 56387For SaleMLS ID #7083467, Amy Legatt, RE/MAX Results. NorthstarMLS as distributed by MLS GRID
- $60,0001 bd1 ba635 sqft212 37th Ave N, Saint Cloud, MN 56303For SaleMLS ID #7112566, Frances M. Altman, Coldwell Banker Realty. NorthstarMLS as distributed by MLS GRID
- $64,9003 bd2 ba1k sqft150 Highway 10 North Site #511, Stcloud, MN 56304New ConstructionRHP Properties
- $95,0004 bd2 ba1.1k sqft52 N Belmar St, Saint Cloud, MN 56301For SaleMLS ID #6818755, Macy Ceaser, RE/MAX Results. NorthstarMLS as distributed by MLS GRID
- $66,9003 bd2 ba1k sqft94 Belmar St, Saint Cloud, MN 56301New ConstructionBel Clare Estates
- $80,0002 bd2 ba840 sqft523 54th Ave #52, Saint Cloud, MN 56303New ConstructionSummit Management
- from $89,4993 bd2 ba858 sqft2025 Cavco - 3/2 Plan, Riverview Park, Saint Cloud, MN 56303New ConstructionSummit Management
