Seller will pay off existing solar panel loan with acceptable offer !! Spacious 3-bedroom, 2-bath single-story home offering nearly 2,000 sq. ft. of living space, built in 2006. The open layout features a large living room, formal dining area, and a study den—ideal for working from home. The kitchen is equipped with modern appliances, plenty of cabinet and counter space, and flows easily for entertaining.
Bedrooms are well separated for privacy. The master suite includes dual sinks and generous closet space. The secondary bedrooms share a full bathroom. Throughout, you’ll enjoy a mix of tile and carpet flooring for comfort and easy maintenance. The home has been recently painted, enhancing the fresh, move-in ready appeal. A cozy fireplace adds charm to the living area.
Outside, the property sits on a 6,185 sq. ft. lot. The spacious backyard is fenced with wood, perfect for outdoor living and family activities. Parking is in a 2-car attached garage. The exterior is all brick with a clean, well-kept facade.
Located in the Ridgeview Farms subdivision, this home has access to a homeowners association with a modest monthly dues. Situated in a growing area with an increasing number of shopping, dining, and service options nearby. For schools, it lies within the Eagle Mountain-Saginaw ISD, with Gililland Elementary, Highland Middle, and Saginaw High serving the neighborhood.
Recent updates include new floors (2025), new AC unit (2025), new garbage disposal (2025), new insulation in the attic (2024), new water heater (2025), and an epoxy garage floor covering (installed approximately 3 years ago).
Sold
Price Unknown
1340 Constance Dr, Fort Worth, TX 76131
3beds
1,994sqft
Single Family Residence
Built in 2006
6,185 Square Feet Lot
$319,900 Zestimate®
$--/sqft
$2,191 Estimated rent
Home value
$319,900
$304,000 - $336,000
$2,191/mo
Zestimate® history
Owner options
List your home for rent
$2,191/mo
Rent Zestimate®
Find your next renter with Zillow Rental Manager. Plus, with online applications, you can quickly screen prospective tenants – for free.
$2,191/mo
Rent Zestimate®
Refinance and save
Refinancing to a lower rate could help reduce your monthly payments and save thousands over the life of the loan.
Explore your selling options
Work with a Zillow partner agent
Leverage their expertise and Zillow's premium Showcase listings to get your home seen by more buyers.
Get startedList with your own agent
Get your home in front of millions of buyers by listing it on Zillow.
Learn how to do itSell it yourself
Take full control of how buyers see your home on Zillow by listing For Sale by Owner (FSBO).
List your homeWhat's special
Formal dining areaGenerous closet spaceOpen layout
Zillow last checked:
Listing updated:
Listed by:
Marquita Foxworth 0689374 888-519-7431,
eXp Realty, LLC 888-519-7431
Bought with:
Derick Biggs, 0475963
RE/MAX Four Corners
Source: NTREIS,MLS#: 21236016
Facts & features
Interior
Bedrooms & bathrooms
- Bedrooms: 3
- Bathrooms: 2
- Full bathrooms: 2
Primary bedroom
- Features: Ceiling Fan(s)
- Level: First
- Dimensions: 13 x 17
Bedroom
- Features: Ceiling Fan(s)
- Level: First
- Dimensions: 10 x 12
Bedroom
- Features: Ceiling Fan(s)
- Level: First
- Dimensions: 10 x 12
Other
- Features: Dual Sinks, Separate Shower
- Level: First
- Dimensions: 9 x 9
Other
- Features: Dual Sinks, En Suite Bathroom, Separate Shower
- Level: First
- Dimensions: 6 x 7
Kitchen
- Features: Breakfast Bar, Built-in Features, Concrete Counters, Dual Sinks
- Level: First
- Dimensions: 12 x 10
Laundry
- Features: Built-in Features, Concrete Counters
- Level: First
- Dimensions: 9 x 8
Living room
- Features: Ceiling Fan(s), Fireplace
- Level: First
- Dimensions: 16 x 20
Office
- Features: Ceiling Fan(s), Other
- Level: First
- Dimensions: 11 x 10
Cooling
- Ceiling Fan(s)
Appliances
- Included: Dishwasher, Gas Oven, Gas Range, Microwave
Features
- Other
- Has basement: No
- Number of fireplaces: 1
- Fireplace features: Gas, Wood Burning
Interior area
- Total interior livable area: 1,994 sqft
Property
Parking
- Total spaces: 2
- Parking features: Garage
- Attached garage spaces: 2
Features
- Levels: One
- Stories: 1
- Pool features: None
Lot
- Size: 6,185 Square Feet
Details
- Parcel number: 40730301
Construction
Type & style
- Home type: SingleFamily
- Architectural style: Detached
- Property subtype: Single Family Residence
Condition
- Year built: 2006
Utilities & green energy
- Sewer: Public Sewer
- Utilities for property: Sewer Available
Community & HOA
Community
- Subdivision: Ridgeview Farms
HOA
- Has HOA: No
Location
- Region: Fort Worth
Financial & listing details
- Tax assessed value: $293,000
- Annual tax amount: $7,391
- Date on market: 4/16/2026
- Cumulative days on market: 49 days
- Listing terms: Cash,Conventional,FHA,VA Loan
Price history
| Date | Event | Price |
|---|---|---|
| 7/1/2026 | Sold | -- |
Source: NTREIS #21236016 Report a problem | ||
| 6/5/2026 | Pending sale | $330,000$165/sqft |
Source: NTREIS #21236016 Report a problem | ||
| 4/16/2026 | Listed for sale | $330,000-1.5%$165/sqft |
Source: NTREIS #21236016 Report a problem | ||
| 3/16/2026 | Listing removed | $335,000$168/sqft |
Source: eXp Realty #21067670 Report a problem | ||
| 12/10/2025 | Price change | $335,000-2.9%$168/sqft |
Source: NTREIS #21067670 Report a problem | ||
| 10/30/2025 | Price change | $345,000-1.4%$173/sqft |
Source: NTREIS #21067670 Report a problem | ||
| 10/10/2025 | Price change | $349,999-1.4%$176/sqft |
Source: NTREIS #21067670 Report a problem | ||
| 9/26/2025 | Listed for sale | $355,000+77.5%$178/sqft |
Source: NTREIS #21067670 Report a problem | ||
| 2/8/2016 | Listing removed | $200,000$100/sqft |
Source: Coldwell Banker Residential Brokerage - Arlington #13301578 Report a problem | ||
| 1/26/2016 | Pending sale | $200,000$100/sqft |
Source: Coldwell Banker Residential Brokerage - Arlington #13301578 Report a problem | ||
| 1/23/2016 | Price change | $200,000-2.9%$100/sqft |
Source: Coldwell Banker Residential Brokerage - Arlington #13301578 Report a problem | ||
| 1/14/2016 | Listed for sale | $206,000+29.6%$103/sqft |
Source: Coldwell Banker Residential Brokerage - Arlington #13301578 Report a problem | ||
| 12/21/2010 | Listing removed | $159,000$80/sqft |
Source: DRO Management II, LLC #11504367 Report a problem | ||
| 11/16/2010 | Listed for sale | $159,000$80/sqft |
Source: DRO Management II, LLC #11504367 Report a problem | ||
Public tax history
| Year | Property taxes | Tax assessment |
|---|---|---|
| 2025 | $2,006 -38.6% | $293,000 -11.1% |
| 2024 | $3,266 -13.3% | $329,524 -2.2% |
| 2023 | $3,767 -19.4% | $337,000 +23.9% |
| 2022 | $4,672 -1.6% | $272,084 +18.9% |
| 2021 | $4,748 -18.6% | $228,768 |
| 2020 | $5,829 -0.7% | $228,768 |
| 2019 | $5,873 +5.2% | $228,768 +6.7% |
| 2018 | $5,582 +9.5% | $214,500 +10% |
| 2017 | $5,098 -13.8% | $195,000 -5.2% |
| 2016 | $5,912 +29% | $205,687 +6.2% |
| 2015 | $4,582 | $193,700 +21.1% |
| 2014 | $4,582 | $159,900 +7% |
| 2013 | -- | $149,500 +11.7% |
| 2012 | -- | $133,800 +3.2% |
| 2011 | -- | $129,610 |
| 2010 | -- | $129,610 -20.2% |
| 2009 | -- | $162,400 |
| 2008 | -- | $162,400 +21.6% |
| 2007 | -- | $133,600 +415.4% |
| 2006 | -- | $25,920 |
Find assessor info on the county website
Neighborhood: Ridgeview
Nearby homes
- $353,8004 bd4 ba3k sqft1344 Constance Dr, Fort Worth, TX 76131Off Market
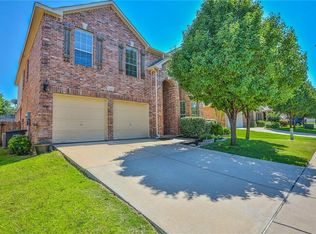
- $337,7004 bd2 ba2.1k sqft1336 Constance Dr, Fort Worth, TX 76131Off Market
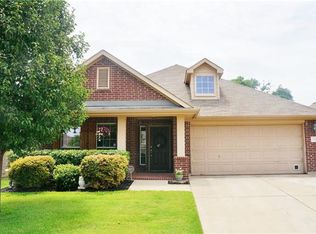
- $351,1004 bd2 ba2.6k sqft1348 Constance Dr, Fort Worth, TX 76131Off Market
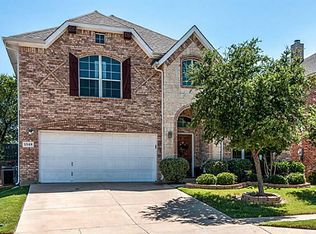
- $310,9003 bd2 ba1.7k sqft1332 Constance Dr, Fort Worth, TX 76131Off Market
- $302,0003 bd2 ba1.6k sqft1341 Constance Dr, Fort Worth, TX 76131Off Market
- $311,9003 bd2 ba1.8k sqft1352 Constance Dr, Fort Worth, TX 76131Off Market
- $360,1004 bd4 ba2.6k sqft1345 Constance Dr, Fort Worth, TX 76131Off Market
- $--4 bd2 ba1.8k sqft1337 Constance Dr, Fort Worth, TX 76131Sold
Nearby schools
GreatSchools rating
- 4/10Copper Creek Elementary SchoolGrades: PK-5Distance: 1.1 mi
- 4/10Prarie Vista Middle SchoolGrades: 6-8Distance: 1.6 mi
- 5/10Saginaw High SchoolGrades: 9-12Distance: 1.8 mi
Schools provided by the listing agent
- Elementary: Comanche Springs
- Middle: Highland
- High: Saginaw
- District: Eagle MT-Saginaw ISD
Source: NTREIS. This data may not be complete. We recommend contacting the local school district to confirm school assignments for this home.
Get a cash offer in 3 minutes
Find out how much your home could sell for in as little as 3 minutes with a no-obligation cash offer.
Estimated market value
$319,900
Get a cash offer in 3 minutes
Find out how much your home could sell for in as little as 3 minutes with a no-obligation cash offer.
Estimated market value
$319,900
- Texas
- Tarrant County
- Fort Worth
- 76131
- Ridgeview
- 1340 Constance Dr
