WOW: Priced to Sell! The Novak House, designed by acclaimed Valley architect Alfred Newman Beadle, offers modernist architecture at its finest. Beadle called this steel post and beam home ''Hawk's Nest''. Completed in '94, recently expanded and renovated, this 2BR+office, 2.5BA home is perfectly positioned on a gentle mountain site to maximize panoramic views of cityscape and mountains. Sharp, triangular form blends seamlessly w/natural landscape, capturing breathtaking vistas from every room. Fully updated, home features a thoughtfully designed expansion, heated in-ground spa, circular patio, fire feature and more. Hillside lot provides privacy and ample outdoor space. With timeless design, quality craftsmanship, and a unique connection to the desert, Novak House: an architectural gem! The Novak House isn't merely a residence; it's an artful statement in modern living, blending form and function effortlessly. Each room is strategically positioned to capture the awe-inspiring vistas, creating an immersive experience that integrates nature with architecture. This exceptional home offers both privacy and connection to the vast, beautiful desert surroundings, making it an architectural gem for those seeking something truly distinctive in Phoenix.
Fully updated, the Novak House offers a rare opportunity to own a piece of architectural history. Built with quality craftsmanship, it stands as an embodiment of Beadle's mastery in integrating his designs with the natural surroundings. With 2 bedrooms, an office, and 2 baths spread over approximately 1,873 square feet, the house provides ample space for comfortable living while maintaining its minimalist elegance.
A highly detailed and extremely well-integrated expansion created a much-needed dining/gathering space, as well as a superb connection to the site. Beadle's rigid geometry was mirrored in the design, which includes the addition of a heated in-ground spa, circular patio, and in-ground fire feature.
The modern materials and sleek finishes contribute to the timeless appeal, while the triangular shape continues to make it a standout feature in Phoenix's architectural landscape. The lot size of over 10,000 square feet provides room for relaxation or outdoor entertainment, further enhancing the home's connection to its magnificent location. The unique geometry of the house maximizes the use of natural light, enhancing its energy efficiency while inviting the beauty of the desert into every room. Whether it's the location, the views, or the exceptional design by Alfred Beadle, the Novak House represents an extraordinary investment for those seeking a home that is both a work of art and a retreat from the ordinary.
---
**Features:**
- Designed by famed architect Alfred Newman Beadle
- 2 bedrooms plus an office
- 2 full bathrooms
- Approximately 1,873 sq. ft. of living space
- Built in 1994 with modernist design principles
- Triangular architectural form maximizing views
- Expansive views of surrounding mountains and Phoenix cityscape
- Full renovation, maintaining Beadle's original vision
- Heated in-ground spa for year-round enjoyment
- Circular patio perfect for outdoor living and entertaining
- In-ground fire feature ideal for desert evenings
- Lot size of 10,591 square feet offers privacy and space for outdoor activities
- Excellent location in the foothills of Phoenix, blending privacy with accessibility
Sold for $1,100,000
$1,100,000
1340 E LAS PALMARITAS Drive, Phoenix, AZ 85020
2beds
1,873sqft
Single Family Residence
Built in 1994
10,591 Square Feet Lot
$1,102,200 Zestimate®
$587/sqft
$2,858 Estimated rent
Home value
$1,102,200
$1.00M - $1.20M
$2,858/mo
Zestimate® history
Owner options
List your home for rent
$2,858/mo
Rent Zestimate®
Find your next renter with Zillow Rental Manager. Plus, with online applications, you can quickly screen prospective tenants – for free.
$2,858/mo
Rent Zestimate®
Refinance and save
$6,323/mo
Est. payment
Refinancing to a lower rate could help reduce your monthly payments and save thousands over the life of the loan.
$6,323/mo
Est. payment
Explore your selling options
Work with a Zillow partner agent
Leverage their expertise and Zillow's premium Showcase listings to get your home seen by more buyers.
Get startedList with your own agent
Get your home in front of millions of buyers by listing it on Zillow.
Learn how to do itSell it yourself
Take full control of how buyers see your home on Zillow by listing For Sale by Owner (FSBO).
List your homeWhat's special
Hillside lotMinimalist eleganceFire featureUnique geometryExpansive viewsBreathtaking vistasTriangular architectural form
Zillow last checked:
Listing updated:
Listed by:
Scott A Jarson info@azarchitecture.com,
AZArchitecture/Jarson & Jarson
Bought with:
Colby T Schmeckpeper, SA691559000
Russ Lyon Sotheby's International Realty
Source: ARMLS,MLS#: 6832689
Facts & features
Interior
Bedrooms & bathrooms
- Bedrooms: 2
- Bathrooms: 3
- Full bathrooms: 2
- 1/2 bathrooms: 1
Heating
- Electric
Cooling
- Central Air
Appliances
- Included: Refrigerator, Built-in Microwave, Dishwasher, Disposal, Gas Cooktop
- Laundry: Upper Level, Inside, See Remarks
Features
- High Speed Internet, Granite Counters, Double Vanity, See Remarks, No Interior Steps, Kitchen Island, 3/4 Bath Master Bdrm
- Flooring: Tile
- Windows: Skylight(s), Double Pane Windows
- Basement: Finished
- Has fireplace: Yes
- Fireplace features: Fire Pit, Other
Interior area
- Total structure area: 1,873
- Total interior livable area: 1,873 sqft
Property
Parking
- Total spaces: 2
- Parking features: Carport, Open
- Carport spaces: 1
- Uncovered spaces: 1
Features
- Stories: 1
- Patio & porch: Patio
- Exterior features: Balcony
- Pool features: None
- Has spa: Yes
- Spa features: Heated, Private
- Fencing: See Remarks,Block,Partial
- Has view: Yes
- View description: City Lights, Mountain(s)
Lot
- Size: 10,591 Square Feet
- Features: North/South Exposure, Hillside Lot, Desert Back, Desert Front, Cul-De-Sac
Details
- Parcel number: 16011118
Construction
Type & style
- Home type: SingleFamily
- Architectural style: Contemporary
- Property subtype: Single Family Residence
Materials
- Other, Steel Frame
- Roof: Foam
Condition
- Year built: 1994
Details
- Builder name: Alfred Newman Beadle
Utilities & green energy
- Electric: 220 Volts in Kitchen
- Sewer: Public Sewer
- Water: City Water
Community & HOA
Community
- Subdivision: ECHO MOUNTAIN TERRACE
HOA
- Has HOA: No
- Services included: No Fees
Location
- Region: Phoenix
Financial & listing details
- Price per square foot: $587/sqft
- Tax assessed value: $464,800
- Annual tax amount: $2,716
- Date on market: 3/22/2025
- Cumulative days on market: 296 days
- Listing terms: Cash,Conventional
- Ownership: Fee Simple
- Electric utility on property: Yes
Price history
| Date | Event | Price |
|---|---|---|
| 1/16/2026 | Sold | $1,100,000-15.4%$587/sqft |
Source:  ARMLS #6832689 Report a problem ARMLS #6832689 Report a problem | ||
| 1/12/2026 | Pending sale | $1,299,995$694/sqft |
Source: ARMLS #6832689 Report a problem | ||
| 10/10/2025 | Price change | $1,299,995-7.1%$694/sqft |
Source: ARMLS #6832689 Report a problem | ||
| 6/14/2025 | Price change | $1,399,995-5.1%$747/sqft |
Source: ARMLS #6832689 Report a problem | ||
| 5/10/2025 | Price change | $1,475,000-4.8%$788/sqft |
Source: ARMLS #6832689 Report a problem | ||
| 4/15/2025 | Price change | $1,549,000-2.9%$827/sqft |
Source: ARMLS #6832689 Report a problem | ||
| 3/22/2025 | Listed for sale | $1,595,000+410.4%$852/sqft |
Source: ARMLS #6832689 Report a problem | ||
| 2/12/2002 | Sold | $312,500-10.7%$167/sqft |
Source: ARMLS #1715151 Report a problem | ||
| 5/24/2001 | Sold | $350,000$187/sqft |
Source: Public Record Report a problem | ||
Public tax history
| Year | Property taxes | Tax assessment |
|---|---|---|
| 2025 | $2,780 +4% | $46,480 -0.7% |
| 2024 | $2,672 +1.9% | $46,810 +103.5% |
| 2023 | $2,622 +2% | $22,997 -29.2% |
| 2022 | $2,570 +0.2% | $32,470 -3.5% |
| 2021 | $2,564 +1.9% | $33,650 +1.8% |
| 2020 | $2,517 +2.9% | $33,050 +25.7% |
| 2019 | $2,446 | $26,300 +8% |
| 2018 | $2,446 +44.6% | $24,350 +17.3% |
| 2017 | $1,692 +9.8% | $20,760 +7.2% |
| 2016 | $1,542 +5.4% | $19,370 +19.5% |
| 2015 | $1,463 | $16,210 +53.4% |
| 2014 | -- | $10,570 +13% |
| 2013 | -- | $9,350 -30.1% |
| 2012 | -- | $13,370 -18.1% |
| 2011 | -- | $16,320 +7.3% |
| 2010 | -- | $15,210 -37.5% |
| 2009 | -- | $24,320 -10.8% |
| 2008 | -- | $27,250 +15% |
| 2007 | -- | $23,700 +60.1% |
| 2006 | -- | $14,800 |
| 2005 | -- | $14,800 +10.4% |
| 2004 | -- | $13,400 |
| 2003 | -- | $13,400 +27% |
| 2002 | -- | $10,550 |
Find assessor info on the county website
Neighborhood: North Mountain
Nearby homes
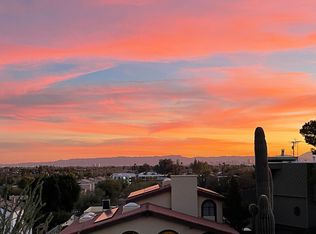
- $819,0003 bd2 ba1.3k sqft1334 E Las Palmaritas Dr, Phoenix, AZ 85020For Sale
- $541,800-- bd2 ba1.2k sqft1346 E Las Palmaritas Dr, Phoenix, AZ 85020Off Market
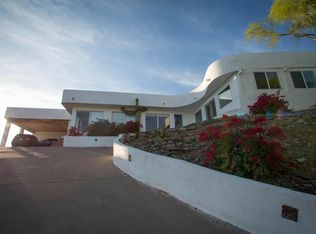
- $886,6002 bd2 ba2.3k sqft8402 N 14th St, Phoenix, AZ 85020Off Market
- $--0.357 Acres1326 E Las Palmaritas Dr LOT 4, Phoenix, AZ 85020Off Market
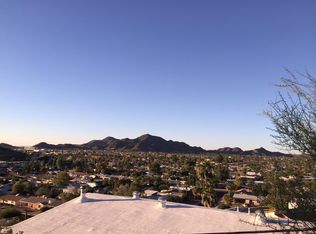
- $974,4003 bd2 ba1.6k sqft1326 E Las Palmaritas Dr, Phoenix, AZ 85020Off Market
- $896,0003 bd3 ba2.9k sqft1339 E Las Palmaritas Dr, Phoenix, AZ 85020Off Market
- $777,6003 bd3 ba2.6k sqft1327 E Echo Ln, Phoenix, AZ 85020Off Market
- $906,2003 bd3 ba3.4k sqft1333 E Las Palmaritas Dr, Phoenix, AZ 85020Off Market
Nearby schools
GreatSchools rating
- 7/10Desert View Elementary SchoolGrades: PK-6Distance: 0.9 mi
- 7/10Royal Palm Middle SchoolGrades: 5-8Distance: 2.8 mi
- 9/10Sunnyslope High SchoolGrades: 9-12Distance: 1.5 mi
Schools provided by the listing agent
- Elementary: Desert View Elementary School
- Middle: Royal Palm Middle School
- High: Sunnyslope High School
- District: Washington Elementary School District
Source: ARMLS. This data may not be complete. We recommend contacting the local school district to confirm school assignments for this home.
Get a cash offer in 3 minutes
Find out how much your home could sell for in as little as 3 minutes with a no-obligation cash offer.
Estimated market value
$1,102,200
Get a cash offer in 3 minutes
Find out how much your home could sell for in as little as 3 minutes with a no-obligation cash offer.
Estimated market value
$1,102,200
- Arizona
- Maricopa County
- Phoenix
- 85020
- North Mountain
- 1340 E LAS PALMARITAS Drive
Nearby cities
Nearby neighborhoods
Nearby zip codes
Other Phoenix Topics
