Very rare property available for the 1st time since 1975.
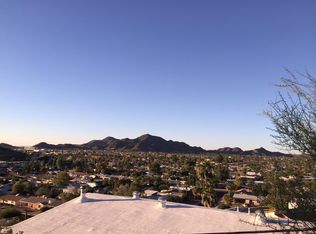
The view is stunning. Home sold as a CASH ONLY. Build your dream home here!
For sale
$819,000
1334 E LAS PALMARITAS Drive, Phoenix, AZ 85020
3beds
1,300sqft
:
Get pre-qualified$4,819/mo
Single Family Residence
Built in 1975
10,477 Square Feet Lot
$-- Zestimate®
$630/sqft
$-- HOA
What's special
- 131 days |
- 201 |
- 8 |
Zillow last checked:
Listing updated:
Listed by:
Steven Fisher 602-522-9100,
Fisher Commercial Real Estate
Source: ARMLS,MLS#: 7006894
Facts & features
Interior
Bedrooms & bathrooms
- Bedrooms: 3
- Bathrooms: 2
- Full bathrooms: 2
Primary bedroom
- Level: First
- Area: 300
- Dimensions: 20.00 x 15.00
Heating
- Electric
Cooling
- Heat Pump, Central Air, Ceiling Fan(s)
Appliances
- Included: Refrigerator, Dishwasher, Disposal, Built-In Gas Oven
- Laundry: Inside
Features
- Eat-in Kitchen, Full Bth Master Bdrm
- Flooring: Tile
- Has basement: Yes
- Number of fireplaces: 1
- Fireplace features: Wood Burning
Interior area
- Total structure area: 1,300
- Total interior livable area: 1,300 sqft
Property
Parking
- Total spaces: 10
- Parking features: Attached Carport, Detached Carport
- Garage spaces: 4
- Carport spaces: 2
- Covered spaces: 6
- Uncovered spaces: 4
Features
- Stories: 1
- Patio & porch: Patio
- Exterior features: Balcony, Storage
- Spa features: None
- Fencing: Wrought Iron
- Has view: Yes
- View description: City, Desert, Panoramic, City Lights, Mountain(s)
Lot
- Size: 10,477 Square Feet
- Features: North/South Exposure, Desert Back, Desert Front, Cul-De-Sac
Details
- Additional structures: Guest House
- Parcel number: 16011119
Construction
Type & style
- Home type: SingleFamily
- Architectural style: Ranch
- Property subtype: Single Family Residence
Materials
- Stucco, Block
- Roof: Built-Up,Foam
Condition
- Year built: 1975
Utilities & green energy
- Sewer: Public Sewer
- Water: City Water
Community & HOA
Community
- Subdivision: ECHO MOUNTAIN TERRACE
HOA
- Has HOA: No
- Services included: No Fees
Location
- Region: Phoenix
Financial & listing details
- Price per square foot: $630/sqft
- Tax assessed value: $383,100
- Annual tax amount: $2,595
- Date on market: 3/31/2026
- Cumulative days on market: 131 days
- Listing terms: Cash
- Ownership: Fee Simple
Estimated market value
Not available
Estimated sales range
Not available
Not available
Price history
| Date | Event | Price |
|---|---|---|
| 4/1/2026 | Listed for sale | $819,000$630/sqft |
Source:  ARMLS #7006894 Report a problem ARMLS #7006894 Report a problem | ||
Public tax history
| Year | Property taxes | Tax assessment |
|---|---|---|
| 2025 | $2,553 +4% | $38,310 -1.9% |
| 2024 | $2,454 +1.9% | $39,070 +85% |
| 2023 | $2,408 +2% | $21,118 -23.5% |
| 2022 | $2,360 +0.2% | $27,600 -2% |
| 2021 | $2,355 +1.9% | $28,160 +2.3% |
| 2020 | $2,312 +2.9% | $27,520 +14% |
| 2019 | $2,246 | $24,150 +8% |
| 2018 | $2,246 +89.5% | $22,360 +33.9% |
| 2017 | $1,186 +9.8% | $16,700 +11.6% |
| 2016 | $1,080 +3.8% | $14,970 +21.2% |
| 2015 | $1,041 | $12,350 +61% |
| 2014 | -- | $7,670 +17.1% |
| 2013 | -- | $6,550 -34.2% |
| 2012 | -- | $9,960 -24% |
| 2011 | -- | $13,110 +4.6% |
| 2010 | -- | $12,530 -32.7% |
| 2009 | -- | $18,620 -11.3% |
| 2008 | -- | $21,000 +15.7% |
| 2007 | -- | $18,150 +49.4% |
| 2006 | -- | $12,150 |
| 2005 | -- | $12,150 +14.1% |
| 2004 | -- | $10,650 |
| 2003 | -- | $10,650 +21% |
| 2002 | -- | $8,800 |
Find assessor info on the county website
Monthly payment
Est. payment
Payment breakdown
Explore the cost of this home by adjusting the details. Changes won't be saved.Climate risks
Neighborhood: North Mountain
Nearby schools
GreatSchools rating
- 7/10Desert View Elementary SchoolGrades: PK-6Distance: 0.9 mi
- 7/10Royal Palm Middle SchoolGrades: 5-8Distance: 2.7 mi
- 9/10Sunnyslope High SchoolGrades: 9-12Distance: 1.5 mi
Schools provided by the listing agent
- Elementary: Washington Elementary School
- Middle: Sunnyslope Elementary School
- High: Sunnyslope High School
- District: Washington Elementary School District
Source: ARMLS. This data may not be complete. We recommend contacting the local school district to confirm school assignments for this home.
- $1,100,0002 bd3 ba1.8k sqft1340 E Las Palmaritas Dr, Phoenix, AZ 85020Sold

- $--0.36 acres1326 E Las Palmaritas Dr LOT 4, Phoenix, AZ 85020Off Market
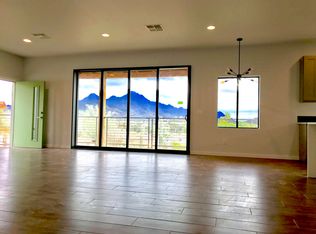
- $974,4003 bd2 ba1.6k sqft1326 E Las Palmaritas Dr, Phoenix, AZ 85020Off Market
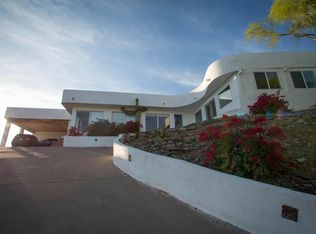
- $886,6002 bd2 ba2.3k sqft8402 N 14th St, Phoenix, AZ 85020Off Market
- $777,6003 bd3 ba2.6k sqft1327 E Echo Ln, Phoenix, AZ 85020Off Market
- $541,800-- bd2 ba1.2k sqft1346 E Las Palmaritas Dr, Phoenix, AZ 85020Off Market
- $906,2003 bd3 ba3.4k sqft1333 E Las Palmaritas Dr, Phoenix, AZ 85020Off Market
- $760,2003 bd3 ba3.4k sqft1327 E Las Palmaritas Dr, Phoenix, AZ 85020Off Market
A local agent can set up tours, give advice and negotiate with sellers.
Similar homes
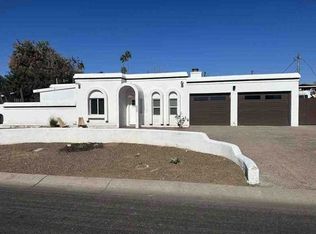
- $--3 bd2 ba1.2k sqft7003 N 11th Pl, Phoenix, AZ 85020Auction
 Auction.com 2
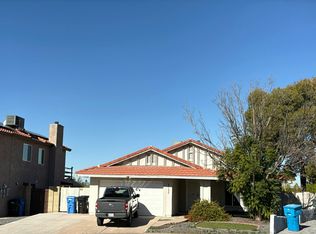
 - $--4 bd3 ba1.9k sqft2334 W Augusta Ave, Phoenix, AZ 85021Auction
 Xome
Xome - $--3 bd2 ba1.4k sqft343 W Taro Ln, Phoenix, AZ 85027Auction
 Auction.com 2
 - $--3 bd2 ba1.7k sqft2150 E Evans Dr, Phoenix, AZ 85022Auction
 Auction.com 2
 - $--3 bd2 ba1.5k sqft3322 E Willetta St, Phoenix, AZ 85008AuctionXome
- $589,9993 bd2 ba1.8k sqft10846 N 11th Street, Phoenix, AZ 85020For SaleMLS ID #7030201, Paul Schmidt, HomeSmart. ARMLS
- $--3 bd2 ba1.8k sqft2635 W Sunrise Dr, Phoenix, AZ 85041AuctionAuction.com 2
- $--2 bd2 ba1.3k sqft4549 E Wescott Dr, Phoenix, AZ 85050AuctionAuction.com 2
- $--4 bd2 ba1.8k sqft4509 W Cochise Dr, Glendale, AZ 85302AuctionAuction.com 2
- $--3 bd3 ba1.4k sqft6034 W Acapulco Ln, Glendale, AZ 85306AuctionAuction.com 2
- $650,0003 bd2 ba1.9k sqft2346 E MESCAL Street, Phoenix, AZ 85028For SaleMLS ID #7033036, Tara Jones, Opendoor Brokerage, LLC. ARMLS
- $--4 bd2 ba1.3k sqft2030 W Monte Vista Rd, Phoenix, AZ 85009AuctionXome
- $--3 bd1 ba1.1k sqft729 W Atlanta Ave, Phoenix, AZ 85041AuctionAuction.com 2
- $825,0004 bd4 ba1.5k sqft3424 N 45th St, Phoenix, AZ 85018For Sale By Owner
- $839,0004 bd2 ba1.7k sqft3907 E DEVONSHIRE Avenue, Phoenix, AZ 85018For SaleMLS ID #7058221, Patricia Sampson, Real Broker. ARMLS
- $--4 bd3 ba1.7k sqft6415 W Caron St, Glendale, AZ 85302AuctionAuction.com 2
- $550,0003 bd4 ba1.5k sqft8838 N 2ND Street, Phoenix, AZ 85020For SaleMLS ID #7033450, Patrick W O'Sullivan, Get Multifamily. ARMLS
- $615,0003 bd2 ba1.5k sqft1345 E Rose Lane, Phoenix, AZ 85014For SaleMLS ID #7056838, Krystal Barajas, Russ Lyon Sotheby's International Realty. ARMLS
- $--3 bd2 ba1.5k sqft20805 N 42nd Ave, Glendale, AZ 85308AuctionXome
- $472,9773 bd2 ba1.8k sqft7240 N DREAMY DRAW Drive #114, Phoenix, AZ 85020For SaleMLS ID #6952137, Kelly D Young, Realty ONE Group. ARMLS
