Skip main navigation
Sold for $555,000
  • $555,000

    1340 Eastbourne Drive, Wilmington, NC 28411

    4beds
    3,226sqft
    Single Family Residence
    Built in 2018
    9,540 Square Feet Lot
    $551,400 Zestimate®
    $172/sqft
    $3,535 Estimated rent

    Home value

    $551,400

    $507,000 - $601,000

    $3,535/mo

    Zestimate® history
    Loading
    Loading...

    Owner options

    List your home for rent

    $3,535/mo

    Rent Zestimate®

    Find your next renter with Zillow Rental Manager. Plus, with online applications, you can quickly screen prospective tenants – for free.

    Learn more

    $3,535/mo

    Rent Zestimate®

    Refinance and save

    $3,602/mo

    Est. payment

    Refinancing to a lower rate could help reduce your monthly payments and save thousands over the life of the loan.

    See today's rates

    $3,602/mo

    Est. payment

    Explore your selling options

    Work with a Zillow partner agent

    Leverage their expertise and Zillow's premium Showcase listings to get your home seen by more buyers.

    Get started

    List with your own agent

    Get your home in front of millions of buyers by listing it on Zillow.

    Learn how to do it

    Sell it yourself

    Take full control of how buyers see your home on Zillow by listing For Sale by Owner (FSBO).

    List your home

    What's special

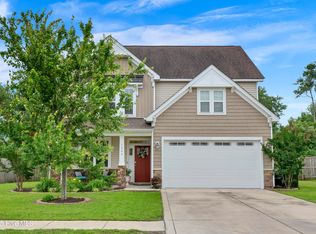
    Stunning Custom Home in Hanover Reserve - 1340 Eastbourne Drive Welcome to this beautifully crafted 4-bedroom, 3-bath, 3,226 sq. ft. custom-built home in the sought-after Hanover Reserve community! Designed with both elegance and functionality in mind, this home features an open floor plan, hand-selected tile work, and upgraded fixtures throughout. The gourmet kitchen seamlessly flows into the spacious living area, while a built-in sunroom offers the perfect place to unwind. The primary suite is a true retreat, featuring dual vanities, a walk-in shower, a soaking tub, and an expansive walk-in closet. Upstairs, a versatile bonus room provides additional space for an office, playroom, or guest quarters. Step outside to your private, fully fenced backyard, complete with a expansive patio, ideal for outdoor entertaining. A two-car attached garage offers plenty of storage and convenience. This home is an incredible value in one of Wilmington's most desirable communities. Don't miss the opportunity to make it yours—schedule your showing today!

    Zillow last checked:

    Listing updated:

    Listed by:

    Derek Criscitiello 910-545-6009,

    Coldwell Banker Sea Coast Advantage

    Bought with:

    Ann M McEachern, 282470

    Henry & Company Real Estate

    Source: Hive MLS,MLS#: 100492671MLS LogoOriginating MLS: Cape Fear Realtors MLS, Inc.

    Facts & features

    Interior

    Bedrooms & bathrooms
    • Bedrooms: 4
    • Bathrooms: 3
    • Full bathrooms: 3
    Rooms
    • Room types: Master Bedroom, Bedroom 1, Bedroom 2, Bedroom 3, Living Room, Sunroom, Dining Room, Bonus Room
    Primary bedroom
    • Level: Second
    • Dimensions: 16 x 15
    Bedroom 1
    • Level: Second
    • Dimensions: 12 x 12
    Bedroom 2
    • Level: Second
    • Dimensions: 13 x 12
    Bedroom 3
    • Level: First
    • Dimensions: 12 x 11
    Bonus room
    • Level: Second
    • Dimensions: 21 x 17
    Dining room
    • Level: First
    • Dimensions: 13 x 12
    Kitchen
    • Level: First
    • Dimensions: 15 x 12
    Living room
    • Level: First
    • Dimensions: 19 x 16
    Sunroom
    • Level: First
    • Dimensions: 17 x 13
    Heating
    • Electric, Forced Air, Heat Pump
    Cooling
    • Central Air
    Appliances
    • Included: Electric Oven, Washer, Refrigerator, Dryer, Dishwasher
    Features
    • High Ceilings
    • Flooring: LVT/LVP, Tile
    Interior area
    • Total structure area: 3,226
    • Total interior livable area: 3,226 sqft

    Property

    Parking
    • Total spaces: 2
    • Parking features: Concrete, Off Street
    • Garage spaces: 2
    Features
    • Levels: Two
    • Stories: 2
    • Patio & porch: Covered, Patio
    • Fencing: Back Yard,Wood
    Lot
    • Size: 9,540 Square Feet
    • Dimensions: 74.07 x 126 x 78.70 x 126
    Details
    • Parcel number: R03600003332000
    • Zoning: R-15
    • Special conditions: Standard

    Construction

    Type & style
    • Home type: SingleFamily
    • Property subtype: Single Family Residence
    Materials
    • Vinyl Siding
    • Foundation: Slab
    • Roof: Architectural Shingle
    Condition
    • New construction: No
    • Year built: 2018

    Utilities & green energy

    • Water: Public
    • Utilities for property: Water Available

    Community & HOA

    Community
    • Subdivision: Hanover Reserve
    HOA
    • Has HOA: Yes
    • Amenities included: Maintenance Common Areas, Maintenance Roads, Management, Street Lights
    • HOA fee: $360 annually
    • HOA name: CAMS
    • HOA phone: 910-256-2021
    Location
    • Region: Wilmington

    Financial & listing details

    • Price per square foot: $172/sqft
    • Tax assessed value: $390,600
    • Annual tax amount: $2,040
    • Date on market: 3/6/2025
    • Cumulative days on market: 30 days
    • Listing agreement: Exclusive Right To Sell
    • Listing terms: Cash,Conventional,FHA,VA Loan

    Price history

    DateEventPrice
    5/2/2025Sold$555,000$172/sqft
    Source: Hive MLS #100492671 Report a problem
    4/4/2025Pending sale$555,000$172/sqft
    Source: Hive MLS #100492671 Report a problem
    4/1/2025Price change$555,000-0.9%$172/sqft
    Source: Hive MLS #100492671 Report a problem
    3/6/2025Listed for sale$560,000+53.6%$174/sqft
    Source: Hive MLS #100492671 Report a problem
    8/7/2018Sold$364,500$113/sqft
    Source: Public Record Report a problem

    Public tax history

    YearProperty taxesTax assessment
    2025$2,016 -4.7%$513,100 +31.4%
    2024$2,115 +0.3%$390,600
    2023$2,109 -0.9%$390,600
    2022$2,128 -1%$390,600
    2021$2,151 +12.2%$390,600 +29%
    2020$1,916 $302,900
    2019$1,916 $302,900 +657.3%
    2018$1,916 +657.3%$40,000
    2017$253 $40,000
    Find assessor info on the county website

    Neighborhood: Murraysville

    Nearby schools

    GreatSchools rating
    Schools provided by the listing agent
    • Elementary: Murrayville
    • Middle: Trask
    • High: Laney

    Source: Hive MLS. This data may not be complete. We recommend contacting the local school district to confirm school assignments for this home.

    Get a cash offer in 3 minutes
    Find out how much your home could sell for in as little as 3 minutes with a no-obligation cash offer.
    Estimated market value
    $551,400
    Get a cash offer in 3 minutes
    Find out how much your home could sell for in as little as 3 minutes with a no-obligation cash offer.
    Estimated market value
    $551,400