Skip main navigation
Sold for $478,000
  • $478,000

    1344 Eastbourne Drive, Wilmington, NC 28411

    4beds
    2,335sqft
    Single Family Residence
    Built in 2017
    9,583 Square Feet Lot
    $472,900 Zestimate®
    $205/sqft
    $2,870 Estimated rent

    Home value

    $472,900

    $440,000 - $511,000

    $2,870/mo

    Zestimate® history
    Loading
    Loading...

    Owner options

    List your home for rent

    $2,870/mo

    Rent Zestimate®

    Find your next renter with Zillow Rental Manager. Plus, with online applications, you can quickly screen prospective tenants – for free.

    Learn more

    $2,870/mo

    Rent Zestimate®

    Refinance and save

    $3,171/mo

    Est. payment

    Refinancing to a lower rate could help reduce your monthly payments and save thousands over the life of the loan.

    See today's rates

    $3,171/mo

    Est. payment

    Explore your selling options

    Work with a Zillow partner agent

    Leverage their expertise and Zillow's premium Showcase listings to get your home seen by more buyers.

    Get started

    List with your own agent

    Get your home in front of millions of buyers by listing it on Zillow.

    Learn how to do it

    Sell it yourself

    Take full control of how buyers see your home on Zillow by listing For Sale by Owner (FSBO).

    List your home

    What's special

    Gas fireplaceExpansive kitchenElegant crown moldingWalk-in showerFully fenced backyardExtended islandMature landscaping
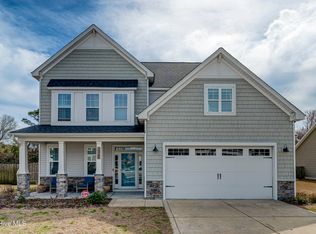
    Gorgeous 4-Bedroom, 2.5-Bath Home with Upgraded Features in Ideal Location This stunning 2,350 sq. ft. home built in 2017 sits on just under a ¼-acre lot and has been updated with high-end finishes throughout. As you enter, you're greeted by luxurious Coretec Engineered LVP flooring, elegant crown molding and wainscoting with chair rail. The open-concept main level boasts a spacious living room with a gas fireplace and an expansive kitchen featuring Denali Quartz countertops, an extended island and ample cabinetry. A formal dining room provides an ideal space for entertaining while the private office with French doors and transom windows offers the perfect work-from-home setup. The oversized powder room on the main floor adds convenience. Upstairs, the primary suite is a true retreat with a walk-in closet, a garden tub, a walk-in shower and double vanity sinks. Bedrooms 2-4 are generously sized, with Bedroom 2 offering a large walk-in closet with a window for added natural light. The home also boasts over 500 sq. ft. of attic space on the third floor, offering incredible potential for future expansion—many homeowners have finished this space into additional living areas. Outside, the fully fenced backyard offers privacy and is beautifully enhanced with mature landscaping beyond the fence line. A covered patio off the living area provides an excellent space for outdoor dining or relaxing. Located just minutes from Wrightsville Beach, shopping, and downtown Wilmington, this home is positioned in a mature neighborhood with large lots. This is an opportunity you don't want to miss—schedule your showing today!

    Zillow last checked:

    Listing updated:

    Listed by:

    Michael G Rheel 910-619-0926,

    Berkshire Hathaway HomeServices Carolina Premier Properties

    Bought with:

    Scott Saxton, 321649

    Just For Buyers Realty, LLC

    Source: Hive MLS,MLS#: 100510177MLS LogoOriginating MLS: Cape Fear Realtors MLS, Inc.

    Facts & features

    Interior

    Bedrooms & bathrooms
    • Bedrooms: 4
    • Bathrooms: 3
    • Full bathrooms: 2
    • 1/2 bathrooms: 1
    Rooms
    • Room types: Bedroom 1, Bedroom 2, Bedroom 3, Bedroom 4, Living Room, Dining Room, Breakfast Nook, Office, Other
    Bedroom 1
    • Level: Second
    • Dimensions: 19 x 14
    Bedroom 2
    • Level: Second
    • Dimensions: 11 x 13
    Bedroom 3
    • Level: Second
    • Dimensions: 11 x 13
    Bedroom 4
    • Level: Second
    • Dimensions: 16 x 13
    Breakfast nook
    • Level: First
    • Dimensions: 8 x 5
    Dining room
    • Level: First
    • Dimensions: 11 x 11
    Kitchen
    • Level: First
    • Dimensions: 17 x 13
    Living room
    • Level: First
    • Dimensions: 17 x 13
    Office
    • Level: First
    • Dimensions: 11 x 10
    Heating
    • Heat Pump, Fireplace(s), Electric
    Cooling
    • Central Air, Heat Pump
    Appliances
    • Included: Electric Oven, Built-In Microwave, Refrigerator, Disposal, Dishwasher
    • Laundry: Laundry Room
    Features
    • Walk-in Closet(s), Tray Ceiling(s), High Ceilings, Ceiling Fan(s), Pantry, Walk-in Shower, Blinds/Shades, Walk-In Closet(s)
    • Flooring: LVT/LVP, Carpet, Tile
    • Basement: None
    • Attic: Floored,Walk-In
    Interior area
    • Total structure area: 2,335
    • Total interior livable area: 2,335 sqft

    Property

    Parking
    • Total spaces: 2
    • Parking features: Paved
    • Garage spaces: 2
    Features
    • Levels: Two
    • Stories: 2
    • Patio & porch: Covered, Porch
    • Exterior features: Irrigation System
    • Fencing: Back Yard,Wood
    Lot
    • Size: 9,583 Square Feet
    • Dimensions: 84 x 125 x 69 x 125
    Details
    • Parcel number: R03600003331000
    • Zoning: R-15
    • Special conditions: Standard

    Construction

    Type & style
    • Home type: SingleFamily
    • Property subtype: Single Family Residence
    Materials
    • Fiber Cement
    • Foundation: Slab
    • Roof: Architectural Shingle
    Condition
    • New construction: No
    • Year built: 2017

    Utilities & green energy

    • Water: Public
    • Utilities for property: Sewer Connected, Water Connected

    Community & HOA

    Community
    • Subdivision: Hanover Reserve
    HOA
    • Has HOA: Yes
    • Amenities included: Maintenance Common Areas, Street Lights
    • HOA fee: $360 annually
    • HOA name: CAMS
    • HOA phone: 910-256-2021
    Location
    • Region: Wilmington

    Financial & listing details

    • Price per square foot: $205/sqft
    • Tax assessed value: $321,200
    • Annual tax amount: $1,678
    • Date on market: 10/26/2025
    • Cumulative days on market: 37 days
    • Listing agreement: Exclusive Right To Sell
    • Listing terms: Cash,Conventional,FHA,VA Loan

    Price history

    DateEventPrice
    9/2/2025Sold$478,000-0.4%$205/sqft
    Source: Hive MLS #100510177 Report a problem
    7/2/2025Pending sale$479,900$206/sqft
    Source: Hive MLS #100510177 Report a problem
    6/30/2025Price change$479,900-1.6%$206/sqft
    Source: Hive MLS #100510177 Report a problem
    6/24/2025Price change$487,500-0.5%$209/sqft
    Source: Hive MLS #100510177 Report a problem
    5/28/2025Listed for sale$490,000+78.2%$210/sqft
    Source: Hive MLS #100510177 Report a problem
    10/6/2017Sold$274,900$118/sqft
    Source: Hive MLS #100054875 Report a problem

    Public tax history

    YearProperty taxesTax assessment
    2025$1,702 -2.9%$430,200 +33.9%
    2024$1,752 +0.3%$321,200
    2023$1,746 -0.9%$321,200
    2022$1,762 -0.5%$321,200
    2021$1,771 +11.6%$321,200 +28.1%
    2020$1,586 $250,800
    2019$1,586 $250,800
    2018$1,586 $250,800 +527%
    2017$1,586 $40,000
    Find assessor info on the county website

    Neighborhood: Murraysville

    Nearby schools

    GreatSchools rating
    Schools provided by the listing agent
    • Elementary: Murrayville
    • Middle: Trask
    • High: Laney

    Source: Hive MLS. This data may not be complete. We recommend contacting the local school district to confirm school assignments for this home.

    Get a cash offer in 3 minutes
    Find out how much your home could sell for in as little as 3 minutes with a no-obligation cash offer.
    Estimated market value
    $472,900
    Get a cash offer in 3 minutes
    Find out how much your home could sell for in as little as 3 minutes with a no-obligation cash offer.
    Estimated market value
    $472,900