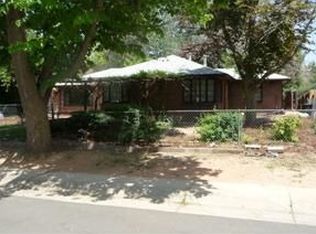
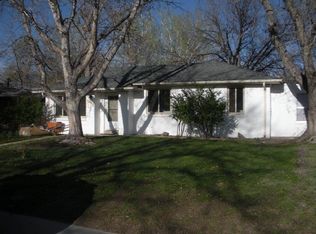
Amazing opportunity to live in a beautiful well-loved home nestled in the Del Mar neighborhood. Location, Location, Location. Sits on a beautiful quiet street with minimal traffic. Centrally located less than 20 minutes from Anschutz, Children's and the VA Hospitals in Aurora, Colorado. Easy access to public transportation. Walking distance to Aurora West College Preparatory Acadamy. Close to 3 different light rail stations. Denver International Airport, Downtown Denver, Cherry Creek Shopping Center are also less than 20 minutes away. This home is a blank canvas to put your own personal touches on including the large private backyard.
Follow your dreams and make this your special home. If you are looking to increase your rental portfolio, this house is a great opportunity to do so and buy with some equity on it. Look at the price per square foot in comparison to other homes for sale and recently sold in the area. Third bedroom was an addition it is not well insulated. Square foot is only including the 2 bedrooms 1 bath the third (bonus room is extra) County and previous listing agent has it as 3/1 Previous listing is showing this room in sq ft as 1,300 sqft. Outbuildings in the back need new roof. If exact measurement is a concern buyer and or buyer's agent to verify sq ft and all information redeemed as it is only for marketing purposes and measurements are rounded.
Sold for $393,000
Zillow last checked:
Listing updated:
Bought with:
Sheri Reynolds, 100001832
2415 Property Solutions Inc
Source: REcolorado as distributed by MLS GRID,MLS#: 8349826
Price history
| Date | Event | Price |
|---|---|---|
| 5/28/2025 | Listing removed | $2,500$2/sqft |
Source: Zillow Rentals Report a problem | ||
| 5/19/2025 | Listed for rent | $2,500$2/sqft |
Source: Zillow Rentals Report a problem | ||
| 5/10/2025 | Listing removed | $2,500$2/sqft |
Source: Zillow Rentals Report a problem | ||
| 5/2/2025 | Listed for rent | $2,500$2/sqft |
Source: Zillow Rentals Report a problem | ||
| 1/31/2024 | Sold | $393,000$356/sqft |
Source:  REcolorado as distributed by MLS GRID #8349826 Report a problem REcolorado as distributed by MLS GRID #8349826 Report a problem | ||
| 1/14/2024 | Pending sale | $393,000$356/sqft |
Source: REcolorado as distributed by MLS GRID #8349826 Report a problem | ||
| 1/8/2024 | Price change | $393,000-1.4%$356/sqft |
Source: REcolorado as distributed by MLS GRID #8349826 Report a problem | ||
| 12/21/2023 | Pending sale | $398,500$361/sqft |
Source: REcolorado as distributed by MLS GRID #8349826 Report a problem | ||
| 11/12/2023 | Listed for sale | $398,500+12.3%$361/sqft |
Source: REcolorado as distributed by MLS GRID #8349826 Report a problem | ||
| 6/2/2021 | Sold | $355,000+4.4%$321/sqft |
Source: Public Record Report a problem | ||
| 5/15/2021 | Pending sale | $340,000$308/sqft |
Source:  HomeSmart #8476871 Report a problem HomeSmart #8476871 Report a problem | ||
| 4/17/2021 | Listed for sale | $340,000+23.6%$308/sqft |
Source: HomeSmart #8476871 Report a problem | ||
| 8/27/2018 | Sold | $275,000+14.6%$249/sqft |
Source: Public Record Report a problem | ||
| 4/27/2017 | Sold | $240,000-4%$217/sqft |
Source: Public Record Report a problem | ||
| 3/16/2017 | Pending sale | $250,000$226/sqft |
Source: Keller Williams - Denver Tech Center #5869546 Report a problem | ||
| 3/13/2017 | Price change | $250,000-3.8%$226/sqft |
Source: Keller Williams - Denver Tech Center #5869546 Report a problem | ||
| 3/8/2017 | Pending sale | $260,000$235/sqft |
Source: Keller Williams - Denver Tech Center #5869546 Report a problem | ||
| 2/23/2017 | Listed for sale | $260,000+229.1%$235/sqft |
Source: Keller Williams Realty DTC #5869546 Report a problem | ||
| 6/3/1997 | Sold | $79,000+21.1%$71/sqft |
Source: Public Record Report a problem | ||
| 4/12/1995 | Sold | $65,250$59/sqft |
Source: Public Record Report a problem | ||

Get a cash offer in 3 minutes
Find out how much your home could sell for in as little as 3 minutes with a no-obligation cash offer.
Estimated market value
$381,500
