Crescent Beach Club # 16A on Sand Key
Sold for $1,675,000
$1,675,000
1340 GULF BOULEVARD #16A, CLEARWATER BEACH, FL 33767
3beds
2,125sqft
Condominium
Built in 1986
-- sqft lot
$1,671,700 Zestimate®
$788/sqft
$6,296 Estimated rent
Home value
$1,671,700
$1.54M - $1.82M
$6,296/mo
Zestimate® history
Owner options
List your home for rent
$6,296/mo
Rent Zestimate®
Find your next renter with Zillow Rental Manager. Plus, with online applications, you can quickly screen prospective tenants – for free.
$6,296/mo
Rent Zestimate®
Refinance and save
$13,236/mo
Est. payment
Refinancing to a lower rate could help reduce your monthly payments and save thousands over the life of the loan.
$13,236/mo
Est. payment
Explore your selling options
Work with a Zillow partner agent
Leverage their expertise and Zillow's premium Showcase listings to get your home seen by more buyers.
Get startedList with your own agent
Get your home in front of millions of buyers by listing it on Zillow.
Learn how to do itSell it yourself
Take full control of how buyers see your home on Zillow by listing For Sale by Owner (FSBO).
List your homeWhat's special
Gated gulf front communityWarmth of southern exposureImported italian marble surfacesWood burning fireplaceFloating dual sink vanity
Zillow last checked:
Listing updated:
Listed by:
Dimitri Karides 727-421-8110,
SAND KEY REALTY 727-443-0032
Bought with:
Carol Duprey, 3652412
REAL BROKER, LLC
Source: Stellar MLS,MLS#: TB8387308 Originating MLS: Suncoast Tampa
Originating MLS: Suncoast Tampa
Facts & features
Interior
Bedrooms & bathrooms
- Bedrooms: 3
- Bathrooms: 3
- Full bathrooms: 2
- 1/2 bathrooms: 1
Primary bedroom
- Features: Ceiling Fan(s), Walk-In Closet(s)
- Level: First
- Area: 228 Square Feet
- Dimensions: 12x19
Primary bathroom
- Features: Stone Counters, Walk-In Closet(s)
- Level: First
- Area: 132 Square Feet
- Dimensions: 6x22
Den
- Features: Ceiling Fan(s), No Closet
- Level: First
- Area: 195 Square Feet
- Dimensions: 13x15
Dining room
- Features: Other, No Closet
- Level: First
- Area: 180 Square Feet
- Dimensions: 10x18
Great room
- Features: Ceiling Fan(s), No Closet
- Level: First
- Area: 306 Square Feet
- Dimensions: 17x18
Kitchen
- Features: Stone Counters, Storage Closet
- Level: First
- Area: 252 Square Feet
- Dimensions: 12x21
Heating
- Electric
Cooling
- Central Air
Appliances
- Included: Dishwasher, Disposal, Dryer, Electric Water Heater, Microwave, Range, Refrigerator, Washer
- Laundry: In Kitchen, Inside
Features
- Ceiling Fan(s), Dry Bar, Eating Space In Kitchen, Kitchen/Family Room Combo, Living Room/Dining Room Combo, Open Floorplan, Solid Wood Cabinets, Stone Counters, Walk-In Closet(s)
- Flooring: Carpet, Tile
- Doors: Outdoor Grill, Outdoor Kitchen, Outdoor Shower, Sliding Doors
- Windows: Window Treatments
- Has fireplace: Yes
- Fireplace features: Living Room, Wood Burning
- Furnished: Yes
- Common walls with other units/homes: Corner Unit,End Unit
Interior area
- Total structure area: 2,125
- Total interior livable area: 2,125 sqft
Property
Parking
- Parking features: Covered, Ground Level, Guest, Open, Under Building
- Has uncovered spaces: Yes
Features
- Levels: One
- Stories: 1
- Exterior features: Balcony, Courtyard, Irrigation System, Lighting, Outdoor Grill, Outdoor Kitchen, Outdoor Shower, Sidewalk, Sprinkler Metered, Storage, Tennis Court(s)
- Pool features: Gunite, Heated, In Ground, Lighting, Outside Bath Access, Salt Water
- Has spa: Yes
- Spa features: Heated, In Ground
- Has view: Yes
- View description: City, Park/Greenbelt, Pool, Tennis Court, Water, Bay/Harbor - Full, Gulf/Ocean - Full
- Has water view: Yes
- Water view: Water,Bay/Harbor - Full,Gulf/Ocean - Full
- Waterfront features: Gulf/Ocean Front, Waterfront, Beach, Gulf/Ocean, Beach Access, Gulf/Ocean Access, Sailboat Water, Skiing Allowed
- Body of water: GULF OF MEXICO
Lot
- Size: 10,776 Square Feet
- Features: CoastalConstruction Control Line, Flood Insurance Required, City Lot, Landscaped, Sidewalk
Details
- Parcel number: 192915187910001601
- Zoning: CONDO
- Special conditions: None
Construction
Type & style
- Home type: Condo
- Architectural style: Contemporary
- Property subtype: Condominium
- Attached to another structure: Yes
Materials
- Block, Concrete
- Foundation: Raised
- Roof: Membrane
Condition
- Completed
- New construction: No
- Year built: 1986
Utilities & green energy
- Sewer: Public Sewer
- Water: Public
- Utilities for property: Cable Connected, Electricity Connected, Public, Sewer Connected, Water Connected
Community & HOA
Community
- Features: Gulf/Ocean Front, Water Access, Waterfront, Association Recreation - Owned, Buyer Approval Required, Clubhouse, Deed Restrictions, Fitness Center, Gated Community - Guard, Park, Pool, Sidewalks, Tennis Court(s)
- Pet fee: $0 monthly
- Subdivision: CRESCENT BEACH CLUB ONE CONDO
HOA
- Has HOA: Yes
- Amenities included: Cable TV, Clubhouse, Elevator(s), Fitness Center, Gated, Lobby Key Required, Maintenance, Park, Pool, Recreation Facilities, Security, Spa/Hot Tub, Storage, Tennis Court(s), Vehicle Restrictions
- Services included: 24-Hour Guard, Cable TV, Common Area Taxes, Community Pool, Reserve Fund, Fidelity Bond, Insurance, Internet, Maintenance Structure, Maintenance Grounds, Manager, Pool Maintenance, Recreational Facilities, Security, Sewer, Trash, Water
- HOA fee: $1,549 monthly
- HOA name: Crescent Beach Club Condo/Heather Spradley
- HOA phone: 727-593-0788
Location
- Region: Clearwater
Financial & listing details
- Price per square foot: $788/sqft
- Tax assessed value: $1,203,053
- Annual tax amount: $7,286
- Date on market: 5/20/2025
- Cumulative days on market: 220 days
- Listing terms: Cash,Conventional
- Ownership: Condominium
- Total actual rent: 0
- Electric utility on property: Yes
- Road surface type: Paved
Price history
| Date | Event | Price |
|---|---|---|
| 4/29/2026 | Sold | $1,675,000$788/sqft |
Source:  Stellar MLS #TB8387308 Report a problem Stellar MLS #TB8387308 Report a problem | ||
| 3/3/2026 | Pending sale | $1,675,000$788/sqft |
Source: Stellar MLS #TB8387308 Report a problem | ||
| 2/19/2026 | Price change | $1,675,000-4.3%$788/sqft |
Source: Stellar MLS #TB8387308 Report a problem | ||
| 1/7/2026 | Price change | $1,750,000-7.9%$824/sqft |
Source: Stellar MLS #TB8387308 Report a problem | ||
| 11/29/2025 | Listed for sale | $1,900,000$894/sqft |
Source: Stellar MLS #TB8387308 Report a problem | ||
| 9/27/2025 | Listing removed | $1,900,000$894/sqft |
Source: Stellar MLS #TB8387308 Report a problem | ||
| 7/2/2025 | Price change | $1,900,000-9.5%$894/sqft |
Source: Stellar MLS #TB8387308 Report a problem | ||
| 5/20/2025 | Listed for sale | $2,100,000$988/sqft |
Source: Stellar MLS #TB8387308 Report a problem | ||
Public tax history
| Year | Property taxes | Tax assessment |
|---|---|---|
| 2024 | $7,286 +1.6% | $426,857 +3% |
| 2023 | $7,173 +2.7% | $414,424 +3% |
| 2022 | $6,982 -1.4% | $402,353 +3% |
| 2021 | $7,080 +0.3% | $390,634 +1.4% |
| 2020 | $7,062 +1.7% | $385,241 +2.3% |
| 2019 | $6,943 | $376,580 +1.9% |
| 2018 | $6,943 +1.3% | $369,558 +2.1% |
| 2017 | $6,852 +5.5% | $361,957 +2.1% |
| 2016 | $6,493 -1.5% | $354,512 +0.7% |
| 2015 | $6,589 +0.5% | $352,048 +0.8% |
| 2014 | $6,558 +0.5% | $349,254 +1.5% |
| 2013 | $6,523 +4% | $344,093 +1.7% |
| 2012 | $6,272 | $338,341 +3% |
| 2011 | -- | $328,486 +1.5% |
| 2010 | -- | $323,632 +2.7% |
| 2009 | -- | $315,124 +0.1% |
| 2008 | $5,592 | $314,809 +3% |
| 2007 | -- | $305,640 -50.2% |
| 2005 | -- | $613,700 +20.7% |
| 2004 | $5,882 +1.6% | $508,300 +3.3% |
| 2003 | $5,792 +4.4% | $491,900 +14.5% |
| 2002 | $5,550 | $429,700 +23.3% |
| 2001 | $5,550 +3.8% | $348,600 +23% |
| 2000 | $5,348 | $283,400 |
Find assessor info on the county website
Neighborhood: Sand Key
Nearby homes
- $1,295,0003 bd3 ba2.1k sqft1340 Gulf Blvd APT 3A, Clearwater, FL 33767Sold
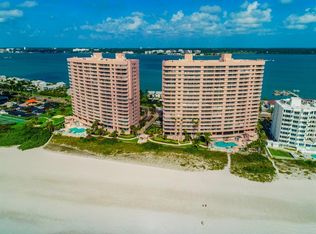
- $965,0002 bd2 ba1.2k sqft1340 Gulf Blvd APT 3F, Clearwater, FL 33767Sold
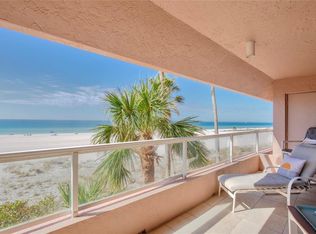
- $1,120,0002 bd3 ba1.5k sqft1340 Gulf Blvd APT 4D, Clearwater, FL 33767Sold
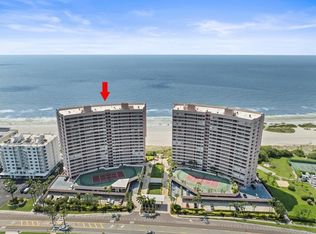
- $1,112,5002 bd3 ba1.5k sqft1340 Gulf Blvd APT 5D, Clearwater, FL 33767Sold
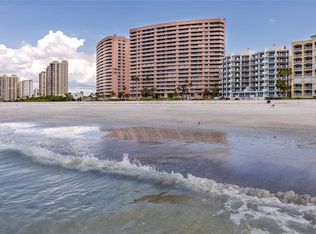
- $1,114,0002 bd3 ba1.5k sqft1340 Gulf Blvd APT 6E, Clearwater, FL 33767Sold
- $585,0001 bd2 ba1k sqft1340 Gulf Blvd APT 7C, Clearwater, FL 33767Sold
- $1,115,0002 bd2 ba1.2k sqft1340 Gulf Blvd APT 7F, Clearwater, FL 33767Sold
- $885,0002 bd2 ba1.2k sqft1340 Gulf Blvd APT 11B, Clearwater, FL 33767Sold
- $794,9991 bd2 ba1k sqft1340 Gulf Blvd APT 11C, Clearwater, FL 33767For Sale
Nearby schools
GreatSchools rating
- 7/10Mildred Helms Elementary SchoolGrades: PK-5Distance: 3.4 mi
- 4/10Largo Middle SchoolGrades: 6-8Distance: 4.1 mi
- 6/10Largo High SchoolGrades: PK,9-12Distance: 3.6 mi
Schools provided by the listing agent
- Elementary: Mildred Helms Elementary-PN
- Middle: Largo Middle-PN
- High: Clearwater High-PN
Source: Stellar MLS. This data may not be complete. We recommend contacting the local school district to confirm school assignments for this home.
Get a cash offer in 3 minutes
Find out how much your home could sell for in as little as 3 minutes with a no-obligation cash offer.
Estimated market value
$1,671,700
Get a cash offer in 3 minutes
Find out how much your home could sell for in as little as 3 minutes with a no-obligation cash offer.
Estimated market value
$1,671,700
- Florida
- Pinellas County
- Clearwater
- 33767
- Sand Key
- 1340 GULF BOULEVARD Unit 16A
Nearby cities
Nearby neighborhoods
Nearby zip codes
Other Clearwater Topics
