This stunning lakefront Winter Park home on an oversized 0.5-acre lot in the idyllic Eden Point gated community offers unparalleled upgrades and craftsmanship. The open floor plan boasts expansive water and pool views from the great room and gourmet kitchen that is equipped with a GE Monogram appliance suite including gas cooktop and wall oven surrounded by custom cabinetry featuring granite countertops and smart accent lighting. The primary bedroom overlooks the saltwater infinity pool, spa and beautiful Garden Lake. Throughout the home you will find some of the latest in smart-home technology allowing for automation of features such as HVAC, lighting, a six-zone sound system, garage door, security cameras, irrigation and pool systems. Outside, you can relax on the expansive screen-enclosed pool and lanai with gorgeous gas firepits and waterfalls while cooking in the full-service summer kitchen. Enjoy over 100 feet of lakefront and a newly installed dock for fishing or catching sunsets. The exterior of the home has recently been painted and is adorned with beautiful tropical landscaping and time-controlled lighting and security cameras. New roof was installed in 2021. Other features and upgrades include built-in closets throughout, a fully finished and air-conditioned tandem garage, a whole-house water softener, natural gas, saltwater pool, Rainbird irrigation system and instant tankless water heaters. Conveniently located, this community offers easy access to SR 417, UCF, Rollins College, downtown Winter Park and Orlando.
Sold for $1,290,000
$1,290,000
1340 HEAVENLY COVE, WINTER PARK, FL 32792
5beds
3,248sqft
Single Family Residence
Built in 2015
0.5 Acres Lot
$1,360,800 Zestimate®
$397/sqft
$5,253 Estimated rent
Home value
$1,360,800
$1.29M - $1.44M
$5,253/mo
Zestimate® history
Owner options
List your home for rent
$5,253/mo
Rent Zestimate®
Find your next renter with Zillow Rental Manager. Plus, with online applications, you can quickly screen prospective tenants – for free.
$5,253/mo
Rent Zestimate®
Refinance and save
$8,718/mo
Est. payment
Refinancing to a lower rate could help reduce your monthly payments and save thousands over the life of the loan.
$8,718/mo
Est. payment
Explore your selling options
Work with a Zillow partner agent
Leverage their expertise and Zillow's premium Showcase listings to get your home seen by more buyers.
Get startedList with your own agent
Get your home in front of millions of buyers by listing it on Zillow.
Learn how to do itSell it yourself
Take full control of how buyers see your home on Zillow by listing For Sale by Owner (FSBO).
List your homeWhat's special
Newly installed dockNew roofSecurity camerasGarage doorDowntown winter parkBeautiful garden lakeGreat room
Zillow last checked:
Listing updated:
Listed by:
Michelle Hochfelder 407-221-5073,
PREMIER SOTHEBY'S INTL. REALTY 407-644-3295
Bought with:
Jill Drafts, 3230009
PREMIER SOTHEBYS INT'L REALTY
Julie Vandendriessche, 3251192
PREMIER SOTHEBYS INT'L REALTY
Source: Stellar MLS,MLS#: O6198447 Originating MLS: Orlando Regional
Originating MLS: Orlando Regional
Facts & features
Interior
Bedrooms & bathrooms
- Bedrooms: 5
- Bathrooms: 4
- Full bathrooms: 3
- 1/2 bathrooms: 1
Rooms
- Room types: Den/Library/Office
Primary bedroom
- Features: Walk-In Closet(s)
- Level: First
- Dimensions: 13x20
Bedroom 2
- Features: Built-in Closet
- Level: First
- Dimensions: 10x13
Bedroom 3
- Features: Built-in Closet
- Level: First
- Dimensions: 10x11
Bedroom 4
- Features: Built-in Closet
- Level: First
- Dimensions: 11x11
Bedroom 5
- Features: Built-in Closet
- Level: First
- Dimensions: 14x14
Dining room
- Level: First
- Dimensions: 12x13
Kitchen
- Level: First
- Dimensions: 18x16
Living room
- Level: First
- Dimensions: 15x27
Office
- Level: First
- Dimensions: 10x11
Heating
- Central
Cooling
- Central Air
Appliances
- Included: Oven, Cooktop, Dishwasher, Disposal, Dryer, Microwave, Refrigerator, Tankless Water Heater, Washer, Water Filtration System
- Laundry: Inside, Laundry Room
Features
- Ceiling Fan(s), Crown Molding, Eating Space In Kitchen, Kitchen/Family Room Combo, Open Floorplan, Split Bedroom, Stone Counters, Tray Ceiling(s), Walk-In Closet(s)
- Flooring: Carpet, Ceramic Tile, Laminate
- Doors: Outdoor Grill, Outdoor Kitchen, Sliding Doors
- Windows: Drapes, Shutters, Window Treatments
- Has fireplace: No
Interior area
- Total structure area: 4,238
- Total interior livable area: 3,248 sqft
Property
Parking
- Total spaces: 2
- Parking features: Tandem
- Attached garage spaces: 2
Features
- Levels: One
- Stories: 1
- Patio & porch: Covered, Patio, Screened
- Exterior features: Awning(s), Irrigation System, Lighting, Outdoor Grill, Outdoor Kitchen, Rain Gutters, Sidewalk
- Has private pool: Yes
- Pool features: Heated, In Ground, Infinity, Salt Water, Screen Enclosure, Self Cleaning, Solar Cover
- Has spa: Yes
- Spa features: In Ground
- Has view: Yes
- View description: Lake
- Has water view: Yes
- Water view: Lake
- Waterfront features: Lake Privileges
- Body of water: GARDEN LAKE
Lot
- Size: 0.5 Acres
- Residential vegetation: Fruit Trees, Mature Landscaping, Trees/Landscaped
Details
- Parcel number: 2621305TM00000300
- Zoning: PD
- Special conditions: None
Construction
Type & style
- Home type: SingleFamily
- Architectural style: Florida,Traditional
- Property subtype: Single Family Residence
Materials
- Block
- Foundation: Slab
- Roof: Shingle
Condition
- New construction: No
- Year built: 2015
Utilities & green energy
- Sewer: Public Sewer
- Water: Public
- Utilities for property: BB/HS Internet Available, Cable Available, Natural Gas Connected
Community & HOA
Community
- Security: Closed Circuit Camera(s), Security System, Security System Owned, Smoke Detector(s)
- Pet fee: $0 monthly
- Subdivision: EDEN POINT
HOA
- Has HOA: Yes
- Amenities included: Gated
- HOA fee: $127 monthly
- HOA name: Ashley Roghelia
- HOA phone: 407-644-4406
Location
- Region: Winter Park
Financial & listing details
- Price per square foot: $397/sqft
- Tax assessed value: $1,092,119
- Annual tax amount: $9,984
- Date on market: 5/1/2024
- Cumulative days on market: 1 day
- Listing terms: Cash,Conventional
- Ownership: Fee Simple
- Total actual rent: 0
- Road surface type: Paved
Price history
| Date | Event | Price |
|---|---|---|
| 6/26/2024 | Sold | $1,290,000-2.3%$397/sqft |
Source:  Stellar MLS #O6198447 Report a problem Stellar MLS #O6198447 Report a problem | ||
| 5/3/2024 | Pending sale | $1,320,000$406/sqft |
Source: Stellar MLS #O6198447 Report a problem | ||
| 5/2/2024 | Listed for sale | $1,320,000+46.7%$406/sqft |
Source: Stellar MLS #O6198447 Report a problem | ||
| 9/24/2020 | Sold | $900,000-2.1%$277/sqft |
Source: Public Record Report a problem | ||
| 8/4/2020 | Pending sale | $919,000$283/sqft |
Source: PALMANO GROUP RE BROKERAGE LLC #O5861072 Report a problem | ||
| 6/29/2020 | Price change | $919,000-1.1%$283/sqft |
Source: PALMANO GROUP RE BROKERAGE LLC #O5861072 Report a problem | ||
| 6/2/2020 | Price change | $929,000-1.1%$286/sqft |
Source: PALMANO GROUP RE BROKERAGE LLC #O5861072 Report a problem | ||
| 5/5/2020 | Listed for sale | $939,000+22.7%$289/sqft |
Source: PALMANO GROUP RE BROKERAGE LLC #O5861072 Report a problem | ||
| 4/7/2015 | Sold | $765,063$236/sqft |
Source: Public Record Report a problem | ||
Public tax history
| Year | Property taxes | Tax assessment |
|---|---|---|
| 2025 | $14,685 +48.2% | $1,092,119 +38.2% |
| 2024 | $9,910 +2.4% | $790,226 +3% |
| 2023 | $9,679 +2.4% | $767,210 +3% |
| 2022 | $9,453 -2% | $744,864 +3.3% |
| 2021 | $9,646 +38.6% | $721,305 +38% |
| 2020 | $6,958 +0.9% | $522,552 +2.3% |
| 2019 | $6,897 | $510,804 +1.9% |
| 2018 | $6,897 +0.8% | $501,280 +2.1% |
| 2017 | $6,845 +0.4% | $490,970 +1.4% |
| 2016 | $6,819 -1.8% | $484,238 +142.1% |
| 2015 | $6,941 | $200,000 +73.9% |
| 2014 | $6,941 | $115,000 |
Find assessor info on the county website
Neighborhood: 32792
Nearby homes
- $1,346,7001 bd5 ba3.7k sqft1344 Heavenly Cv, Winter Park, FL 32792Off Market
- $1,503,2004 bd4 ba4.3k sqft1336 Heavenly Cv, Winter Park, FL 32792Off Market
- $1,103,5005 bd4 ba3.2k sqft1330 Heavenly Cv, Winter Park, FL 32792Off Market
- $743,9004 bd3 ba2.7k sqft1348 Heavenly Cv, Winter Park, FL 32792Off Market
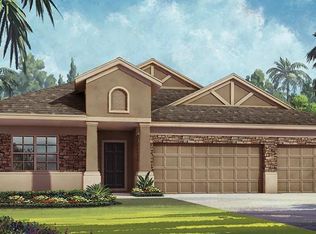
- $710,0004 bd3 ba2.9k sqft1352 Heavenly Cv, Winter Park, FL 32792Sold
- $1,365,9005 bd4 ba4.3k sqft1326 Heavenly Cv, Winter Park, FL 32792Off Market
- $909,1004 bd2 ba3k sqft1335 Heavenly Cv, Winter Park, FL 32792Off Market
- $746,4004 bd4 ba2.8k sqft1356 Heavenly Cv, Winter Park, FL 32792Off Market
Nearby schools
GreatSchools rating
- 6/10Red Bug Elementary SchoolGrades: PK-5Distance: 1.5 mi
- 8/10Tuskawilla Middle SchoolGrades: 6-8Distance: 1.3 mi
- 7/10Lake Howell High SchoolGrades: 9-12Distance: 1 mi
Schools provided by the listing agent
- Elementary: Red Bug Elementary
- Middle: Tuskawilla Middle
- High: Lake Howell High
Source: Stellar MLS. This data may not be complete. We recommend contacting the local school district to confirm school assignments for this home.
Get a cash offer in 3 minutes
Find out how much your home could sell for in as little as 3 minutes with a no-obligation cash offer.
Estimated market value
$1,360,800
Get a cash offer in 3 minutes
Find out how much your home could sell for in as little as 3 minutes with a no-obligation cash offer.
Estimated market value
$1,360,800
- Florida
- Seminole County
- Winter Park
- 32792
- 1340 HEAVENLY COVE
Nearby cities
Nearby neighborhoods
Nearby zip codes
Other Winter Park Topics
