Nicely maintained Manchester model built by Jay-Scot for previous owner*commanding .58-acre homesite overlooking The Meadows subdivision*grand two-story open foyer with cascading staircase*first floor study with French doors to foyer-outside entrance to front porch-built-in bookshelves*open LR and DR with arched openings-columns-picture frame wainscot-chair rail-crown molding*dining room tray ceiling*9-foot ceilings throughout first floor*ceramic tile floors in kitchen-breakfast room-laundry and all bathrooms*hardwood floors in foyer-study-living and dining rooms-family room-powder room-first and second floor hallways-stair treads from first to second floor-all bedrooms (except BR#4)*custom cherry cabinets throughout with painted island in kitchen*recessed task lighting and pendants over island in kitchen*Corian kitchen countertops with integral sink-granite island countertop-planning desk-intercom-walk out bay in breakfast room with French doors to patio-tile backsplash*gas fireplace with tile surround and hearth in family room*pedestal sink in powder room*utility sink in cabinet in laundry*2nd floor sitting room/library off owner's suite overlooking foyer*expansive owner's ensuite bathroom with double vanity-walk in tile and glass shower-whirlpool and nicely sized walk in closet*BR#4 and BR#5 jack n' jill bathroom*built-in bookshelves in BR#5*6-inch baseboard throughout first floor*exposed aggregate front porch and sidewalk*recently completed (at a cost of $25,000) stamped concrete rear patio and ornamental aluminum fenced rear yard ideal for pets or toddlers*roof 11-2017*stucco checked and caulked 8-2018*gas water heater2-2019*all new GE appliances in kitchen and laundry*radon mitigation system*professionally finished lower level family room with built-ins and full bath with stall shower*outside lower level entrance with bilco door*excellent access to RT's 30 and 283*convenient to Park City, Lancaster General and Penn Medicine Hospitals*Owners receive approximately $250 per month from PPL for electricity generated - will convey to buyers at no cost. A lovely well-maintained home with many upgrades.
Sold for $795,000
Street View
$795,000
1340 Jasmine Ln, Lancaster, PA 17601
5beds
4,658sqft
Single Family Residence
Built in 2002
0.58 Acres Lot
$850,800 Zestimate®
$171/sqft
$4,831 Estimated rent
Home value
$850,800
$791,000 - $919,000
$4,831/mo
Zestimate® history
Owner options
List your home for rent
$4,831/mo
Rent Zestimate®
Find your next renter with Zillow Rental Manager. Plus, with online applications, you can quickly screen prospective tenants – for free.
$4,831/mo
Rent Zestimate®
Refinance and save
$5,286/mo
Est. payment
Refinancing to a lower rate could help reduce your monthly payments and save thousands over the life of the loan.
$5,286/mo
Est. payment
Explore your selling options
Work with a Zillow partner agent
Leverage their expertise and Zillow's premium Showcase listings to get your home seen by more buyers.
Get startedList with your own agent
Get your home in front of millions of buyers by listing it on Zillow.
Learn how to do itSell it yourself
Take full control of how buyers see your home on Zillow by listing For Sale by Owner (FSBO).
List your homeWhat's special
Gas fireplaceCustom cherry cabinetsOpen lr and drHardwood floorsBuilt-in bookshelvesCeramic tile floorsDouble vanity
Zillow last checked:
Listing updated:
Listed by:
Bill Rothermel 717-587-6756,
RE/MAX Pinnacle
Bought with:
Anne M Lusk, RS210178L
Lusk & Associates Sotheby's International Realty
Source: Bright MLS,MLS#: PALA2064284
Facts & features
Interior
Bedrooms & bathrooms
- Bedrooms: 5
- Bathrooms: 5
- Full bathrooms: 4
- 1/2 bathrooms: 1
- Main level bathrooms: 1
Rooms
- Room types: Living Room, Dining Room, Primary Bedroom, Sitting Room, Bedroom 2, Bedroom 3, Bedroom 4, Bedroom 5, Kitchen, Family Room, Foyer, Study, Laundry, Bathroom 2, Bathroom 3, Primary Bathroom, Full Bath, Half Bath
Primary bedroom
- Features: Flooring - HardWood, Ceiling Fan(s), Primary Bedroom - Sitting Area
- Level: Upper
- Area: 300 Square Feet
- Dimensions: 20 x 15
Bedroom 2
- Features: Ceiling Fan(s), Flooring - HardWood
- Level: Upper
- Area: 168 Square Feet
- Dimensions: 14 x 12
Bedroom 3
- Features: Ceiling Fan(s), Flooring - HardWood
- Level: Upper
- Area: 195 Square Feet
- Dimensions: 15 x 13
Bedroom 4
- Features: Ceiling Fan(s), Flooring - Carpet, Attached Bathroom
- Level: Upper
- Area: 195 Square Feet
- Dimensions: 15 x 13
Bedroom 5
- Features: Ceiling Fan(s), Flooring - HardWood, Built-in Features, Attached Bathroom
- Level: Upper
- Area: 168 Square Feet
- Dimensions: 14 x 12
Primary bathroom
- Features: Attached Bathroom, Double Sink, Flooring - Ceramic Tile, Recessed Lighting, Walk-In Closet(s), Bathroom - Walk-In Shower, Bathroom - Jetted Tub
- Level: Upper
Bathroom 2
- Features: Flooring - Ceramic Tile, Double Sink, Bathroom - Tub Shower
- Level: Upper
- Area: 56 Square Feet
- Dimensions: 8 x 7
Bathroom 3
- Features: Flooring - Ceramic Tile, Bathroom - Stall Shower, Attached Bathroom, Jack and Jill Bathroom
- Level: Upper
- Area: 54 Square Feet
- Dimensions: 9 x 6
Dining room
- Features: Chair Rail, Flooring - HardWood, Formal Dining Room, Crown Molding
- Level: Main
- Area: 192 Square Feet
- Dimensions: 16 x 12
Family room
- Features: Flooring - HardWood, Ceiling Fan(s), Fireplace - Gas, Recessed Lighting
- Level: Main
- Area: 255 Square Feet
- Dimensions: 17 x 15
Family room
- Features: Basement - Finished, Built-in Features, Flooring - Carpet, Flooring - Engineered Wood
- Level: Lower
- Area: 1110 Square Feet
- Dimensions: 37 x 30
Foyer
- Features: Cathedral/Vaulted Ceiling, Flooring - HardWood
- Level: Main
- Area: 108 Square Feet
- Dimensions: 12 x 9
Other
- Features: Bathroom - Stall Shower, Flooring - Ceramic Tile
- Level: Lower
- Area: 36 Square Feet
- Dimensions: 6 x 6
Half bath
- Features: Flooring - HardWood
- Level: Main
- Area: 56 Square Feet
- Dimensions: 8 x 7
Kitchen
- Features: Breakfast Nook, Breakfast Room, Countertop(s) - Solid Surface, Granite Counters, Flooring - Ceramic Tile, Kitchen Island, Eat-in Kitchen, Kitchen - Electric Cooking, Lighting - Pendants, Double Sink, Recessed Lighting
- Level: Main
- Area: 308 Square Feet
- Dimensions: 22 x 14
Laundry
- Features: Flooring - Ceramic Tile
- Level: Main
- Area: 81 Square Feet
- Dimensions: 9 x 9
Living room
- Features: Chair Rail, Flooring - HardWood, Crown Molding
- Level: Main
- Area: 168 Square Feet
- Dimensions: 14 x 12
Sitting room
- Features: Built-in Features, Flooring - Carpet
- Level: Upper
- Area: 72 Square Feet
- Dimensions: 12 x 6
Study
- Features: Built-in Features, Flooring - HardWood
- Level: Main
- Area: 168 Square Feet
- Dimensions: 14 x 12
Heating
- Central, Baseboard, Forced Air, Natural Gas
Cooling
- Central Air, Electric
Appliances
- Included: Disposal, Dishwasher, Microwave, Self Cleaning Oven, Refrigerator, Dryer, Water Heater, Washer, Intercom, Double Oven, Oven, Oven/Range - Electric, Stainless Steel Appliance(s), Cooktop, Gas Water Heater
- Laundry: Main Level, Laundry Room
Features
- Bathroom - Tub Shower, Breakfast Area, Ceiling Fan(s), Family Room Off Kitchen, Open Floorplan, Formal/Separate Dining Room, Eat-in Kitchen, Kitchen Island, Kitchen - Table Space, Primary Bath(s), Recessed Lighting, Upgraded Countertops, Walk-In Closet(s), Bathroom - Stall Shower, Bathroom - Walk-In Shower, Built-in Features, Chair Railings, Crown Molding, Wainscotting, 9'+ Ceilings, 2 Story Ceilings, Dry Wall, Tray Ceiling(s)
- Flooring: Carpet, Ceramic Tile, Hardwood, Wood
- Doors: Insulated, Six Panel, Storm Door(s), French Doors
- Windows: Double Pane Windows, Insulated Windows, Screens, Window Treatments
- Basement: Improved,Heated,Interior Entry,Sump Pump,Full,Walk-Out Access,Exterior Entry
- Number of fireplaces: 1
- Fireplace features: Gas/Propane, Mantel(s)
Interior area
- Total structure area: 4,658
- Total interior livable area: 4,658 sqft
- Finished area above ground: 3,558
- Finished area below ground: 1,100
Property
Parking
- Total spaces: 3
- Parking features: Garage Faces Side, Garage Door Opener, Inside Entrance, Asphalt, Driveway, Attached, Off Street, On Street
- Attached garage spaces: 3
- Has uncovered spaces: Yes
Accessibility
- Accessibility features: None
Features
- Levels: Two
- Stories: 2
- Patio & porch: Patio
- Exterior features: Extensive Hardscape, Lighting
- Pool features: None
- Has spa: Yes
- Spa features: Bath
- Fencing: Aluminum,Decorative,Partial,Back Yard
- Has view: Yes
- View description: Trees/Woods
Lot
- Size: 0.58 Acres
- Features: Backs to Trees, Front Yard, Landscaped, Level, Private, Rear Yard, SideYard(s), Sloped
Details
- Additional structures: Above Grade, Below Grade
- Parcel number: 2904846600000
- Zoning: RESIDENTIAL
- Special conditions: Standard
- Other equipment: Intercom
Construction
Type & style
- Home type: SingleFamily
- Architectural style: Transitional
- Property subtype: Single Family Residence
Materials
- Frame, Vinyl Siding, Synthetic Stucco, Stone
- Foundation: Block, Active Radon Mitigation
- Roof: Architectural Shingle,Composition
Condition
- Very Good
- New construction: No
- Year built: 2002
Details
- Builder model: Manchester
- Builder name: Jay-Scot
Utilities & green energy
- Electric: 200+ Amp Service
- Sewer: Public Sewer
- Water: Public
- Utilities for property: Cable Available, Electricity Available, Natural Gas Available, Phone Available, Sewer Available, Underground Utilities, Water Available, Cable
Community & HOA
Community
- Subdivision: The Meadows
HOA
- Has HOA: No
Location
- Region: Lancaster
- Municipality: EAST HEMPFIELD TWP
Financial & listing details
- Price per square foot: $171/sqft
- Tax assessed value: $440,100
- Annual tax amount: $9,783
- Date on market: 2/20/2025
- Listing agreement: Exclusive Right To Sell
- Listing terms: Conventional,Cash
- Inclusions: All Appliances And Window Treatments Included In The Sale Price.
- Ownership: Fee Simple
Price history
| Date | Event | Price |
|---|---|---|
| 4/1/2025 | Sold | $795,000$171/sqft |
Source:  Bright MLS #PALA2064284 Report a problem Bright MLS #PALA2064284 Report a problem | ||
| 2/23/2025 | Pending sale | $795,000$171/sqft |
Source: Bright MLS #PALA2064284 Report a problem | ||
| 2/20/2025 | Listed for sale | $795,000+52.9%$171/sqft |
Source: Bright MLS #PALA2064284 Report a problem | ||
| 9/1/2018 | Sold | $520,000-3.7%$112/sqft |
Source: Public Record Report a problem | ||
| 7/24/2018 | Pending sale | $539,900$116/sqft |
Source: Berkshire Hathaway HomeServices Homesale Realty #1000102402 Report a problem | ||
| 3/19/2018 | Price change | $539,900-1.8%$116/sqft |
Source: Berkshire Hathaway HomeServices Homesale Realty #1000102402 Report a problem | ||
| 1/15/2018 | Listed for sale | $549,900+15.8%$118/sqft |
Source: Berkshire Hathaway HomeServices Homesale Realty #1000102402 Report a problem | ||
| 6/10/2003 | Sold | $474,900$102/sqft |
Source: Public Record Report a problem | ||
Public tax history
| Year | Property taxes | Tax assessment |
|---|---|---|
| 2026 | $10,477 +7.1% | $440,100 |
| 2025 | $9,783 +2.9% | $440,100 |
| 2024 | $9,511 +2% | $440,100 |
| 2023 | $9,321 +2.8% | $440,100 |
| 2022 | $9,064 | $440,100 |
| 2021 | $9,064 +425.3% | $440,100 |
| 2020 | $1,726 -80.3% | $440,100 |
| 2019 | $8,769 +408.1% | $440,100 |
| 2018 | $1,726 -83.3% | $440,100 +7.3% |
| 2017 | $10,331 +0% | $410,300 |
| 2016 | $10,331 +23.2% | $410,300 -6.2% |
| 2015 | $8,387 | $437,400 |
| 2014 | $8,387 | $437,400 |
| 2013 | -- | $437,400 |
| 2012 | -- | $437,400 |
| 2011 | -- | $437,400 |
| 2010 | -- | $437,400 |
| 2009 | -- | $437,400 |
| 2007 | -- | $437,400 |
| 2006 | -- | $437,400 |
| 2005 | -- | $437,400 +2.8% |
| 2004 | -- | $425,400 +701.1% |
| 2003 | -- | $53,100 |
| 2002 | -- | $53,100 |
Find assessor info on the county website
Neighborhood: 17601
Nearby homes
- $820,0004 bd5 ba4.4k sqft1344 Jasmine Ln, Lancaster, PA 17601Sold

- $821,0003 bd4 ba3.1k sqft1336 Jasmine Ln, Lancaster, PA 17601Off Market
- $800,8004 bd5 ba4.4k sqft1348 Jasmine Ln, Lancaster, PA 17601Off Market
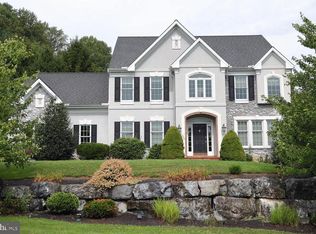
- $596,8004 bd1 ba3.1k sqft1326 Deer Ln, Lancaster, PA 17601Off Market
- $878,9004 bd3 ba3.2k sqft1337 Jasmine Ln, Lancaster, PA 17601Off Market
- $820,1004 bd5 ba3.4k sqft1333 Jasmine Ln, Lancaster, PA 17601Off Market
- $827,7004 bd3 ba3.5k sqft1332 Jasmine Ln, Lancaster, PA 17601Off Market
- $307,1002 bd1 ba1.1k sqft1354 Villa Rd, Lancaster, PA 17601Off Market
Nearby schools
GreatSchools rating
- 8/10Landisville Intermediate CenterGrades: 4-6Distance: 1.9 mi
- 7/10Landisville Middle SchoolGrades: 7-8Distance: 2.1 mi
- 9/10Hempfield Senior High SchoolGrades: 9-12Distance: 2.2 mi
Schools provided by the listing agent
- Elementary: Landisville
- Middle: Landisville
- High: Hempfield
- District: Hempfield
Source: Bright MLS. This data may not be complete. We recommend contacting the local school district to confirm school assignments for this home.
Sell for more on Zillow
Get a Zillow Showcase℠ listing at no additional cost and you could sell for .
$850,800
2% more
+$17,016
With Zillow Showcase(estimated)
$867,816
Sell for more on Zillow
Get a Zillow Showcase℠ listing at no additional cost and you could sell for .
$850,800
2% more
+$17,016
With Zillow Showcase(estimated)
$867,816
- Pennsylvania
- Lancaster County
- Lancaster
- 17601
- 1340 Jasmine Ln
