Skip main navigation
Sold for $820,000
  • $820,000

    1344 Jasmine Ln, Lancaster, PA 17601

    4beds
    4,479sqft
    Single Family Residence
    Built in 2004
    0.52 Acres Lot
    $861,500 Zestimate®
    $183/sqft
    $5,021 Estimated rent

    Home value

    $861,500

    $810,000 - $922,000

    $5,021/mo

    Zestimate® history
    Loading
    Loading...

    Owner options

    List your home for rent

    $5,021/mo

    Rent Zestimate®

    Find your next renter with Zillow Rental Manager. Plus, with online applications, you can quickly screen prospective tenants – for free.

    Learn more

    $5,021/mo

    Rent Zestimate®

    Refinance and save

    $5,243/mo

    Est. payment

    Refinancing to a lower rate could help reduce your monthly payments and save thousands over the life of the loan.

    See today's rates

    $5,243/mo

    Est. payment

    Explore your selling options

    Work with a Zillow partner agent

    Leverage their expertise and Zillow's premium Showcase listings to get your home seen by more buyers.

    Get started

    List with your own agent

    Get your home in front of millions of buyers by listing it on Zillow.

    Learn how to do it

    Sell it yourself

    Take full control of how buyers see your home on Zillow by listing For Sale by Owner (FSBO).

    List your home

    What's special

    Gas fireplaceProfessionally finished basementTwo story foyerSitting areaPrimary suiteFenced backyardDouble ovens
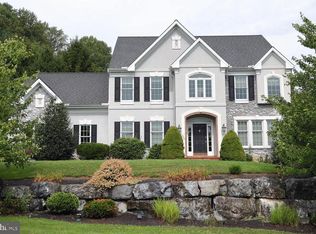
    Welcome to 1344 Jasmine Lane, a stunning custom home in the heart of Lancaster, PA. This spacious 4-bedroom, 5-bathroom residence offers 4,400+ sq. ft. of thoughtfully designed living space, combining modern luxury with timeless elegance. The first floor boasts a two story foyer with grand staircase, 9 foot ceilings, a bright and open floor plan featuring a gourmet kitchen with stainless steel appliances, double ovens, built in microwave, warming drawer, butler’s pantry, a wet bar, and generous island perfect for entertaining. Family room with a gas fireplace, formal living and dining rooms, large laundry and private office/flex space. The bedrooms are located on the second floor featuring a primary suite that is truly a private retreat, complete with a sitting area, gas fireplace, and a spa-like master bath that includes a tile shower, water closet, dual vanities, walk-in closets and even a island for prepping for your day! There are 3 additional bedrooms and on this floor one with it's own on-suite full bath as well as a large shared hall bath. A professionally finished basement, equipped with surround sound and a full bath, provides the ideal setting for a additional living space or game room, huge storage area with an outside entrance through bilco doors. Outdoors, enjoy the large stamped concrete patio with firepit and beautifully landscaped fenced backyard, offering privacy and tranquility. Additional features include central air and forced-air gas heating, two fireplaces, an attached 3-car garage, and a spacious 0.52-acre lot. With recent upgrades such as a new roof (2018) and updated HVAC (2017), this home is move-in ready and located in the highly desirable Meadows neighborhood of East Hempfield Township, close to everything including Lancaster General Health Campus, Penn State Health Lancaster Medical Center, shopping, downtown Lancaster and easy access to Rtes 30 and 283. Don’t miss the opportunity to own this exceptional property in Lancaster!

    Zillow last checked:

    Listing updated:

    Listed by:

    Matt McClintock 717-917-5489,

    Coldwell Banker Realty

    Bought with:

    Dennis Brandt, RS212159L

    Berkshire Hathaway HomeServices Homesale Realty

    Source: Bright MLS,MLS#: PALA2069316MLS Logo

    Facts & features

    Interior

    Bedrooms & bathrooms
    • Bedrooms: 4
    • Bathrooms: 5
    • Full bathrooms: 4
    • 1/2 bathrooms: 1
    • Main level bathrooms: 1
    Bedroom 1
    • Level: Upper
    • Area: 280 Square Feet
    • Dimensions: 14 x 20
    Bedroom 2
    • Level: Upper
    • Area: 132 Square Feet
    • Dimensions: 11 x 12
    Bedroom 3
    • Level: Upper
    • Area: 121 Square Feet
    • Dimensions: 11 x 11
    Bedroom 4
    • Level: Upper
    • Area: 143 Square Feet
    • Dimensions: 13 x 11
    Den
    • Level: Main
    • Area: 143 Square Feet
    • Dimensions: 11 x 13
    Dining room
    • Level: Main
    • Area: 182 Square Feet
    • Dimensions: 14 x 13
    Family room
    • Level: Main
    • Area: 342 Square Feet
    • Dimensions: 19 x 18
    Game room
    • Level: Lower
    • Area: 832 Square Feet
    • Dimensions: 32 x 26
    Kitchen
    • Level: Main
    • Area: 308 Square Feet
    • Dimensions: 22 x 14
    Laundry
    • Level: Main
    Living room
    • Level: Main
    • Area: 182 Square Feet
    • Dimensions: 13 x 14
    Heating
    • Forced Air, Natural Gas
    Cooling
    • Central Air, Electric
    Appliances
    • Included: Microwave, Dishwasher, Double Oven, Range Hood, Oven/Range - Gas, Disposal, Oven, Gas Water Heater
    • Laundry: Main Level, Laundry Room
    Features
    • Breakfast Area, Ceiling Fan(s), Built-in Features, Family Room Off Kitchen, Dining Area, Floor Plan - Traditional, Primary Bath(s), Walk-In Closet(s), Recessed Lighting, Bar, Cathedral Ceiling(s), 9'+ Ceilings, Tray Ceiling(s)
    • Flooring: Carpet, Ceramic Tile, Hardwood
    • Doors: French Doors, Insulated, Six Panel
    • Windows: Insulated Windows, Bay/Bow, Double Hung, Double Pane Windows
    • Basement: Full,Exterior Entry,Partially Finished
    • Number of fireplaces: 2
    • Fireplace features: Gas/Propane
    Interior area
    • Total structure area: 5,397
    • Total interior livable area: 4,479 sqft
    • Finished area above ground: 3,647
    • Finished area below ground: 832

    Property

    Parking
    • Total spaces: 7
    • Parking features: Garage Door Opener, Storage, Garage Faces Side, Inside Entrance, Asphalt, Off Street, Attached
    • Attached garage spaces: 3
    • Has uncovered spaces: Yes
    • Details: Garage Sqft: 748
    Accessibility
    • Accessibility features: None
    Features
    • Levels: Two
    • Stories: 2
    • Patio & porch: Patio, Porch
    • Exterior features: Lighting, Extensive Hardscape, Flood Lights, Bump-outs
    • Pool features: None
    • Fencing: Partial,Aluminum
    • Has view: Yes
    • View description: Trees/Woods, City
    Lot
    • Size: 0.52 Acres
    • Features: Landscaped, Rear Yard, SideYard(s), Sloped, Suburban
    Details
    • Additional structures: Above Grade, Below Grade
    • Parcel number: 2905647100000
    • Zoning: RESIDENTIAL
    • Special conditions: Standard
    • Other equipment: Intercom

    Construction

    Type & style
    • Home type: SingleFamily
    • Architectural style: Colonial
    • Property subtype: Single Family Residence
    Materials
    • Frame, Vinyl Siding, Stucco, Stone
    • Foundation: Block
    • Roof: Composition,Architectural Shingle
    Condition
    • Excellent
    • New construction: No
    • Year built: 2004
    Details
    • Builder model: The Meadowbrook II
    • Builder name: Jay Scot Builders

    Utilities & green energy

    • Electric: 200+ Amp Service
    • Sewer: Public Sewer
    • Water: Public
    • Utilities for property: Cable Available, Electricity Available, Natural Gas Available, Phone Available, Cable, Fiber Optic, Satellite Internet Service

    Community & neighborhood

    Security
    • Security features: Security System, Smoke Detector(s), Carbon Monoxide Detector(s)
    Location
    • Region: Lancaster
    • Subdivision: The Meadows
    • Municipality: EAST HEMPFIELD TWP

    Other

    Other facts
    • Listing agreement: Exclusive Right To Sell
    • Listing terms: Cash,FHA,VA Loan,Conventional
    • Ownership: Fee Simple
    • Road surface type: Black Top

    Price history

    DateEventPrice
    6/30/2025Sold$820,000+0.6%$183/sqft
    Source: Bright MLS #PALA2069316 Report a problem
    5/17/2025Pending sale$815,000$182/sqft
    Source: Bright MLS #PALA2069316 Report a problem
    5/15/2025Listed for sale$815,000+59.2%$182/sqft
    Source: Bright MLS #PALA2069316 Report a problem
    8/31/2018Sold$512,000-2.5%$114/sqft
    Source: Public Record Report a problem
    7/23/2018Pending sale$525,000$117/sqft
    Source: Coldwell Banker Residential Brokerage - Lancaster #1000833772 Report a problem
    5/8/2018Listed for sale$525,000+1.4%$117/sqft
    Source: Coldwell Banker Residential Brokerage - Lancaster #1000833772 Report a problem
    7/25/2013Sold$517,500-3.3%$116/sqft
    Source: Agent Provided Report a problem
    5/10/2013Listed for sale$534,900+12.6%$119/sqft
    Source: Prudential Homesale Services Group #206781 Report a problem
    1/8/2009Sold$475,000-20.8%$106/sqft
    Source: Public Record Report a problem
    5/18/2008Listing removed$599,900$134/sqft
    Source: Homes & Land #132129 Report a problem
    3/30/2008Listed for sale$599,900+17.7%$134/sqft
    Source: Homes & Land #132129 Report a problem
    2/24/2005Sold$509,900$114/sqft
    Source: Public Record Report a problem

    Public tax history

    YearProperty taxesTax assessment
    2025$10,103 +2.9%$454,500
    2024$9,822 +2%$454,500
    2023$9,626 +2.8%$454,500
    2022$9,361 $454,500
    2021$9,361 +425.3%$454,500
    2020$1,782 -80.3%$454,500
    2019$9,056 +408.1%$454,500
    2018$1,782 -83.8%$454,500 +4.3%
    2017$10,973 +0%$435,800
    2016$10,973 +31.3%$435,800
    2015$8,356 $435,800
    2014$8,356 $435,800
    2013-- $435,800
    2012-- $435,800
    2011-- $435,800
    2010-- $435,800 +6.9%
    2009-- $407,600
    2007-- $407,600
    2006-- $407,600 +676.4%
    2004-- $52,500
    2003-- $52,500
    2002-- $52,500

    Find assessor info on the county website

    Neighborhood: 17601

    Nearby schools

    GreatSchools rating
    Schools provided by the listing agent
    • Elementary: Landisville
    • Middle: Landisville
    • High: Hempfield
    • District: Hempfield

    Source: Bright MLS. This data may not be complete. We recommend contacting the local school district to confirm school assignments for this home.

    Get pre-qualified for a loan
    At Zillow Home Loans, we can pre-qualify you in as little as 5 minutes with no impact to your credit score.

    An equal housing lender. NMLS #10287.

    Sell for more on Zillow
    Get a Zillow Showcase℠ listing at no additional cost and you could sell for .
    $861,500
    2% more
    +$17,230
    With Zillow Showcase(estimated)
    $878,730