Victorian Charm Meets Modern Potential – A Rare 1890 Gem in the Heart of Denver. Step back in time with this enchanting three-story Victorian nestled in one of Denver’s most sought-after neighborhoods. Built in 1890, this 3-bedroom, 2-bath home exudes historic charm with its intricate trim, welcoming front porch, and timeless architectural details. Inside, the home is move-in ready, allowing you to live comfortably while making updates at your own pace. The finished attic offers endless possibilities—a fourth bedroom, home office, or creative retreat. Sitting on a spacious 6,250 sq. ft. double lot, the property features a detached 2-car garage, ideal for extra storage or a potential income opportunity. The way the house sits on the south side of the lot, there is so much potential for additional landscaping, additions to the home, and parking!! With G-MU-3 zoning, this home offers flexibility for investors or homeowners looking to maximize its potential. Major systems, including the roof and boiler, appear to be in good condition, giving you a solid foundation to restore this beauty to its full glory. Located just a block from Cheesman Park, you'll enjoy the best of city living while embracing the history and character that make this home truly special. Don’t miss this rare opportunity to create a Victorian masterpiece! Schedule your showing today.
Sold for $912,000
$912,000
1340 N Gilpin Street, Denver, CO 80218
3beds
3,228sqft
Single Family Residence
Built in 1890
6,250 Square Feet Lot
$950,900 Zestimate®
$283/sqft
$3,775 Estimated rent
Home value
$950,900
$799,000 - $1.12M
$3,775/mo
Zestimate® history
Owner options
List your home for rent
$3,775/mo
Rent Zestimate®
Find your next renter with Zillow Rental Manager. Plus, with online applications, you can quickly screen prospective tenants – for free.
$3,775/mo
Rent Zestimate®
Refinance and save
$5,216/mo
Est. payment
Refinancing to a lower rate could help reduce your monthly payments and save thousands over the life of the loan.
$5,216/mo
Est. payment
Explore your selling options
Work with a Zillow partner agent
Leverage their expertise and Zillow's premium Showcase listings to get your home seen by more buyers.
Get startedList with your own agent
Get your home in front of millions of buyers by listing it on Zillow.
Learn how to do itSell it yourself
Take full control of how buyers see your home on Zillow by listing For Sale by Owner (FSBO).
List your homeWhat's special
Timeless architectural detailsWelcoming front porchMove-in readyIntricate trim
Zillow last checked:
Listing updated:
Listed by:
Leo Rowen 303-521-0360 leo@rowenrealty.com,
RE/MAX of Cherry Creek
Bought with:
Mitchell Martini, 100094801
Real Broker, LLC DBA Real
Source: REcolorado as distributed by MLS GRID,MLS#: 8317517
Facts & features
Interior
Bedrooms & bathrooms
- Bedrooms: 3
- Bathrooms: 2
- Full bathrooms: 1
- 3/4 bathrooms: 1
Primary bedroom
- Level: Upper
Bedroom
- Level: Upper
Bedroom
- Level: Upper
Primary bathroom
- Level: Upper
Bathroom
- Level: Upper
Bonus room
- Level: Upper
Dining room
- Level: Main
Kitchen
- Level: Main
Laundry
- Level: Basement
Living room
- Level: Main
Heating
- Hot Water
Cooling
- None
Appliances
- Included: Dishwasher, Dryer, Range, Refrigerator, Washer
- Laundry: In Unit
Features
- Flooring: Carpet, Wood
- Basement: Partial
- Number of fireplaces: 2
Interior area
- Total structure area: 3,228
- Total interior livable area: 3,228 sqft
- Finished area above ground: 2,709
- Finished area below ground: 0
Property
Parking
- Total spaces: 2
- Parking features: Garage
- Garage spaces: 2
Features
- Levels: Two
- Stories: 2
- Patio & porch: Front Porch
- Exterior features: Playground, Private Yard
Lot
- Size: 6,250 Square Feet
- Features: Level
Details
- Parcel number: 502111005
- Zoning: G-MU-3
- Special conditions: Standard
Construction
Type & style
- Home type: SingleFamily
- Architectural style: Victorian
- Property subtype: Single Family Residence
Materials
- Brick
- Roof: Composition
Condition
- Fixer
- Year built: 1890
Utilities & green energy
- Sewer: Public Sewer
- Water: Public
Community & HOA
Community
- Subdivision: Cheesman Park
HOA
- Has HOA: No
Location
- Region: Denver
Financial & listing details
- Price per square foot: $283/sqft
- Tax assessed value: $758,100
- Annual tax amount: $3,131
- Date on market: 1/30/2025
- Listing terms: Cash,Conventional,FHA,VA Loan
- Exclusions: Personal Property
- Ownership: Estate
Price history
| Date | Event | Price |
|---|---|---|
| 4/25/2025 | Sold | $912,000+1.3%$283/sqft |
Source:  REcolorado as distributed by MLS GRID #8317517 Report a problem REcolorado as distributed by MLS GRID #8317517 Report a problem | ||
| 2/3/2025 | Pending sale | $900,000$279/sqft |
Source: REcolorado as distributed by MLS GRID #8317517 Report a problem | ||
| 1/30/2025 | Listed for sale | $900,000$279/sqft |
Source: REcolorado as distributed by MLS GRID #8317517 Report a problem | ||
Public tax history
| Year | Property taxes | Tax assessment |
|---|---|---|
| 2024 | $3,650 -4.8% | $47,110 -6.3% |
| 2023 | $3,836 +3.6% | $50,270 +4.2% |
| 2022 | $3,703 +31.8% | $48,240 -2.8% |
| 2021 | $2,809 +2.9% | $49,620 +10.2% |
| 2020 | $2,730 +36.4% | $45,016 -0.7% |
| 2019 | $2,001 | $45,331 +37.1% |
| 2018 | $2,001 +0.3% | $33,070 |
| 2017 | $1,995 +11% | $33,070 +6.7% |
| 2016 | $1,798 +29.1% | $30,980 |
| 2015 | $1,393 0% | $30,980 +25.3% |
| 2014 | $1,393 -2.5% | $24,730 |
| 2013 | $1,429 -19.7% | $24,730 -0.9% |
| 2012 | $1,780 -2.7% | $24,960 |
| 2011 | $1,830 +2.2% | $24,960 -9.2% |
| 2010 | $1,790 +40% | $27,480 |
| 2009 | $1,278 -0.2% | $27,480 +1.4% |
| 2008 | $1,280 +3.2% | $27,100 |
| 2007 | $1,241 -29.3% | $27,100 +2.3% |
| 2006 | $1,754 +8.1% | $26,490 |
| 2005 | $1,622 -0.5% | $26,490 +2.4% |
| 2003 | $1,630 +1.9% | $25,880 -5% |
| 2002 | $1,600 | $27,230 +17.3% |
| 2001 | -- | $23,210 |
Find assessor info on the county website
Neighborhood: Cheesman Park
Nearby homes
- $1,144,6004 bd3 ba3k sqft1358 N Gilpin St, Denver, CO 80218Off Market

- $1,230,5004 bd4 ba4k sqft1330 N Gilpin St, Denver, CO 80218Off Market

- $1,300,0004 bd5 ba5.1k sqft1368 N Gilpin St, Denver, CO 80218Sold

- $--2 bd1 ba800 sqft1368 N Gilpin St #1, Denver, CO 80218Off Market
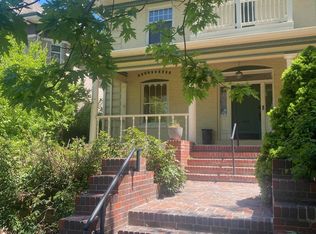
- $--4 bd4 ba4.3k sqft1368 N Gilpin St #2, Denver, CO 80218Off Market
- $794,1002 bd3 ba2.9k sqft1324 N Gilpin St, Denver, CO 80218Off Market
- $1,390,6004 bd4 ba3.5k sqft1370 N Gilpin St, Denver, CO 80218Off Market
- $--1 bd1 ba600 sqft1316 N Gilpin St APT A, Denver, CO 80218Off Market
Nearby schools
GreatSchools rating
- 4/10Dora Moore ECE - 8th Grade SchoolGrades: PK-8Distance: 0.6 mi
- 8/10East High SchoolGrades: 9-12Distance: 0.6 mi
- 9/10Morey Middle SchoolGrades: 6-8Distance: 0.5 mi
Schools provided by the listing agent
- Elementary: Dora Moore
- Middle: Morey
- High: East
- District: Denver 1
Source: REcolorado as distributed by MLS GRID. This data may not be complete. We recommend contacting the local school district to confirm school assignments for this home.
Get a cash offer in 3 minutes
Find out how much your home could sell for in as little as 3 minutes with a no-obligation cash offer.
Estimated market value
$950,900
Get a cash offer in 3 minutes
Find out how much your home could sell for in as little as 3 minutes with a no-obligation cash offer.
Estimated market value
$950,900
- Colorado
- Denver County
- Denver
- 80218
- Cheesman Park
- 1340 N Gilpin Street
Nearby cities
Nearby neighborhoods
Nearby zip codes
Other Denver Topics
