Skip main navigation
Sold for $1,300,000
  • $1,300,000

    1368 N Gilpin Street, Denver, CO 80218

    4beds
    5,108sqft
    Single Family Residence
    Built in 1893
    6,250 Square Feet Lot
    $1,505,900 Zestimate®
    $255/sqft
    $6,074 Estimated rent

    Home value

    $1,505,900

    $1.36M - $1.67M

    $6,074/mo

    Zestimate® history
    Loading
    Loading...

    Owner options

    List your home for rent

    $6,074/mo

    Rent Zestimate®

    Find your next renter with Zillow Rental Manager. Plus, with online applications, you can quickly screen prospective tenants – for free.

    Learn more

    $6,074/mo

    Rent Zestimate®

    Refinance and save

    $6,027/mo

    Est. payment

    Refinancing to a lower rate could help reduce your monthly payments and save thousands over the life of the loan.

    See today's rates

    $6,027/mo

    Est. payment

    Explore your selling options

    Work with a Zillow partner agent

    Leverage their expertise and Zillow's premium Showcase listings to get your home seen by more buyers.

    Get started

    List with your own agent

    Get your home in front of millions of buyers by listing it on Zillow.

    Learn how to do it

    Sell it yourself

    Take full control of how buyers see your home on Zillow by listing For Sale by Owner (FSBO).

    List your home

    What's special

    Grand victorianLow maintenance backyardHot tub spaArchitectural designPrimary suiteFormal dining roomLarge room
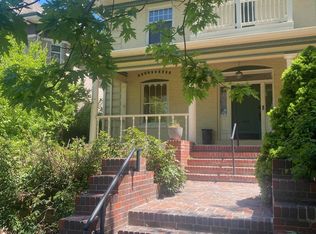
    When opportunity knocks, you don't wait! Just one block from Cheesman Park, poised above street level is this grand Victorian, Denver Square home built in 1893 when architectural design was the norm, not the exception. Original and period features abound throughout from the grand staircase and wood floors to the 5 fireplaces capturing the essence of each room they adorn. Large rooms, pocket doors, carved woodwork, leaded stained glass windows and high ceilings compliment a modern kitchen with an adjacent 'eat-in' sun room. If a formal dining room is on your 'must have' list, the large room adjacent to the kitchen with a fireplace will make for a memorable evening with your dinner guests, bon apetite. Ascending one flight of stairs and beyond the landing with built in seating, the primary suite consumes half of the second floor plus a secondary bedroom and full bath. The third floor allows for multi-uses in addition to two more bedrooms. The loft could make for a media area with an adjoining wet bar. It may not be the first time this house was used for media. Former occupants aka Tumbleweed Records produced in the 1970's what would become the Eagles platinum selling album "Hotel California". So if only these walls could talk, what tales they might tell. The finished basement is equipped with a kitchenette a bathroom and space for workout equipment plus other unfinished nooks awaiting your creativity, a wine cellar perhaps? A low maintenance backyard and deck allows for more fun enjoying the included hot tub spa and a basketball hoop. Your SUV's should fit in the oversized garage 24 X 26, 80 inch high overhead door. Very central location with easy access to downtown or 10 minutes to I-70 or I-25.

    Zillow last checked:

    Listing updated:

    Listed by:

    Todd Barker 303-507-6448 toddbarker@assist2sell.com,

    Assist 2 Sell Denver Metro

    Bought with:

    Kelly Hudson, 100029943

    Compass - Denver

    Hudson Home Group

    Compass - Denver

    Source: REcolorado as distributed by MLS GRID,MLS#: 7274917MLS Logo

    Facts & features

    Interior

    Bedrooms & bathrooms
    • Bedrooms: 4
    • Bathrooms: 5
    • Full bathrooms: 3
    • 3/4 bathrooms: 1
    • 1/2 bathrooms: 1
    • Main level bathrooms: 1
    Primary bedroom
    • Level: Upper
    Bedroom
    • Level: Upper
    Bedroom
    • Level: Upper
    Bedroom
    • Level: Upper
    Primary bathroom
    • Level: Upper
    Bathroom
    • Level: Main
    Bathroom
    • Level: Basement
    Bathroom
    • Level: Upper
    Bathroom
    • Level: Upper
    Den
    • Level: Main
    Family room
    • Level: Main
    Kitchen
    • Level: Main
    Laundry
    • Level: Upper
    Living room
    • Level: Main
    Loft
    • Level: Upper
    Media room
    • Level: Upper
    Sun room
    • Level: Main
    Heating
    • Hot Water, Natural Gas
    Cooling
    • Has cooling: Yes
    Appliances
    • Included: Dishwasher, Disposal, Dryer, Gas Water Heater, Microwave, Oven, Range, Refrigerator, Washer
    • Laundry: In Unit
    Features
    • Built-in Features, Ceiling Fan(s), Eat-in Kitchen, Entrance Foyer, Five Piece Bath, Granite Counters, High Ceilings, High Speed Internet, Primary Suite, Smart Thermostat, Walk-In Closet(s), Wet Bar
    • Flooring: Carpet, Tile, Wood
    • Windows: Window Coverings
    • Basement: Finished,Full,Interior Entry
    • Number of fireplaces: 5
    • Fireplace features: Basement, Bedroom, Family Room, Living Room, Master Bedroom
    Interior area
    • Total structure area: 5,108
    • Total interior livable area: 5,108 sqft
    • Finished area above ground: 3,691
    • Finished area below ground: 1,346

    Property

    Parking
    • Total spaces: 2
    • Parking features: Exterior Access Door, Storage
    • Garage spaces: 2
    Features
    • Levels: Three Or More
    • Patio & porch: Covered, Deck, Front Porch
    • Exterior features: Balcony, Private Yard
    • Has spa: Yes
    • Spa features: Spa/Hot Tub, Heated
    • Fencing: Partial
    • Has view: Yes
    • View description: City, Mountain(s)
    Lot
    • Size: 6,250 Square Feet
    • Features: Landscaped, Level, Near Public Transit
    Details
    • Parcel number: 502111003
    • Zoning: G-MU-3
    • Special conditions: Standard

    Construction

    Type & style
    • Home type: SingleFamily
    • Architectural style: Denver Square,Victorian
    • Property subtype: Single Family Residence
    Materials
    • Brick
    • Roof: Composition
    Condition
    • Updated/Remodeled
    • Year built: 1893

    Utilities & green energy

    • Electric: 220 Volts
    • Sewer: Public Sewer
    • Water: Public
    • Utilities for property: Electricity Connected, Internet Access (Wired), Natural Gas Connected
    Green energy
    • Energy efficient items: Lighting, Thermostat

    Community & HOA

    Community
    • Security: Carbon Monoxide Detector(s), Smart Locks
    • Subdivision: Cheesman Park
    HOA
    • Has HOA: No
    Location
    • Region: Denver

    Financial & listing details

    • Price per square foot: $255/sqft
    • Tax assessed value: $1,440,000
    • Annual tax amount: $7,138
    • Date on market: 1/25/2024
    • Listing terms: Cash,Conventional,Jumbo
    • Exclusions: Seller's Personal Property
    • Ownership: Individual
    • Electric utility on property: Yes
    • Road surface type: Alley Paved, Paved

    Price history

    DateEventPrice
    3/15/2024Sold$1,300,000-6.8%$255/sqft
    Source: REcolorado as distributed by MLS GRID #7274917 Report a problem
    2/5/2024Pending sale$1,395,000$273/sqft
    Source: REcolorado as distributed by MLS GRID #7274917 Report a problem
    1/25/2024Listed for sale$1,395,000+132.5%$273/sqft
    Source: REcolorado as distributed by MLS GRID #7274917 Report a problem
    4/30/2013Sold$600,000-1.6%$117/sqft
    Source: Public Record Report a problem
    3/6/2013Price change$610,000-2.4%$119/sqft
    Source: RE/MAX ALLIANCE #1142058 Report a problem
    1/23/2013Price change$625,000-2.3%$122/sqft
    Source: RE/MAX ALLIANCE #1142058 Report a problem
    12/17/2012Price change$639,900-1.5%$125/sqft
    Source: RE/MAX ALLIANCE #1142058 Report a problem
    11/8/2012Listed for sale$649,900+41.7%$127/sqft
    Source: RE/MAX Alliance #1142058 Report a problem
    6/5/2012Sold$458,750-4.9%$90/sqft
    Source: Public Record Report a problem
    3/14/2012Price change$482,500-5%$94/sqft
    Source: Perry & Co. #1074067 Report a problem
    2/16/2012Price change$507,870-5%$99/sqft
    Source: Perry & Co. #1074067 Report a problem
    1/15/2012Listed for sale$534,600-1.9%$105/sqft
    Source: Perry & Co. #1074067 Report a problem
    9/16/2011Listing removed$545,000$107/sqft
    Source: Herman Group Real Estate #906073 Report a problem
    10/27/2010Price change$545,000-6.8%$107/sqft
    Source: ERA Herman Group Real Estate #906073 Report a problem
    10/8/2010Price change$585,000-4.9%$115/sqft
    Source: ERA Herman Group Real Estate #906073 Report a problem
    9/18/2010Price change$615,000-7.5%$120/sqft
    Source: ERA Herman Group Real Estate #906073 Report a problem
    8/21/2010Price change$665,000-4.9%$130/sqft
    Source: ERA Herman Group Real Estate #906073 Report a problem
    8/5/2010Price change$699,000-9.8%$137/sqft
    Source: ERA Herman Group Real Estate #906073 Report a problem
    7/12/2010Listed for sale$775,000-7.2%$152/sqft
    Source: Thrive Real Estate Group #906073 Report a problem
    5/5/2010Listing removed$835,000$163/sqft
    Source: PINNACLE REAL ESTATE ADVISORS, LLC #792048 Report a problem
    4/29/2010Listed for sale$835,000+23.7%$163/sqft
    Source: PINNACLE REAL ESTATE ADVISORS, LLC #792048 Report a problem
    11/18/2005Sold$675,000+26.2%$132/sqft
    Source: Public Record Report a problem
    3/15/2001Sold$535,000$105/sqft
    Source: Public Record Report a problem

    Public tax history

    YearProperty taxesTax assessment
    2024$7,191 +0.7%$92,800 -3.7%
    2023$7,138 +3.6%$96,400 +7.4%
    2022$6,890 +12.9%$89,760 -2.8%
    2021$6,106 +2.9%$92,340 +12.2%
    2020$5,934 +22.8%$82,296 -0.7%
    2019$4,831 $82,872 +32.7%
    2018$4,831 +0.3%$62,440
    2017$4,816 +19.1%$62,440 +20.7%
    2016$4,043 -8%$51,750 -18.1%
    2015$4,393 +13.2%$63,180 +19.5%
    2014$3,881 -12.4%$52,890 +13.2%
    2013$4,431 +9.4%$46,710 -11.4%
    2011$4,050 +2.2%$52,700 -13.4%
    2010$3,962 +4.8%$60,820
    2009$3,779 -0.2%$60,820 +7.5%
    2008$3,785 +41.4%$56,580
    2007$2,676 +1.1%$56,580 +41.6%
    2006$2,646 +3.9%$39,970
    2005$2,548 +7.8%$39,970 -1.7%
    2003$2,363 +1.9%$40,660 +3%
    2002$2,319 $39,480 +27.2%
    2001-- $31,040
    Find assessor info on the county website

    Neighborhood: Cheesman Park

    Nearby schools

    GreatSchools rating
    Schools provided by the listing agent
    • Elementary: Dora Moore
    • Middle: Morey
    • High: East
    • District: Denver 1

    Source: REcolorado as distributed by MLS GRID. This data may not be complete. We recommend contacting the local school district to confirm school assignments for this home.

    Get a cash offer in 3 minutes
    Find out how much your home could sell for in as little as 3 minutes with a no-obligation cash offer.
    Estimated market value
    $1,505,900
    Get a cash offer in 3 minutes
    Find out how much your home could sell for in as little as 3 minutes with a no-obligation cash offer.
    Estimated market value
    $1,505,900