Welcome to 1340 Shortridge Drive in Greenwood! This beautifully maintained brick and vinyl home offers timeless curb appeal, exceptional functionality, and a versatile floor plan in the highly desirable Center Grove School District. Featuring 3 spacious bedrooms with the potential to easily add a 4th bedroom, home office, or nursery, this home is designed to adapt to your family's needs. Step inside to soaring vaulted ceilings that create an open, airy feel, while the spacious living areas provide the perfect setting for both everyday living and entertaining. The attached 3-car garage offers plenty of room for vehicles, storage, or a workshop. Outside, you'll love the beautifully landscaped backyard-an ideal space for relaxing, hosting family and friends, or enjoying peaceful evenings. Situated on a desirable corner lot, this home offers added privacy and curb appeal, while the in-ground irrigation system makes maintaining the yard effortless. Located just minutes from shopping, dining, parks, and everyday conveniences, this move-in-ready home combines quality construction, flexible living space, and an unbeatable location within the award-winning Center Grove School District. Don't miss your opportunity to call 1340 Shortridge Drive home-schedule your private showing today!
Sold
$320,000
1340 Shortridge Dr, Greenwood, IN 46143
3beds
1,478sqft
Residential, Single Family Residence
Built in 1997
0.28 Acres Lot
$315,400 Zestimate®
$217/sqft
$1,859 Estimated rent
Home value
$315,400
$300,000 - $331,000
$1,859/mo
Zestimate® history
Owner options
List your home for rent
$1,859/mo
Rent Zestimate®
Find your next renter with Zillow Rental Manager. Plus, with online applications, you can quickly screen prospective tenants – for free.
$1,859/mo
Rent Zestimate®
Refinance and save
$1,996/mo
Est. payment
Refinancing to a lower rate could help reduce your monthly payments and save thousands over the life of the loan.
$1,996/mo
Est. payment
Explore your selling options
Work with a Zillow partner agent
Leverage their expertise and Zillow's premium Showcase listings to get your home seen by more buyers.
Get startedList with your own agent
Get your home in front of millions of buyers by listing it on Zillow.
Learn how to do itSell it yourself
Take full control of how buyers see your home on Zillow by listing For Sale by Owner (FSBO).
List your homeWhat's special
All-brick homeIn-ground irrigation systemTimeless curb appealSoaring vaulted ceilingsOpen airy feelFlexible living spaceBeautifully landscaped backyard
Zillow last checked:
Listing updated:
Listed by:
Brennon Caesar 463-237-0731,
Better Homes and Gardens Real Estate Gold Key
Bought with:
Ashley Bergen
eXp Realty, LLC
Source: MIBOR as distributed by MLS GRID,MLS#: 22107454
Facts & features
Interior
Bedrooms & bathrooms
- Bedrooms: 3
- Bathrooms: 2
- Full bathrooms: 2
- Main level bathrooms: 2
- Main level bedrooms: 3
Primary bedroom
- Level: Main
- Area: 192 Square Feet
- Dimensions: 12x16
Bedroom 2
- Level: Main
- Area: 150 Square Feet
- Dimensions: 15x10
Bedroom 3
- Level: Main
- Area: 132 Square Feet
- Dimensions: 12x11
Kitchen
- Level: Main
- Area: 116 Square Feet
- Dimensions: 12'0 x 9'8
Living room
- Level: Main
- Area: 277.82 Square Feet
- Dimensions: 13'10x20'1
Heating
- Forced Air
Cooling
- Central Air
Appliances
- Included: Electric Water Heater, Refrigerator
Features
- Attic Access
- Has basement: No
- Attic: Access Only
- Number of fireplaces: 1
- Fireplace features: Family Room
Interior area
- Total structure area: 1,478
- Total interior livable area: 1,478 sqft
Property
Parking
- Total spaces: 3
- Parking features: Attached
- Attached garage spaces: 3
Features
- Levels: One
- Stories: 1
Lot
- Size: 0.28 Acres
Details
- Parcel number: 410402042029000038
- Horse amenities: None
Construction
Type & style
- Home type: SingleFamily
- Architectural style: Ranch
- Property subtype: Residential, Single Family Residence
Materials
- Brick, Vinyl With Brick
- Foundation: Slab
Condition
- New construction: No
- Year built: 1997
Utilities & green energy
- Water: Public
Community & HOA
Community
- Subdivision: Olive Branch Manor
HOA
- Has HOA: Yes
- HOA fee: $30 monthly
Location
- Region: Greenwood
Financial & listing details
- Price per square foot: $217/sqft
- Tax assessed value: $266,800
- Annual tax amount: $2,192
- Date on market: 6/30/2026
- Cumulative days on market: 2 days
Price history
| Date | Event | Price |
|---|---|---|
| 7/24/2026 | Sold | $320,000+1.6%$217/sqft |
Source:  MIBOR as distributed by MLS GRID #22107454 Report a problem MIBOR as distributed by MLS GRID #22107454 Report a problem | ||
| 7/1/2026 | Pending sale | $314,900$213/sqft |
Source: MIBOR as distributed by MLS GRID #22107454 Report a problem | ||
| 6/30/2026 | Listed for sale | $314,900$213/sqft |
Source: MIBOR as distributed by MLS GRID #22107454 Report a problem | ||
Public tax history
| Year | Property taxes | Tax assessment |
|---|---|---|
| 2025 | $2,309 +3.1% | $266,800 +7.4% |
| 2024 | $2,240 +1.4% | $248,500 |
| 2023 | $2,209 +37.7% | $248,500 +4.9% |
| 2022 | $1,605 +26.1% | $237,000 +23.5% |
| 2021 | $1,273 +12.4% | $191,900 +16.2% |
| 2020 | $1,132 +1.6% | $165,100 +9% |
| 2019 | $1,114 +2.1% | $151,500 +2.2% |
| 2018 | $1,091 +0.1% | $148,300 -0.5% |
| 2017 | $1,090 | $149,000 +0.3% |
| 2016 | $1,090 +7.9% | $148,600 +5.1% |
| 2014 | $1,010 +10.5% | $141,400 +3.8% |
| 2013 | $914 -0.4% | $136,200 +0.8% |
| 2012 | $918 +0.7% | $135,100 -2.5% |
| 2011 | $911 -1.8% | $138,500 |
| 2010 | $928 -2.1% | $138,500 |
| 2009 | $948 -11.2% | $138,500 +0.7% |
| 2007 | $1,067 -22.3% | $137,500 -1.4% |
| 2006 | $1,373 | $139,500 +9.3% |
| 2005 | -- | $127,600 |
Find assessor info on the county website
Neighborhood: 46143
Nearby homes
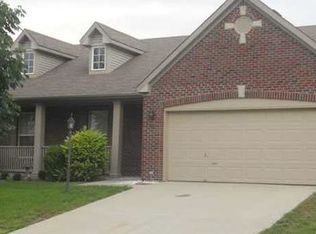
- $321,7004 bd2 ba1.4k sqft3404 Winchester Dr, Greenwood, IN 46143Off Market
- $367,5003 bd2 ba2.1k sqft3375 Buckmoor Pkwy, Greenwood, IN 46143Off Market
- $359,4003 bd2 ba2.1k sqft3387 Buckmoor Pkwy, Greenwood, IN 46143Off Market
- $391,1004 bd1 ba3.6k sqft3416 Winchester Dr, Greenwood, IN 46143Off Market
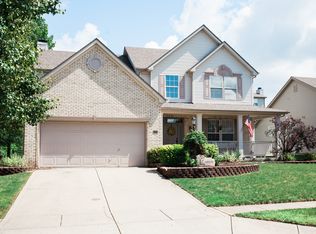
- $337,6003 bd2 ba1.5k sqft1325 Shortridge Dr, Greenwood, IN 46143Off Market
- $441,5003 bd4 ba3k sqft3399 Buckmoor Pkwy, Greenwood, IN 46143Sold
- $323,2003 bd2 ba1.8k sqft1301 Shortridge Dr, Greenwood, IN 46143Off Market
- $401,2003 bd3 ba2.5k sqft1349 Shortridge Dr, Greenwood, IN 46143Off Market
Nearby schools
GreatSchools rating
- 6/10Sugar Grove Elementary SchoolGrades: PK-5Distance: 0.9 mi
- 8/10Center Grove Middle School NorthGrades: 6-8Distance: 2.3 mi
- 10/10Center Grove High SchoolGrades: 9-12Distance: 2.2 mi
Schools provided by the listing agent
- High: Center Grove High School
Source: MIBOR as distributed by MLS GRID. This data may not be complete. We recommend contacting the local school district to confirm school assignments for this home.
Get a cash offer in 3 minutes
Find out how much your home could sell for in as little as 3 minutes with a no-obligation cash offer.
Estimated market value
$315,400
Get a cash offer in 3 minutes
Find out how much your home could sell for in as little as 3 minutes with a no-obligation cash offer.
Estimated market value
$315,400
- Indiana
- Johnson County
- Greenwood
- 46143
- 1340 Shortridge Dr
Nearby cities
Nearby zip codes
Other Greenwood Topics
